
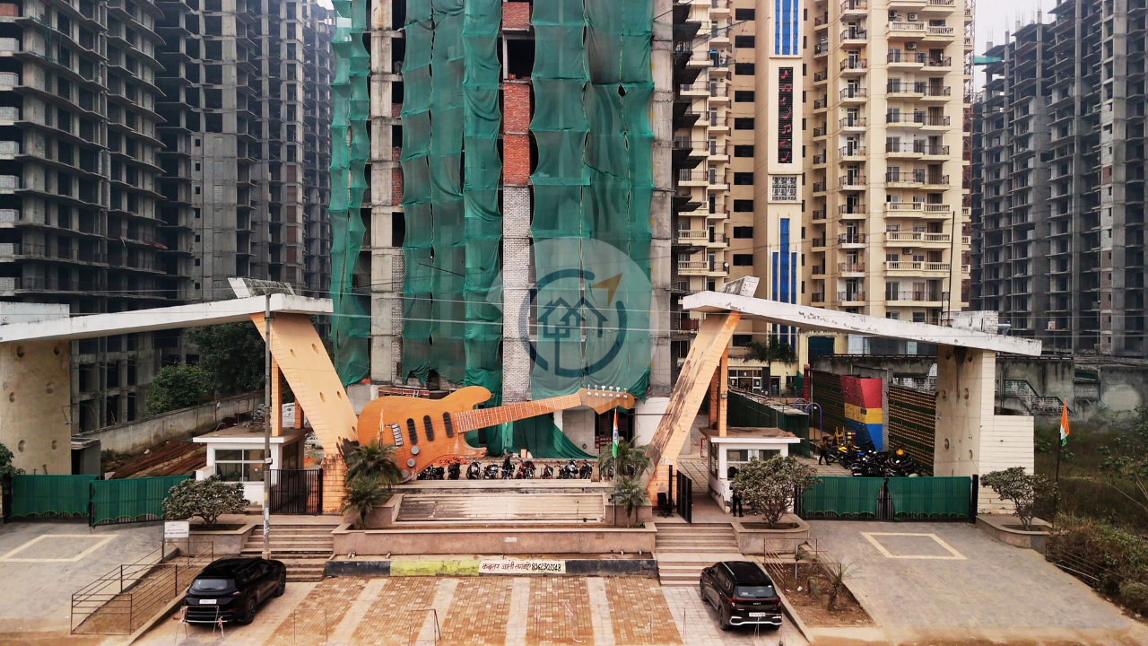
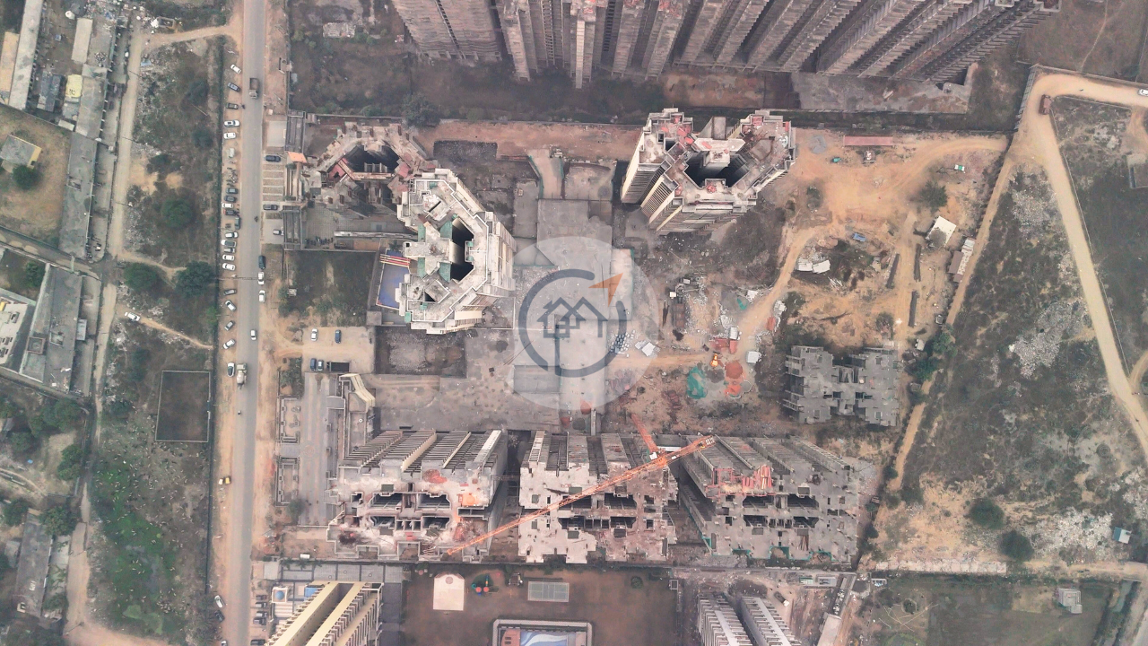
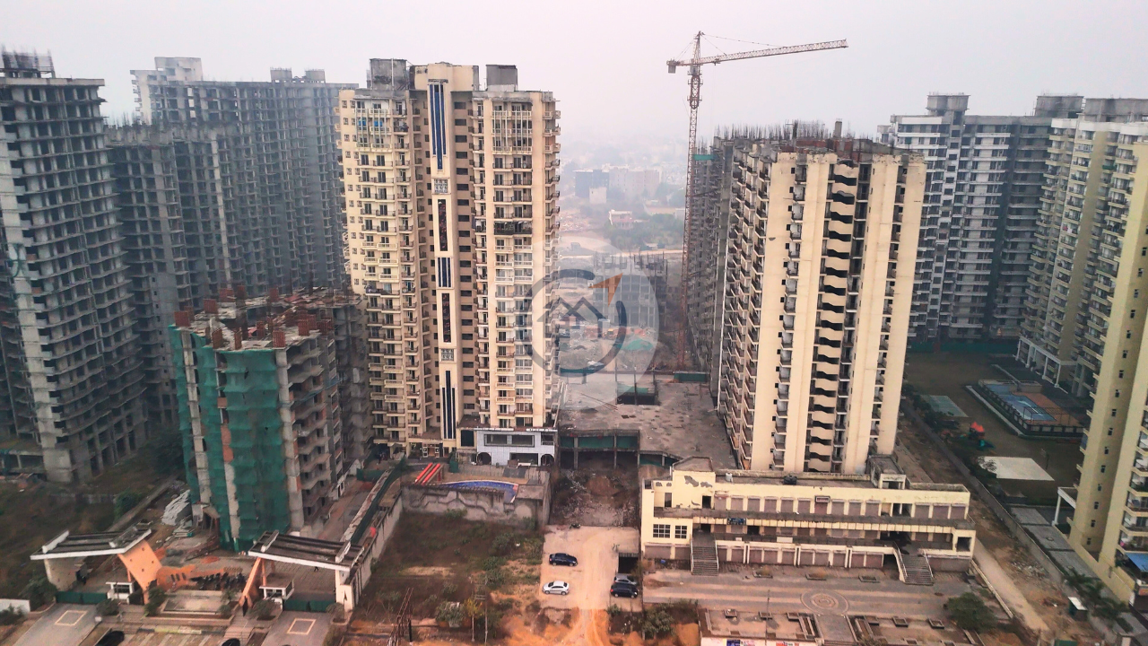
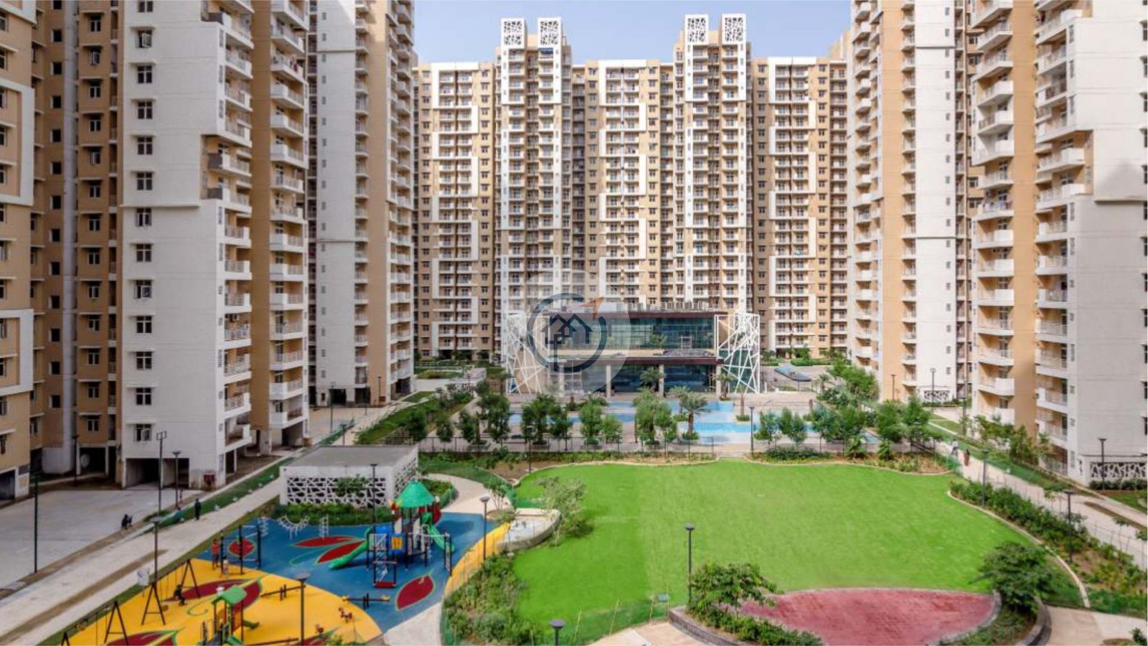
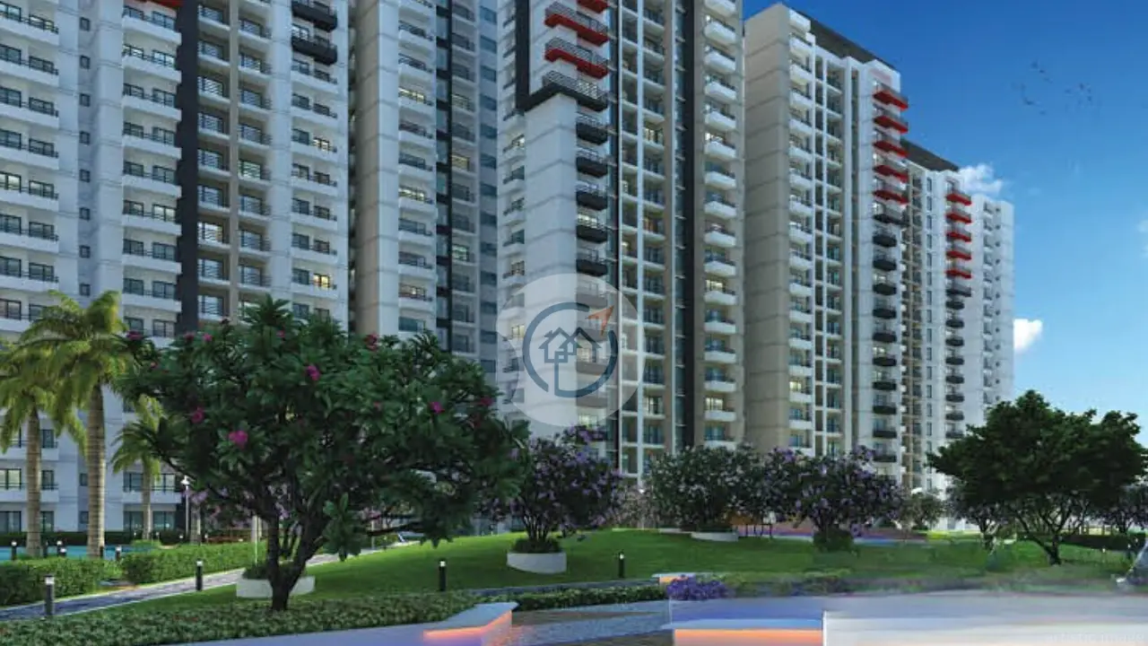
Future Estate is a residential apartment project located in Sector 1, Greater Noida West. The project is being developed by Future Group and will span an area of around 8.6 acres and 9 towers. It has a total of 1250 apartments including 2 BHK and 3 BHK flats. The listed apartment sizes range from 1,110 sq. ft. to 1,500 sq. ft. in the super area. This development is under construction and registered with RERA (UPREPRAPRJ7361). It is designed to feature landscaped areas, recreational facilities and common residential amenities. The project also includes features like a rainwater harvesting system, solar lighting, and waste disposal systems. The listing indicates that there are approximately 1,500 car parking spaces spread throughout the development.
Future Estate has a multi-tower layout with nine residential towers spread across its 8.6-acre site. The development accommodates approximately 1,250 apartments, resulting in a stated density of around 145 units per acre. It has a unit lift ratio of around 1:46 and it is estimated that it will have 1500 parking spaces. The structure design of the residences includes greenery gardens, a jogging track, and outdoor sports areas. Clubhouse offers a place for indoor recreation and community activities. Special facilities for children and fitness activities are also being added to the development. It has high speed elevators, intercom systems and power backup as part of its residential facilities. In the development, rainwater harvesting and solar lighting and a designated waste disposal system meet environmental and service requirements.
| Unit Configuration | Area (sq.ft) | Starting Price | Action |
|---|---|---|---|
| 2 BHK 1110 | 1110 sq.ft | ₹99.89 Lakh Onwards* | |
| 2 BHK 1170 | 1170 sq.ft | ₹99.89 Lakh Onwards* | |
| 2 BHK 1130 | 1130 sq.ft | ₹99.89 Lakh Onwards* | |
| 2 BHK 1240 | 1240 sq.ft | ₹99.89 Lakh Onwards* | |
| 2 BHK 1335 | 1335 sq.ft | ₹99.89 Lakh Onwards* | |
| 2 BHK 1435 | 1435 sq.ft | ₹99.89 Lakh Onwards* | |
| 3 BHK 1500 | 1500 sq.ft | ₹99.89 Lakh Onwards* |
* Indicative prices. Final rates subject to floor, facing & payment plan. Contact sales for exact quote.
Future Estate is located in Sector-1 of Greater Noida West which is a well-established residential locality with various educational, healthcare and commercial facilities. The location connects with NH-24 and NH-9, while the FNG Expressway provides another road corridor towards Faridabad, Noida and Ghaziabad. Sector 51 or 52 Metro Station is listed as the nearby metro connection. Some of the healthcare facilities identified around the project are Yatharth Super Specialty Hospital and Fortis Hospital. Educational institutions include Aster Public School, Delhi Public School and Ryan International School. Residents can also access Gaur City Mall, Shopprix Mall and other commercial destinations.
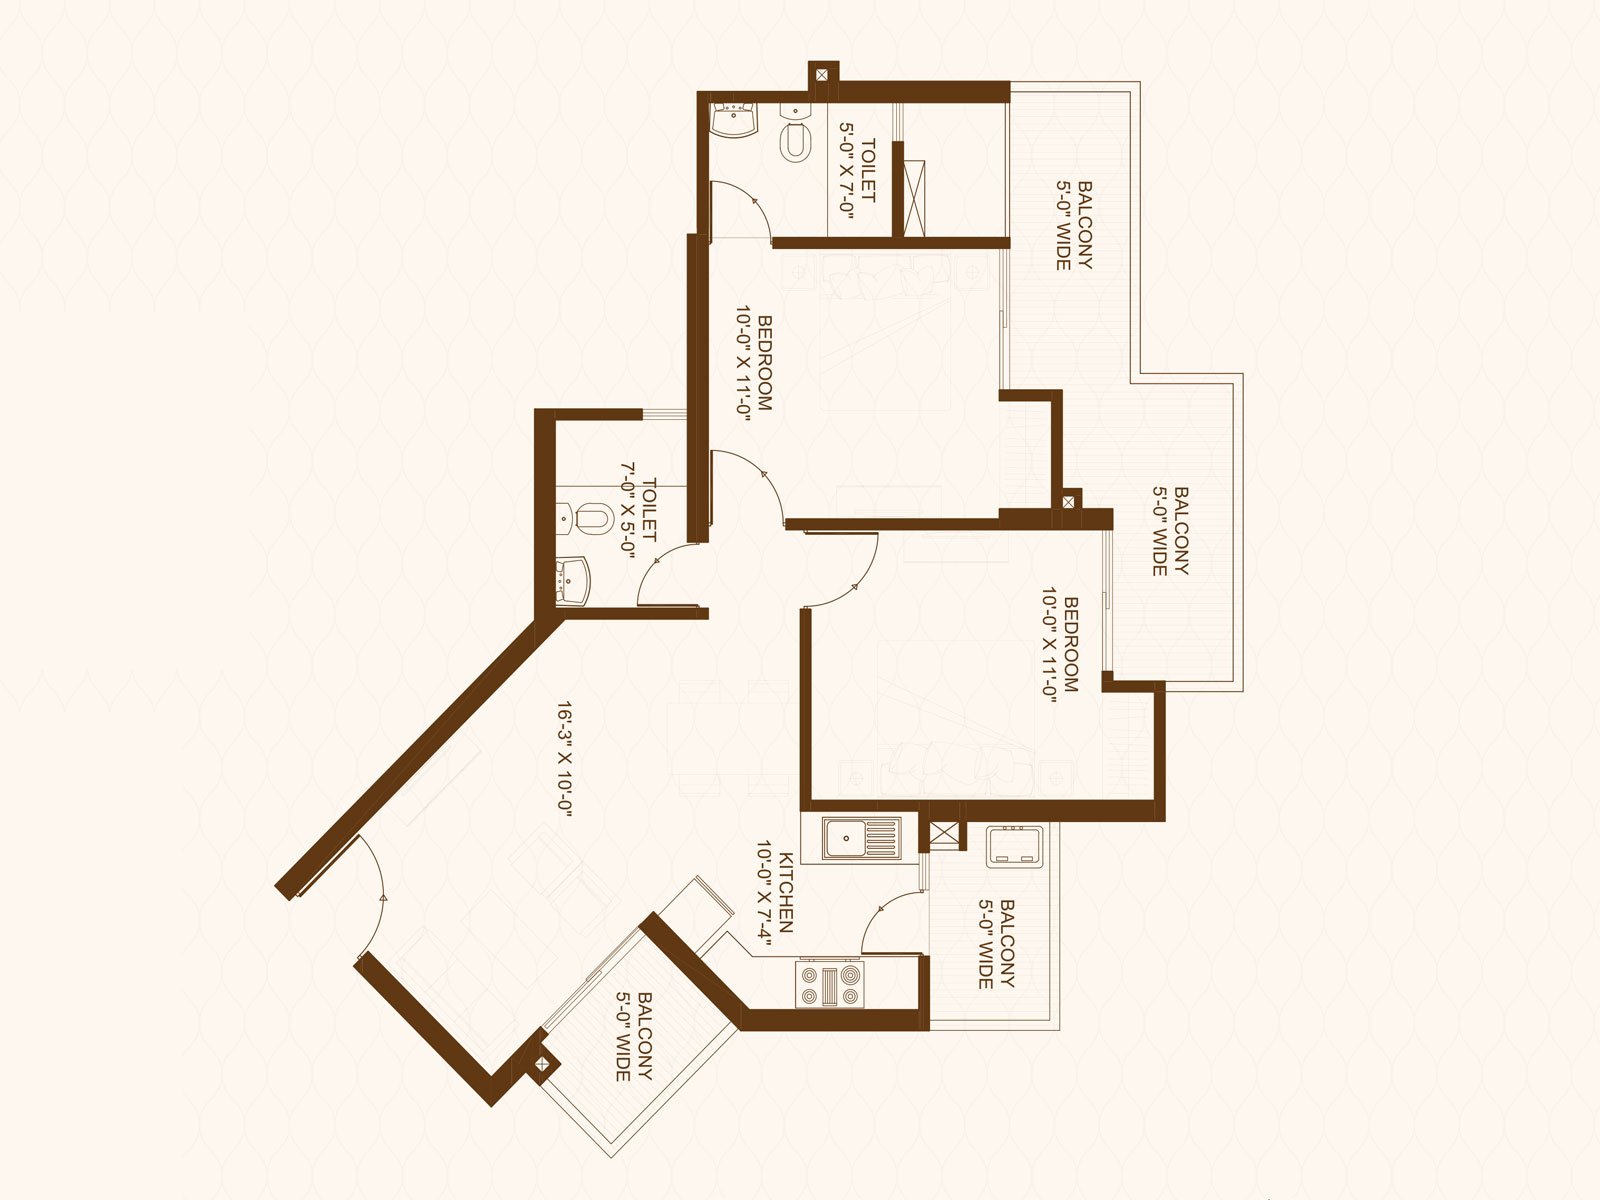
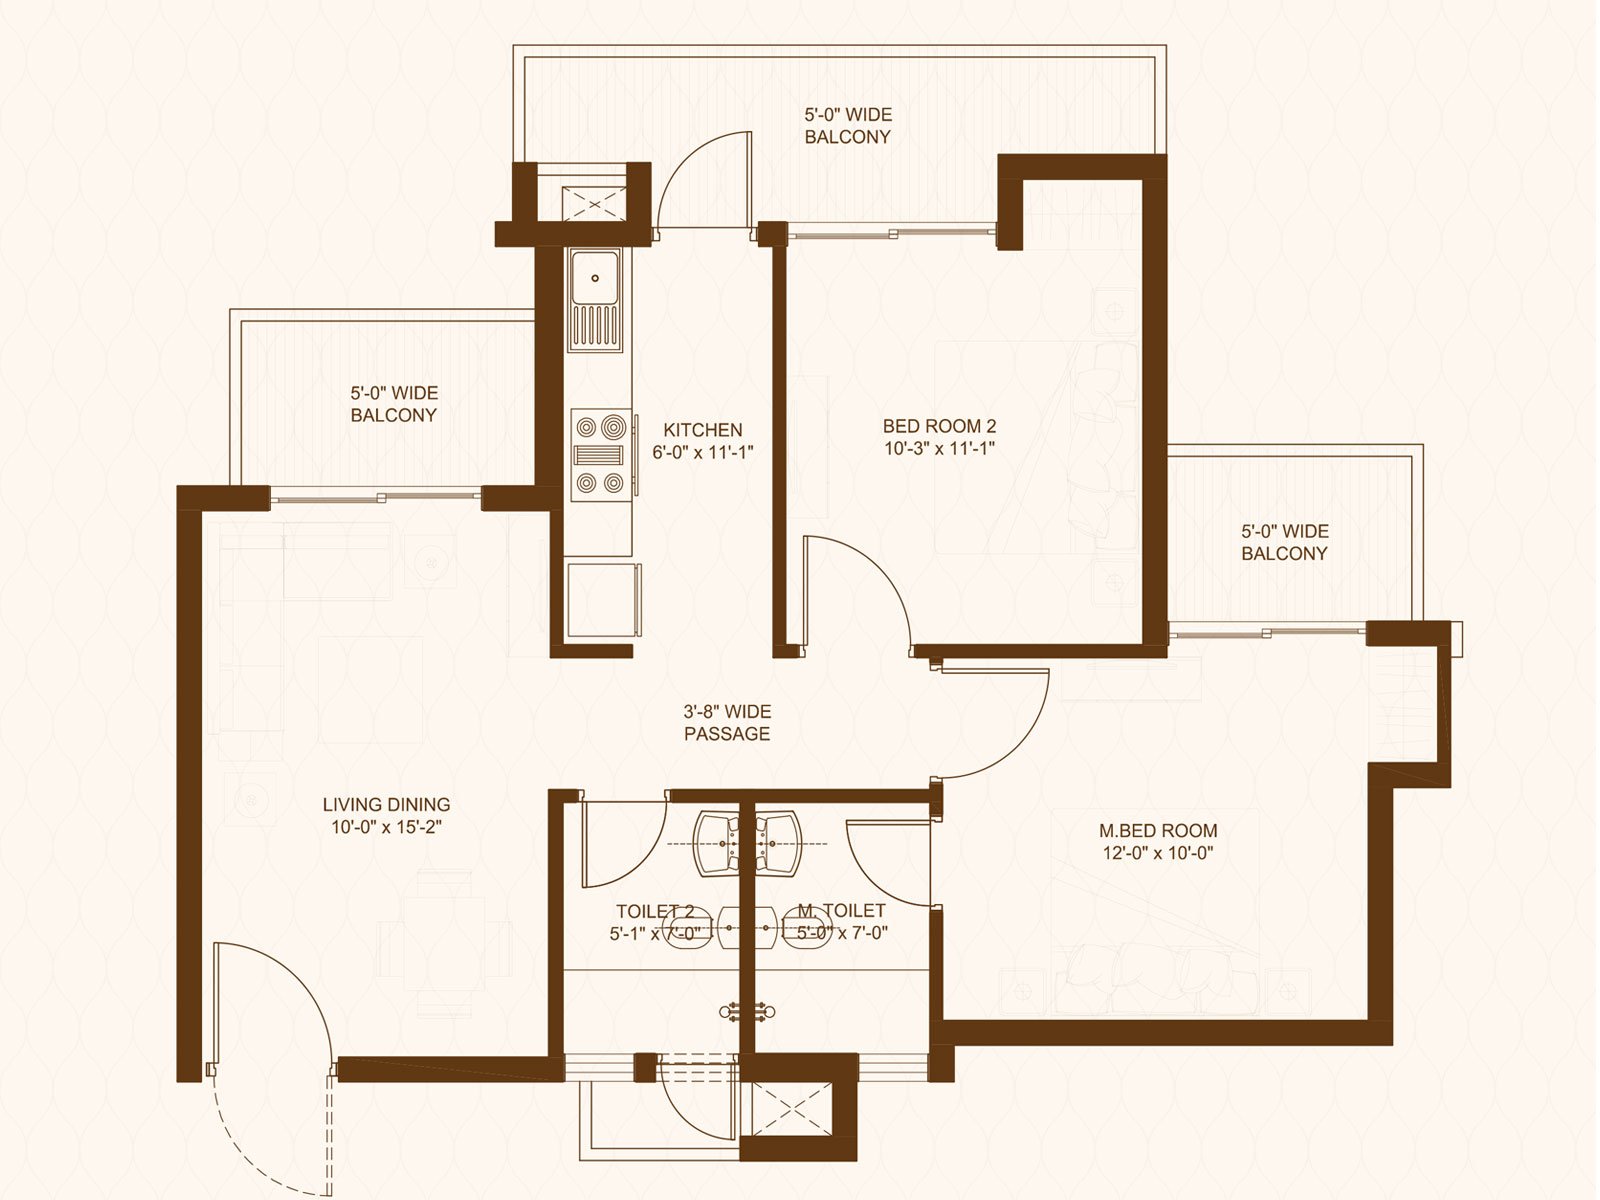
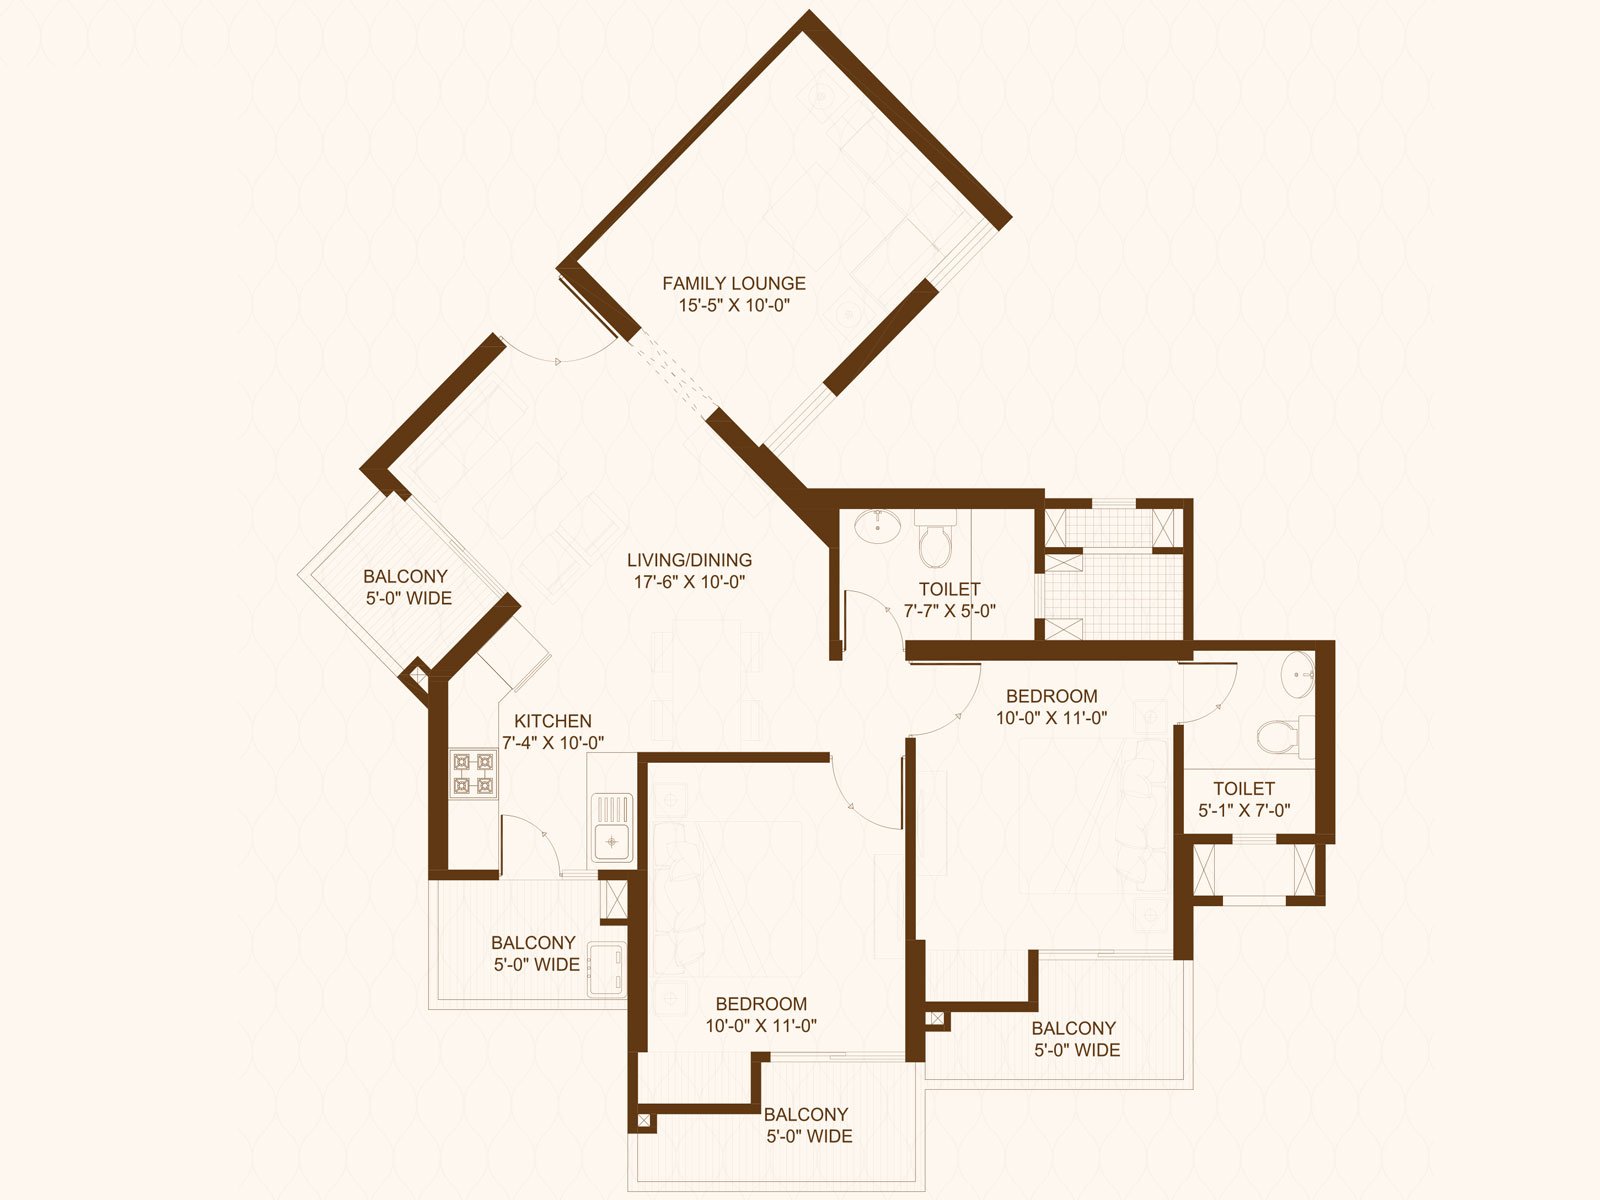
Super area:
1110 sq. ft.
Carpet area:
573.08 sq. ft.
BuiltUp area:
834.53 sq. ft.
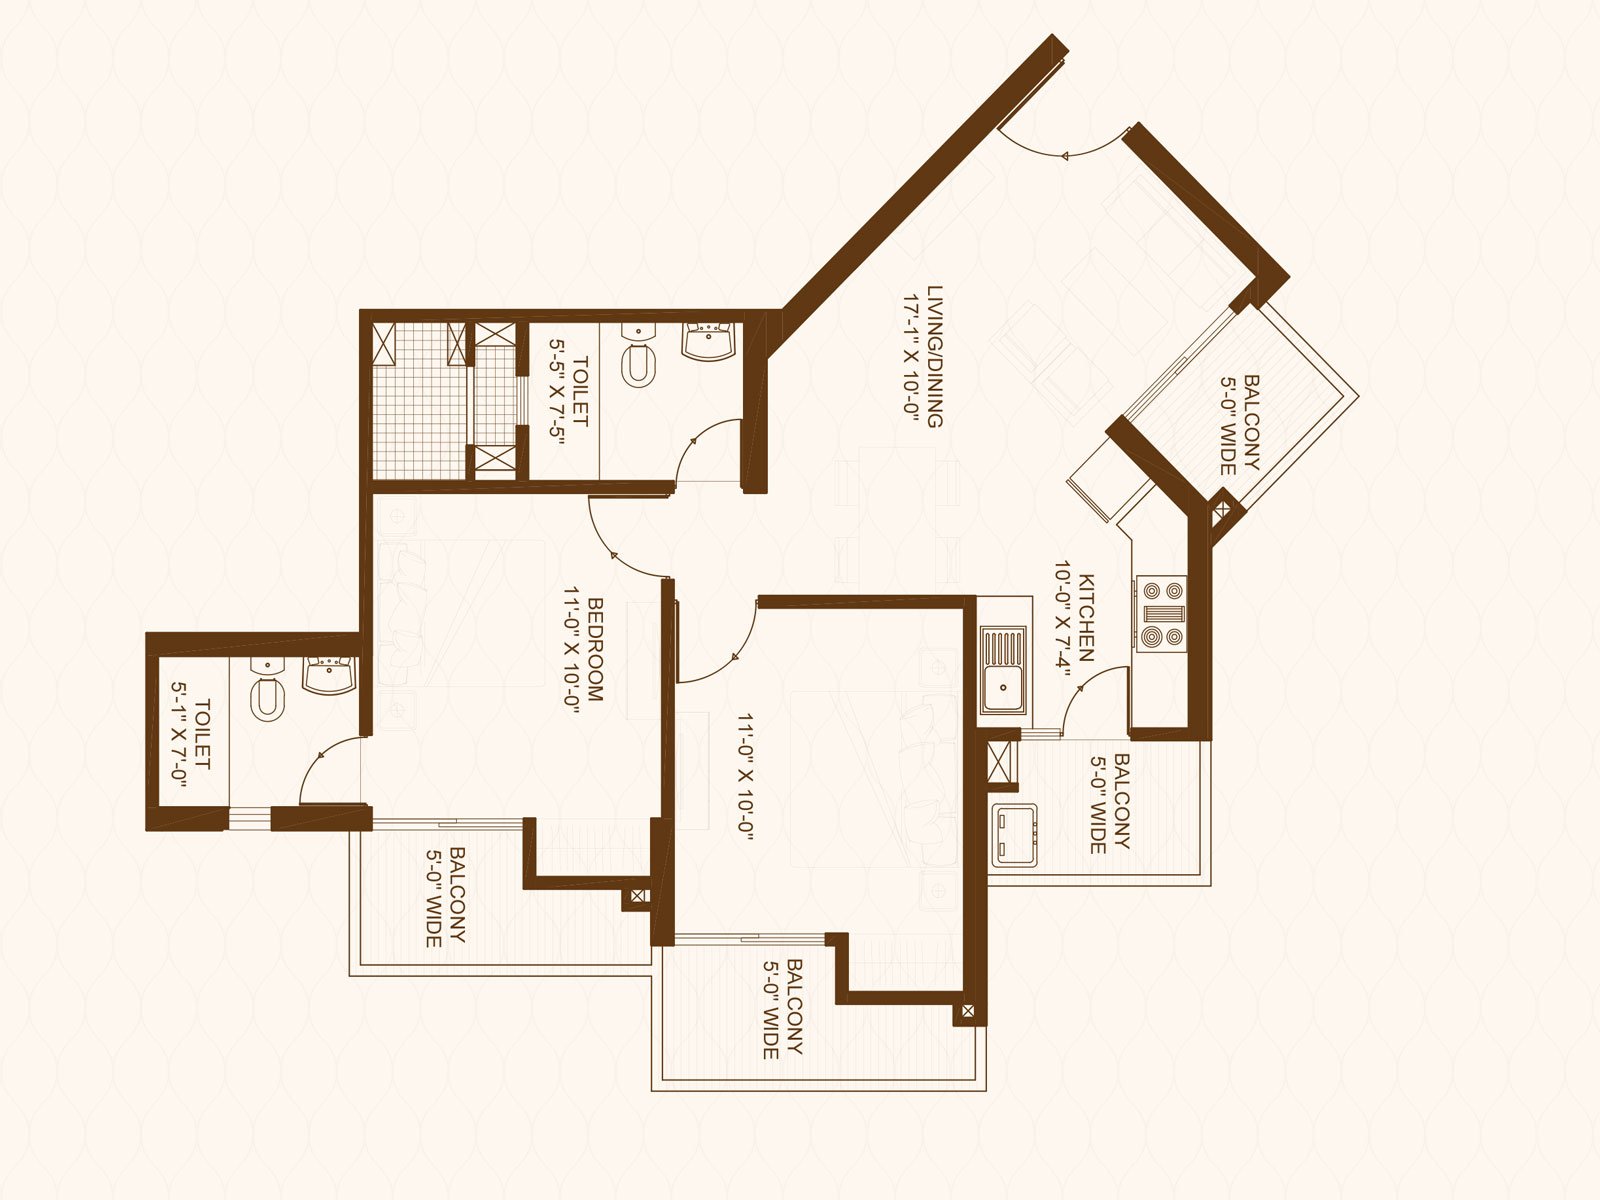
Super area:
1170 sq. ft.
Carpet area:
602.03 sq. ft.
BuiltUp area:
862.08 sq. ft.
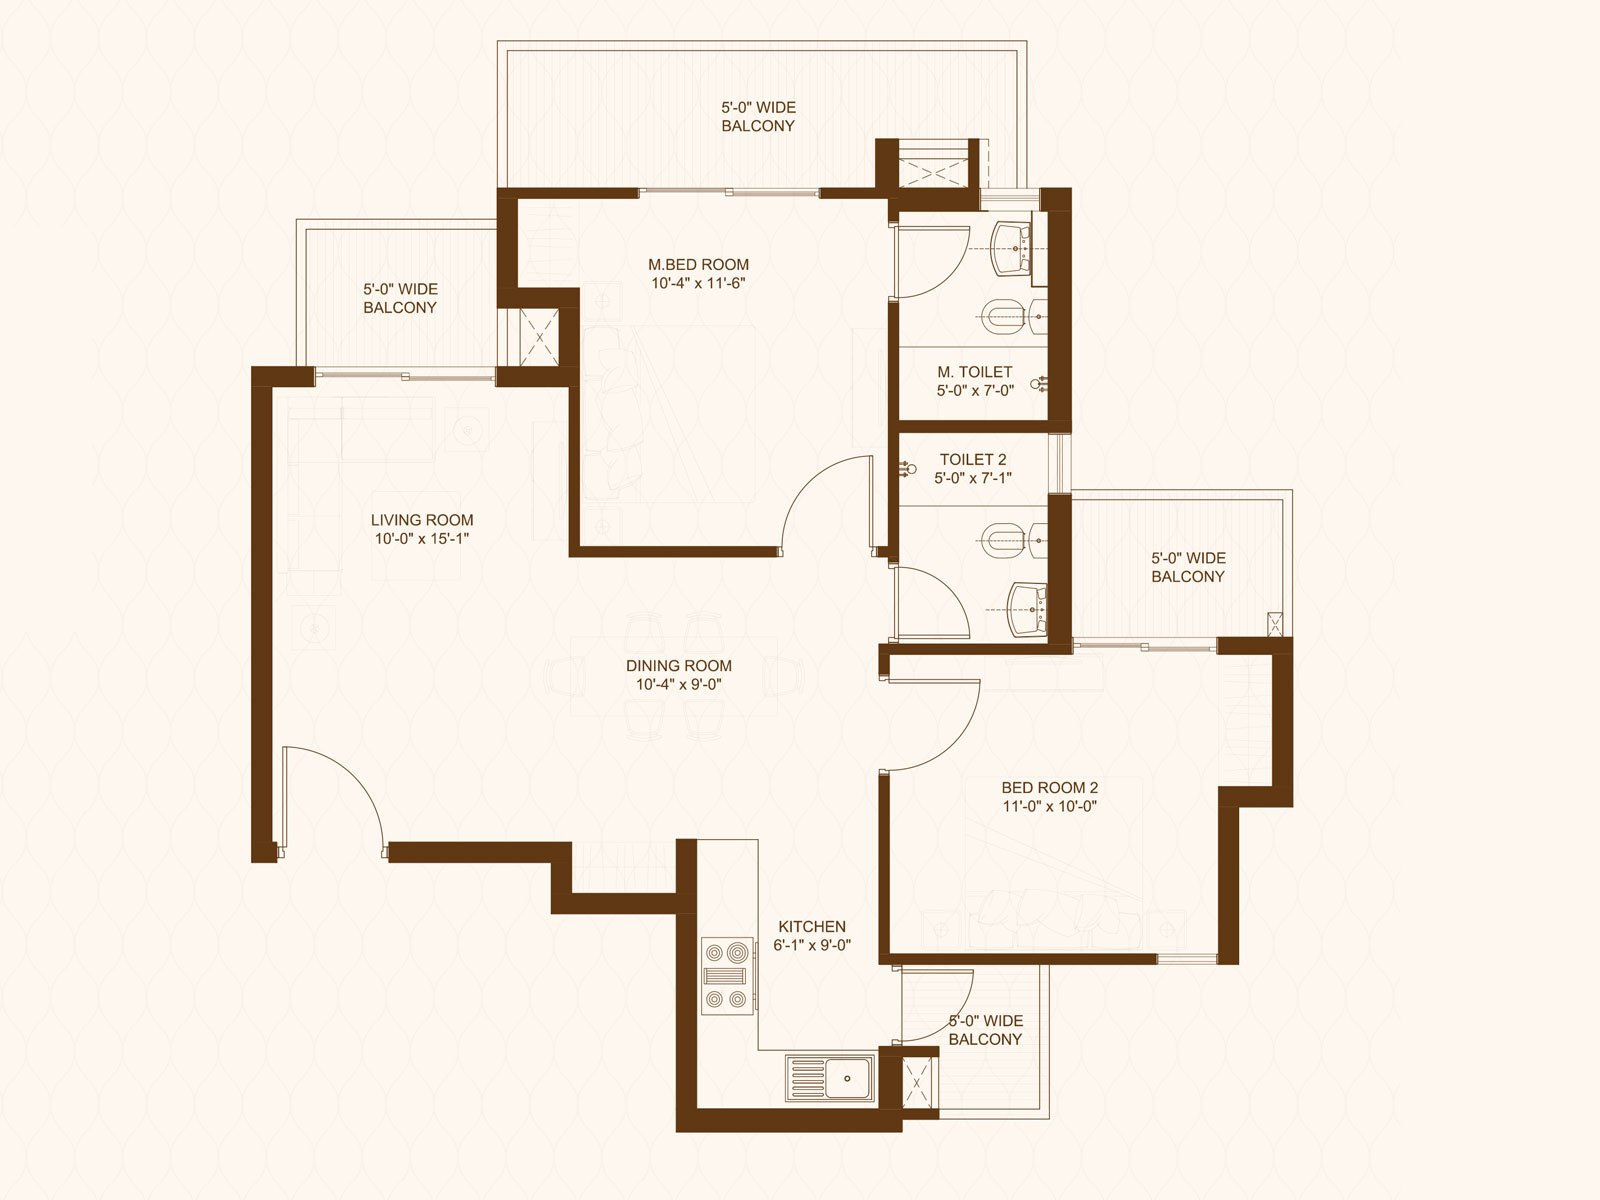
Super area:
1130 sq. ft.
Carpet area:
597.29 sq. ft.
BuiltUp area:
822.79 sq. ft.
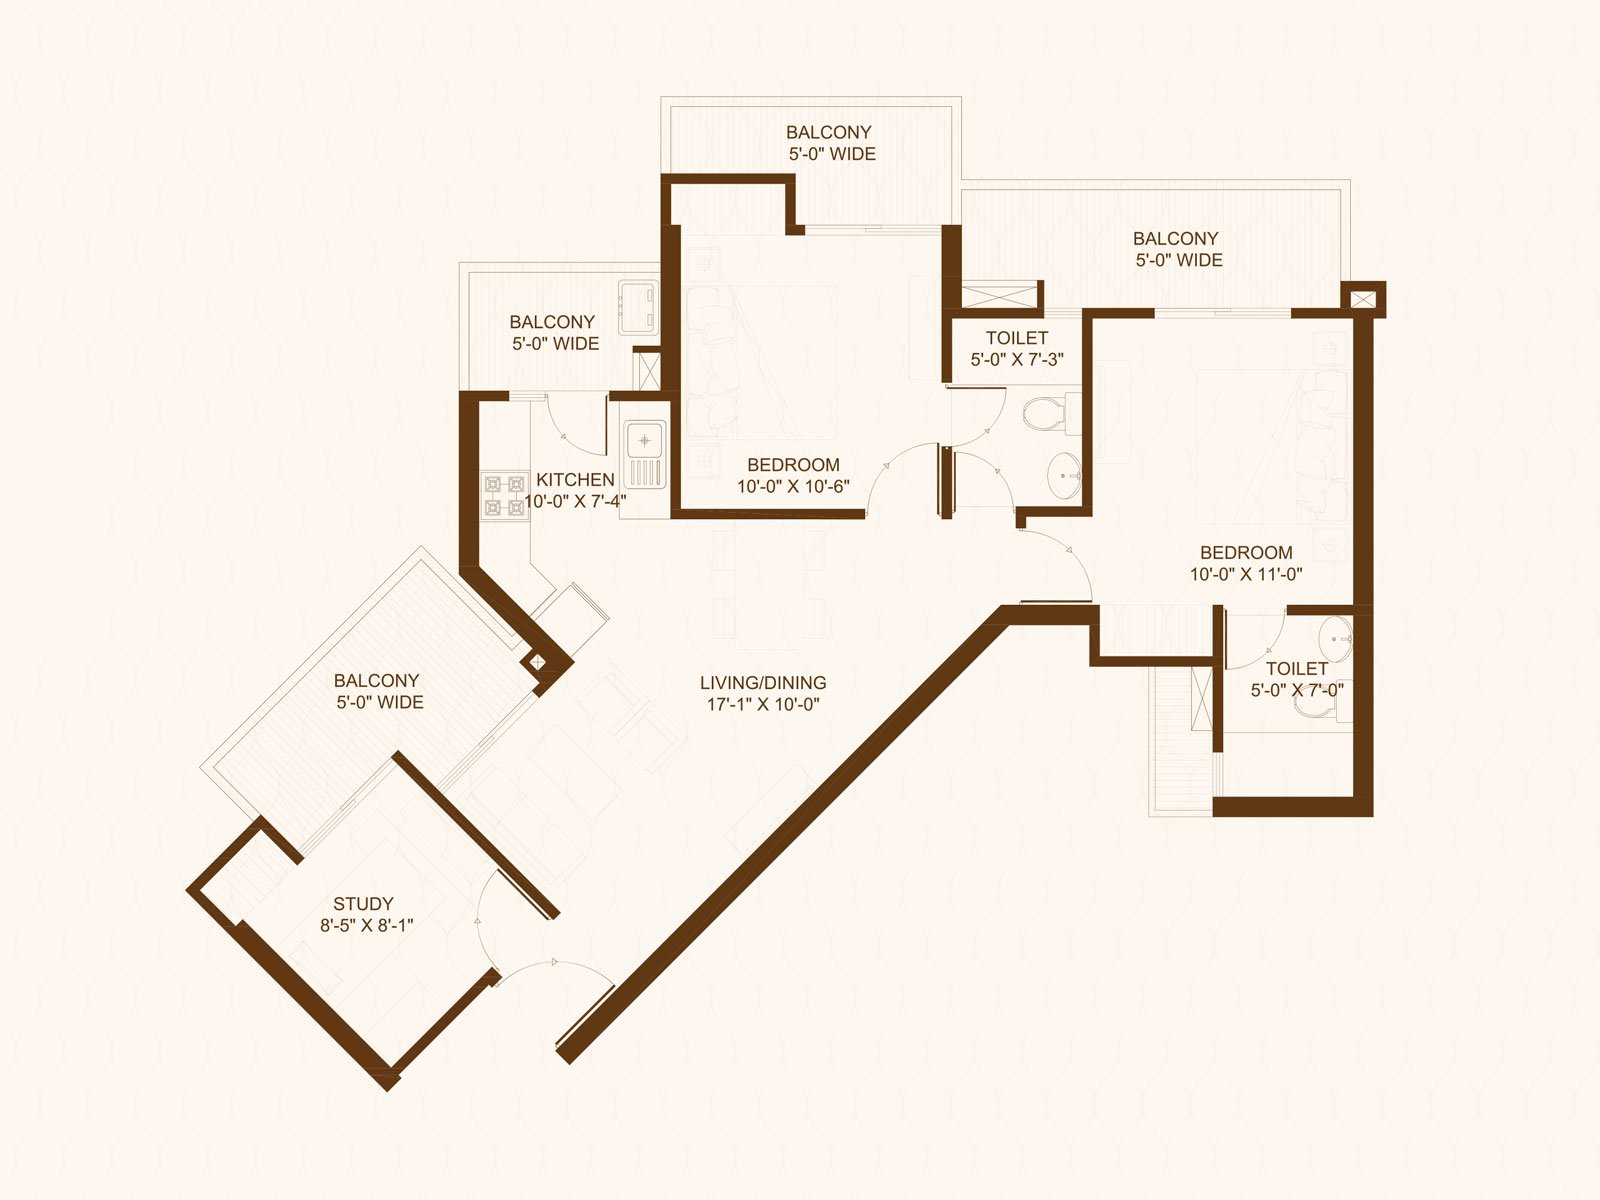
Super area:
1240 sq. ft.
Carpet area:
644.76 sq. ft.
BuiltUp area:
916.01 sq. ft.
Super area:
1335 sq. ft.
Carpet area:
676.09 sq. ft.
BuiltUp area:
1005.46 sq. ft.
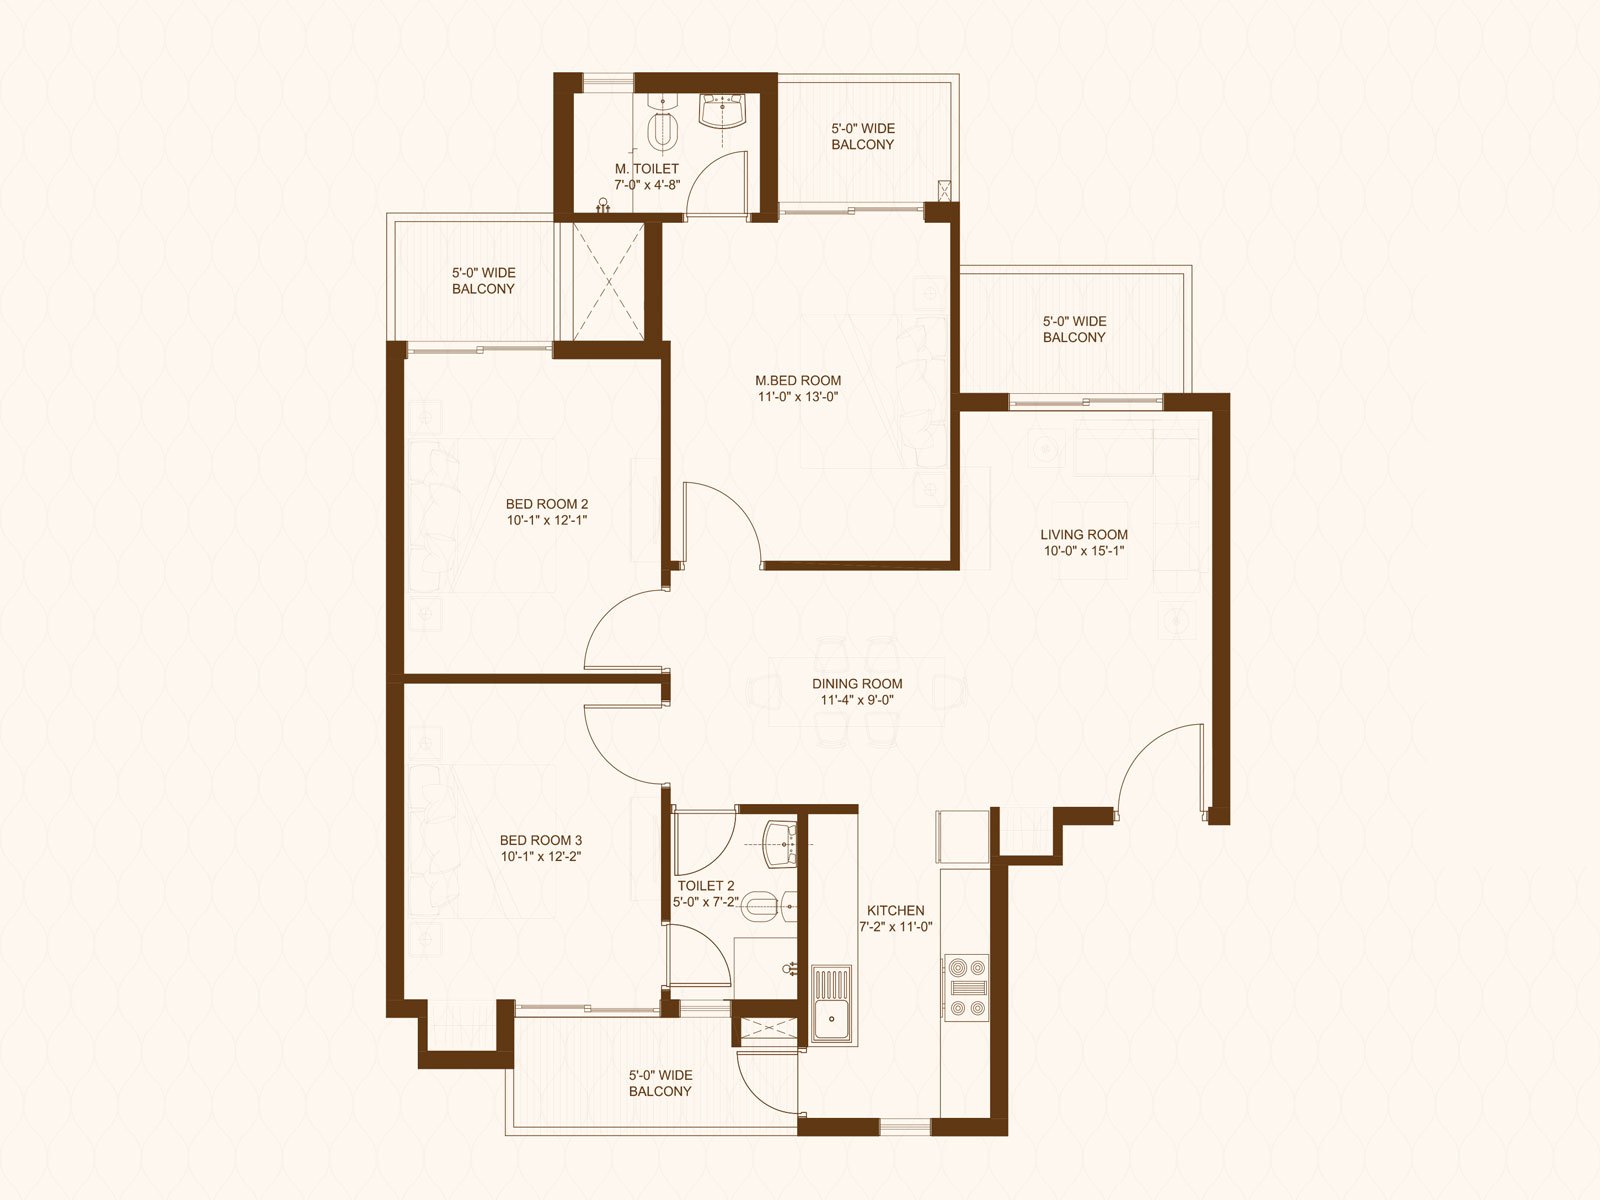
Super area:
1435 sq. ft.
Carpet area:
704.29 sq. ft.
BuiltUp area:
1000.61 sq. ft.
Super area:
1500 sq. ft.
Carpet area:
833.78 sq. ft.
BuiltUp area:
1106.74 sq. ft.
Future Estate was launched on June 1, 2015, and is currently under construction. The project is registered with UP-RERA under registration number UPRERAPRJ7361. The registered completion date was extended to July 31, 2026; however, the project continues to be shown as ongoing, so buyers should verify the latest construction progress and possession status before making a purchase decision. Buyers can review the applicable construction milestones, payment plan, and other project-related information during the purchase process. Since the registered completion timeline has already passed, prospective buyers should assess the current on-site construction status and verify whether any Completion Certificate or Occupancy Certificate has been issued for the relevant phase or tower.
 green space
 park
 Swimming Pool
 State-of-the-art Gymnasium
 Fire Alarm
 ClubHouse
 Power Backup
 Golf Course
 24X7 Security
 Cafe
 Lifts
 Forest Trail
 Kids Play Area
Future Estate has a base selling price of ₹8,999 per square foot while prices for apartments may differ based on their configurations. A two-bedroom apartment of 1,110 sq ft costs ₹99.89 lakh. A three bedroom house of 1500 square feet costs ₹1.35 crore. Other two-bedroom options are available at Rs 1.02 crore, Rs 1.05 crore, Rs 1.12 crore, Rs 1.20 crore and Rs 1.29 crore respectively. Project cost range is between 90 lakhs and 1.35 crores. The price is subject to change, based on the developer’s discretion and market conditions. Buyers can compare configurations based on apartment size, quoted value, and budget today.

Future Estate is a project by Future Group or Future World Group (FW Group) in Sector 1, Greater Noida West. The developer information states 12 years of experience, one completed project, and one ongoing project. Future Estate, along with the integrated Future Group business parks, demonstrates how the developer is leveraging a multi-disciplinary expertise in the building construction industry to construct integrated business parks and residential developments.
Direct developer quote & instant callback
.png)
Tech Zone-IV, Greater Noida West
₹89.73 Lakh Onwards*
Sector 16C, Greater Noida West
₹91.20 Lakh Onwards*
Sector 1, Greater Noida West
₹1.15 Cr Onwards*
Tech Zone IV, Greater Noida West
₹1.02 Cr Onwards*