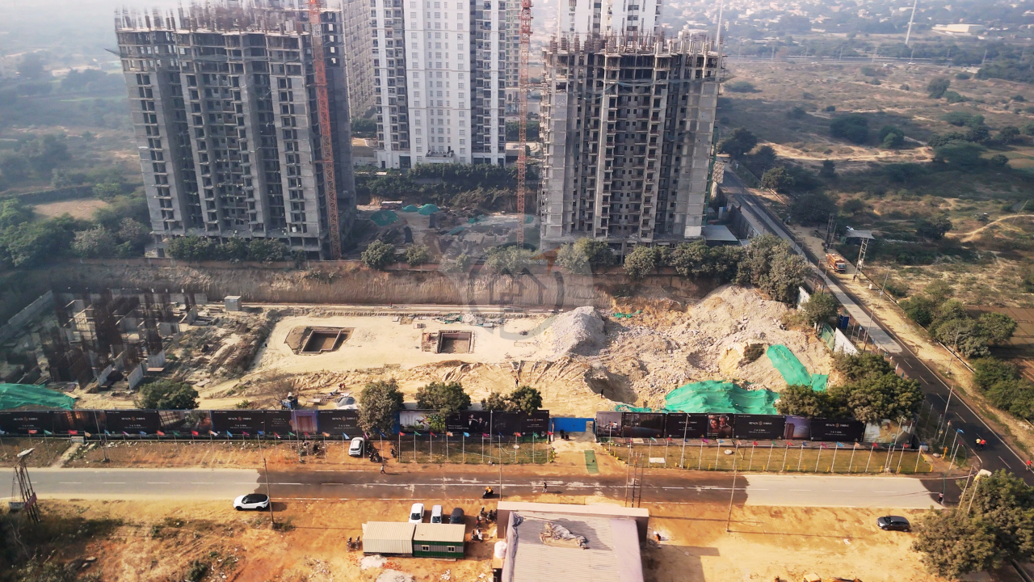
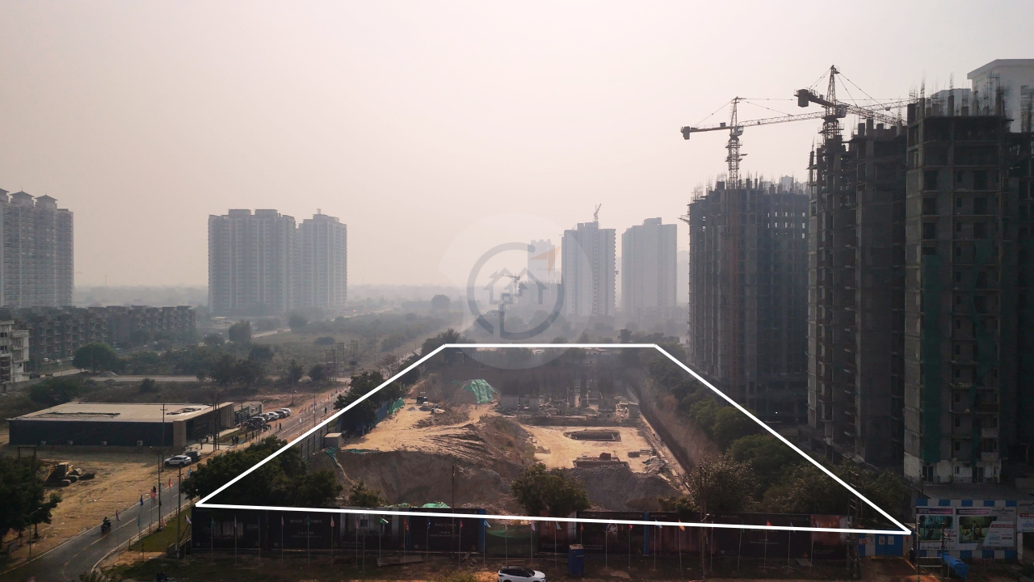
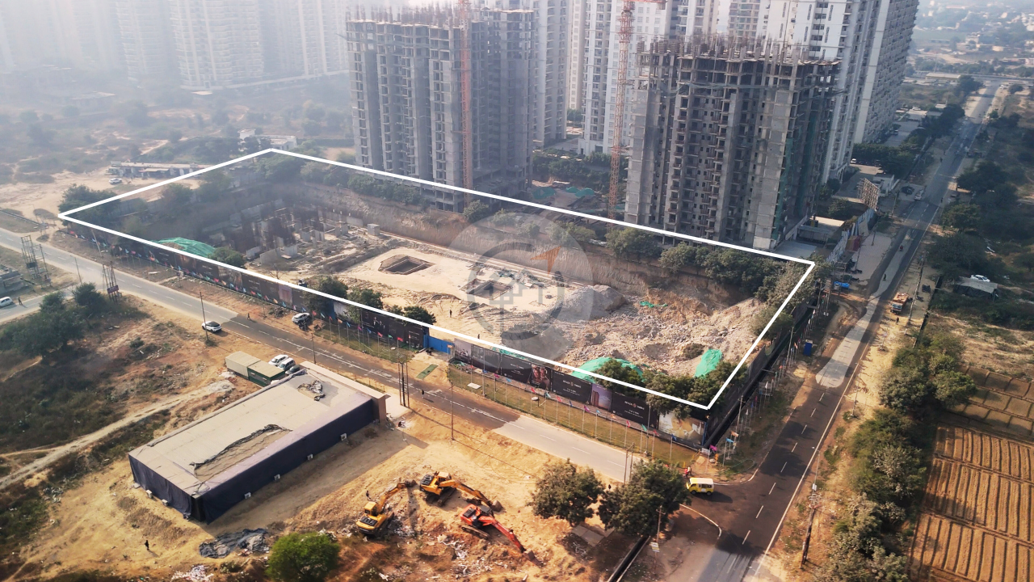
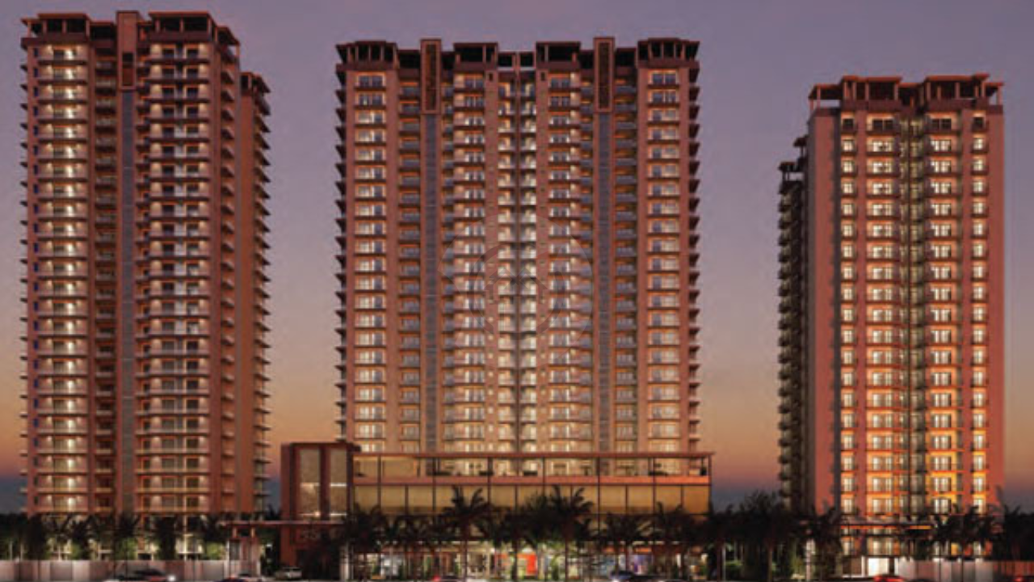
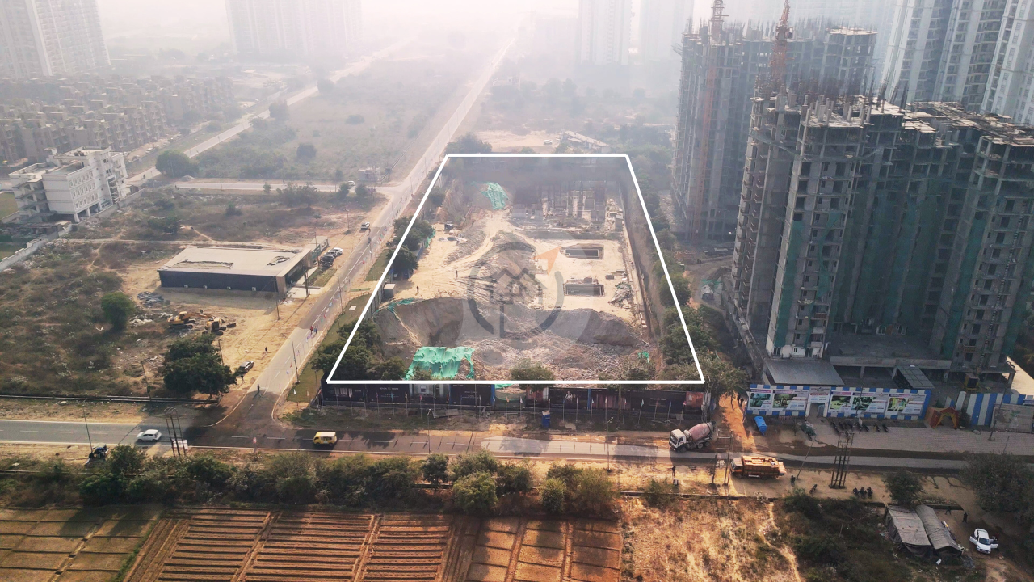
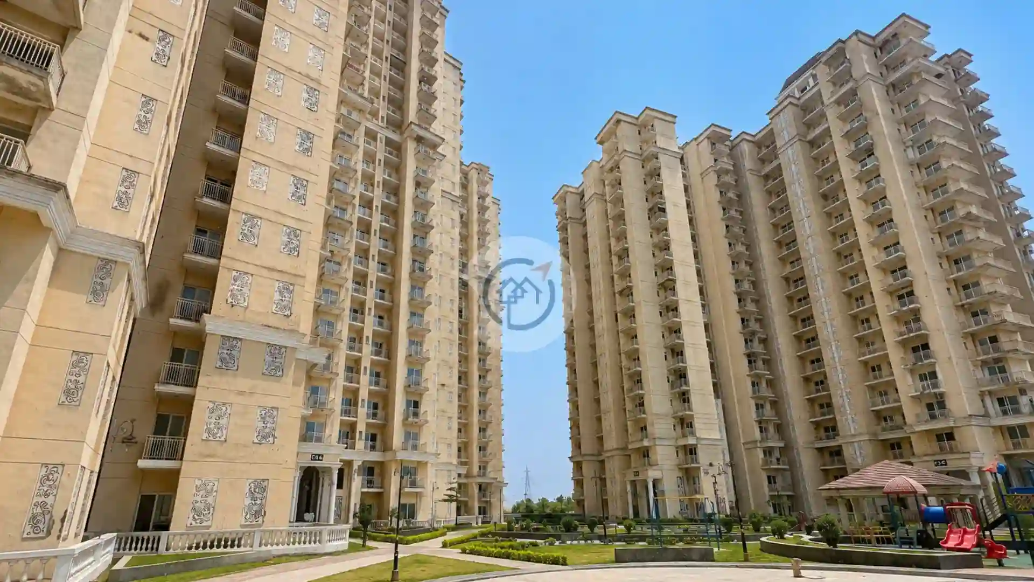
Renox Group brings you Renox Thrive, a new project in Greater Noida West's Sector 10. It blends modern architecture with sustainable living. It sits on a 3-acre property with four towers of 418 spacious units. The different arrangements available include 3 and 4 BHK apartments that ensure a high quality of life. Renox Thrive Greater Noida West has an ideal location. It provides easy access to schools, hospitals, and business centers. The design emphasizes privacy, open spaces, and greenery. This project stands out significantly for individuals seeking comfort wrapped in luxury. It is also viewed as a strong long-term investment, with possession expected in April 2029.
Renox Thrive occupies 3 acres in Greater Noida West. It has four towers with a total of 418 units. The project has two parts. The first part has three towers (B1, B2, and C). The second part has Tower A. The accommodations are spacious to avoid congestion. This setup guarantees unobtrusive living conditions within the premises. The project provides apartment choices in 3 bedroom and 4 bedroom styles alongside contemporary facilities. With a 65% open area, Renox Thrive aims to provide a peaceful home for its residents. Moreover, facilities such as a luxury clubhouse, swimming pool, and gym add sparkle to residents' daily lives.
| Unit Configuration | Area (sq.ft) | Starting Price | Action |
|---|---|---|---|
| 3 BHK 1582 | 1582 sq.ft | ₹1.42 Cr | |
| 3 BHK 1587 | 1587 sq.ft | ₹1.43 Cr | |
| 3 BHK 1599 | 1599 sq.ft | ₹1.44 Cr | |
| 3 BHK 1666 | 1666 sq.ft | ₹1.50 Cr | |
| 3 BHK 1909 | 1909 sq.ft | ₹1.72 Cr | |
| 3 BHK 1920 | 1920 sq.ft | ₹1.73 Cr | |
| 3 BHK 1941 | 1941 sq.ft | ₹1.75 Cr | |
| 3 BHK 1953 | 1953 sq.ft | ₹1.76 Cr | |
| 4 BHK 2566 | 2566 sq.ft | ₹2.31 Cr | |
| 4 BHK 2580 | 2580 sq.ft | ₹2.32 Cr | |
| 4 BHK 2584 | 2584 sq.ft | ₹2.33 Cr | |
| 4 BHK 2644 | 2644 sq.ft | ₹2.38 Cr |
* Indicative prices. Final rates subject to floor, facing & payment plan. Contact sales for exact quote.
Renox Thrive Noida Extension location in Sector 10, Greater Noida West, offers great connectivity to main areas. It is 7 km from Gaur Chowk. A 130-meter-wide road links it to Rajesh Pilot Chowk. So, it is easily reachable. The project is well positioned. It has quick access to Noida, Greater Noida, and Delhi via nearby transport hubs. These include the Noida Electronic City Metro Station (15 km) and Ghaziabad Railway Station (17 km). Positioned at approximately 50 km distance is the Indira Gandhi International Airport. Renox Thrive Greater Noida West is near schools, hospitals, and malls. Its vision is to provide a complete lifestyle experience. A new metro line will enhance this for better access.
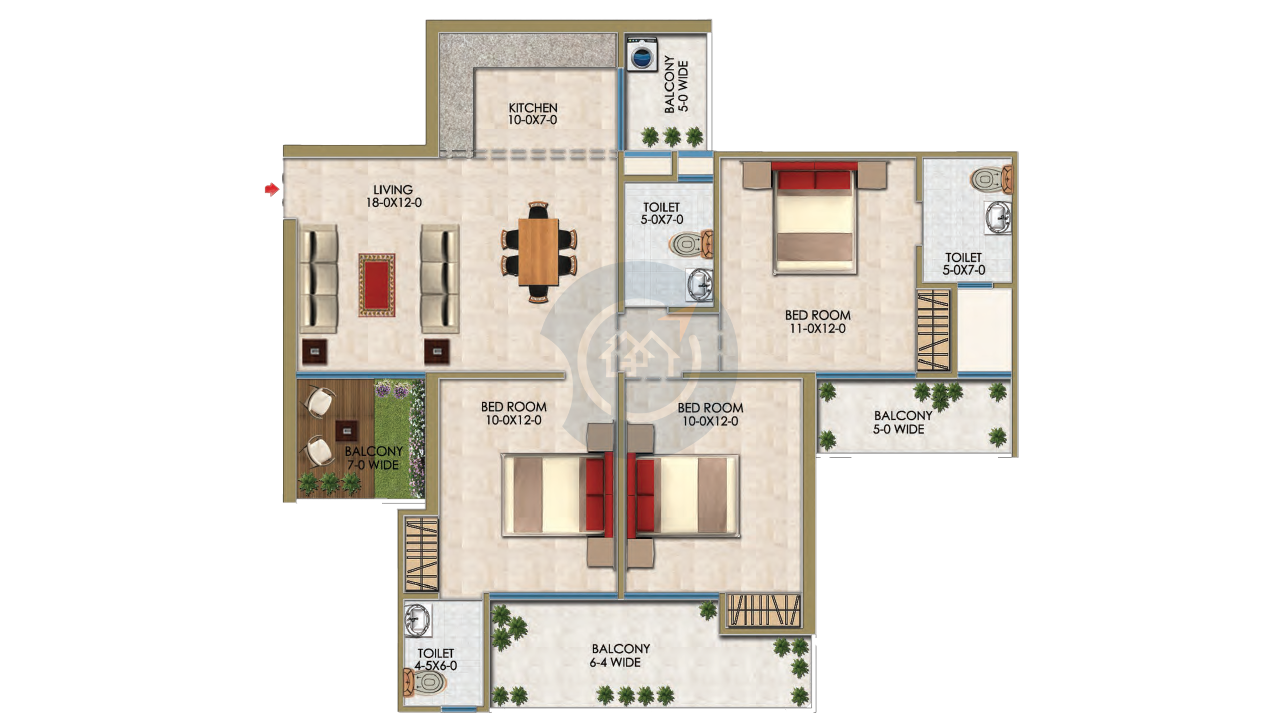
Super area:
1582 sq. ft.
Carpet area:
824 sq. ft.
BuiltUp area:
1163 sq. ft.
Balcony area:
245 sq. ft.
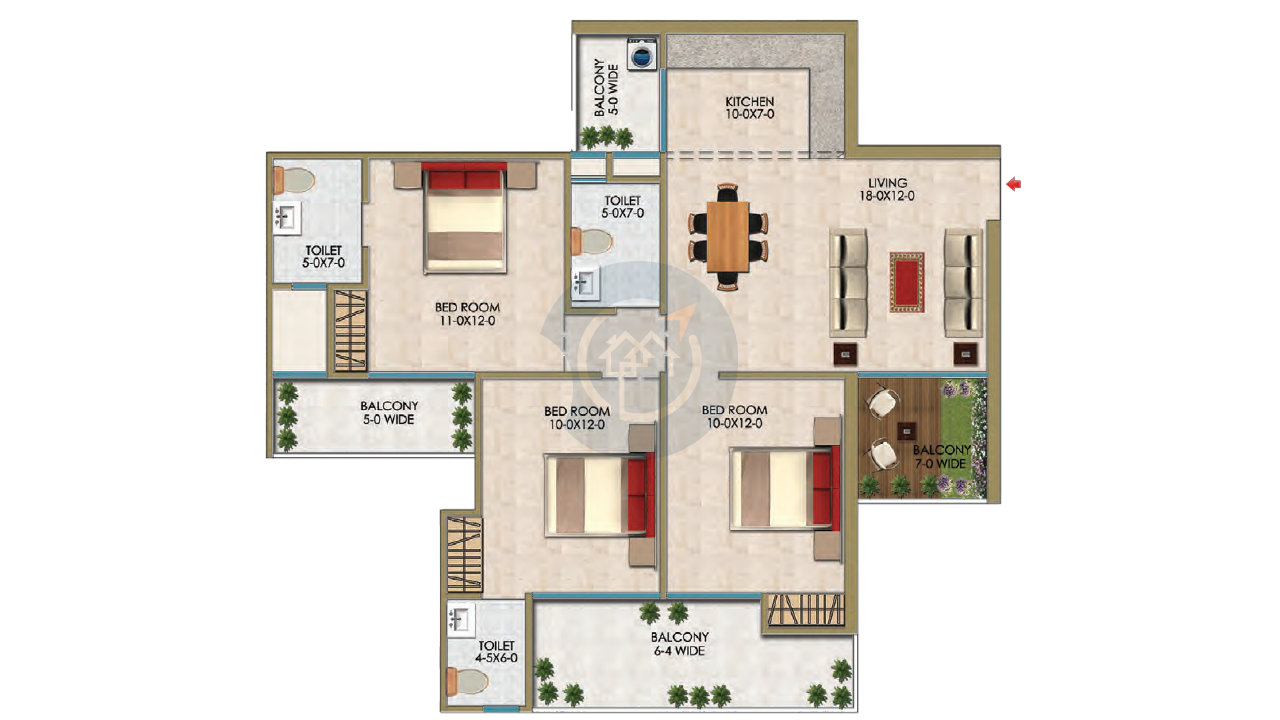
Super area:
1587 sq. ft.
Carpet area:
824 sq. ft.
BuiltUp area:
1167 sq. ft.
Balcony area:
245 sq. ft.
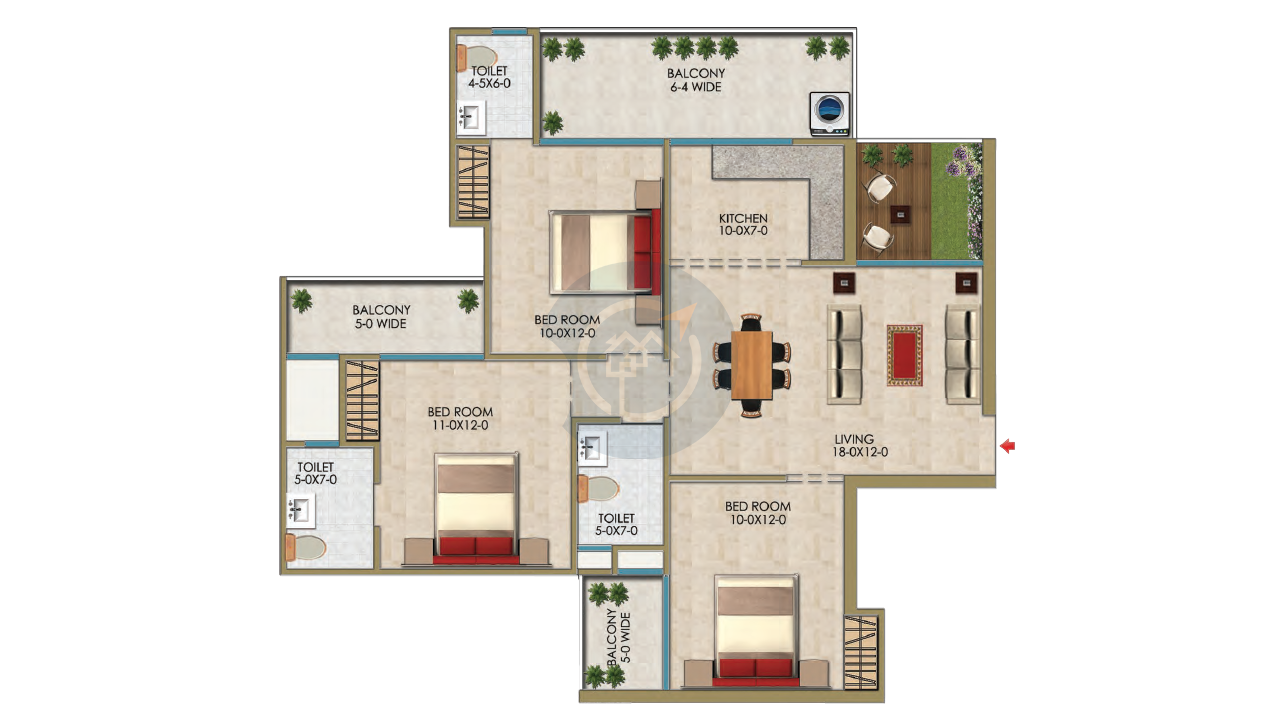
Super area:
1599 sq. ft.
Carpet area:
824 sq. ft.
BuiltUp area:
1176 sq. ft.
Balcony area:
255 sq. ft.
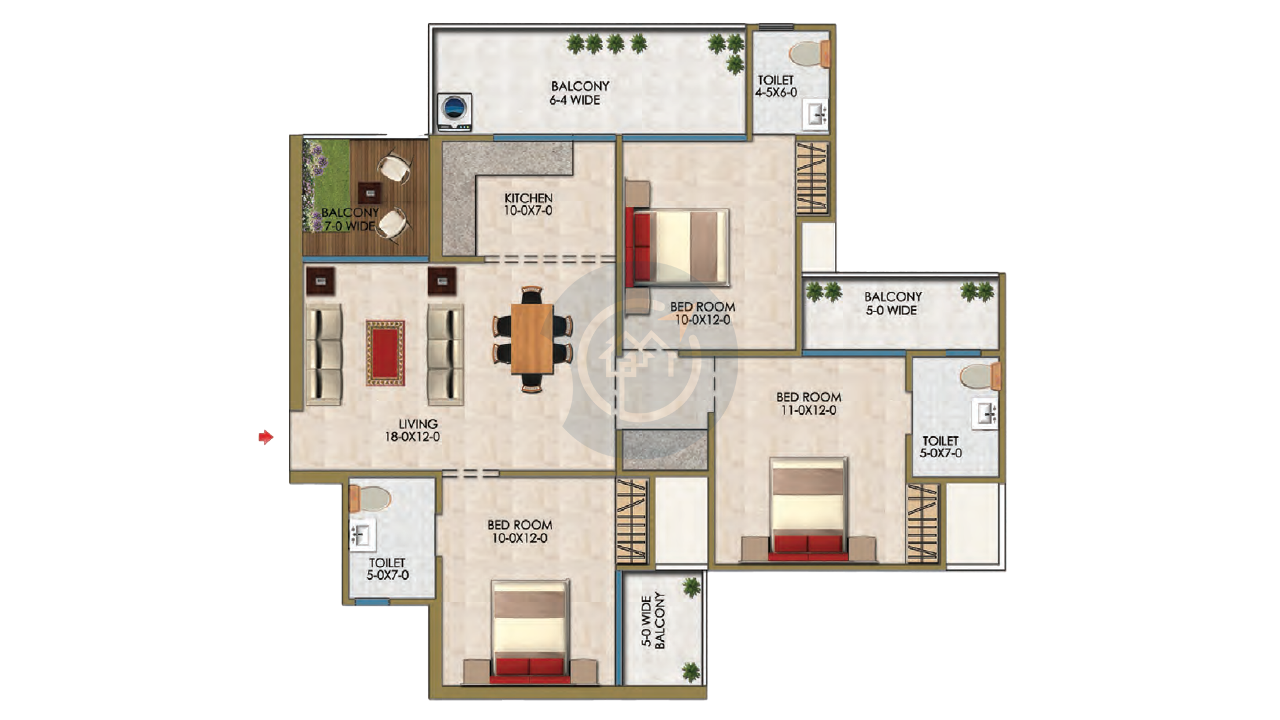
Super area:
1666 sq. ft.
Carpet area:
843 sq. ft.
BuiltUp area:
1225 sq. ft.
Balcony area:
288 sq. ft.
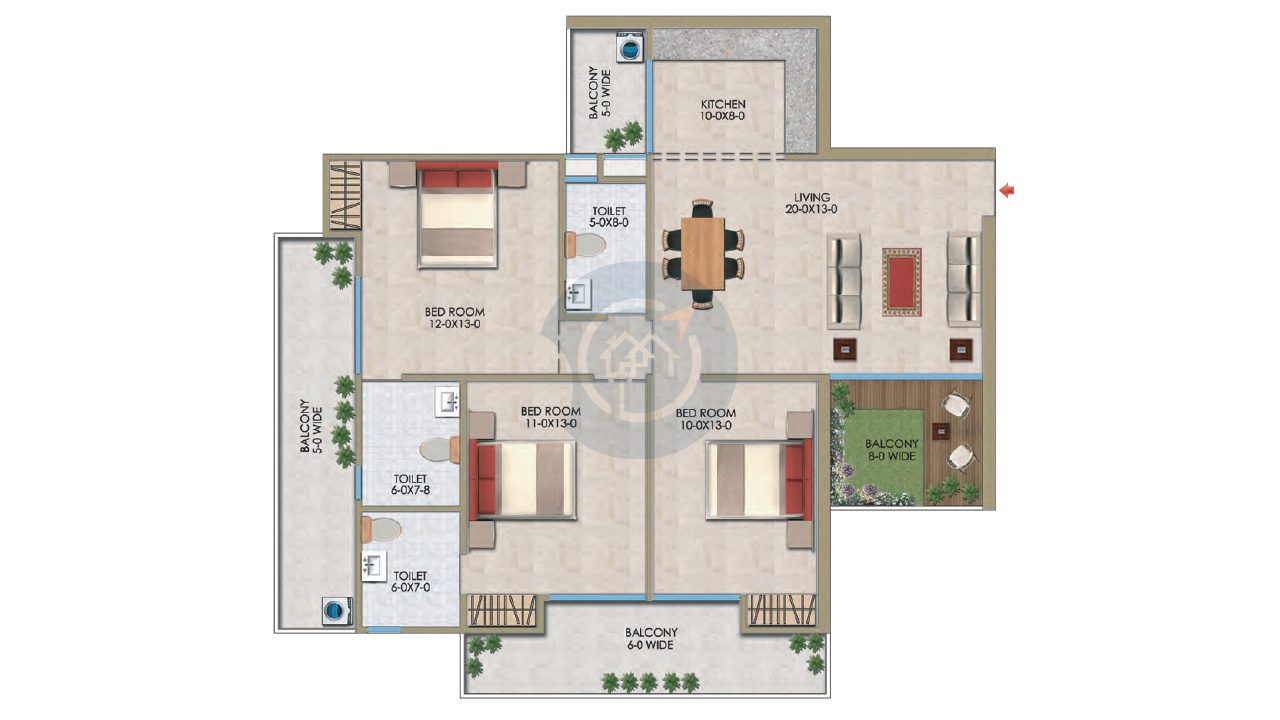
Super area:
1909 sq. ft.
Carpet area:
972 sq. ft.
BuiltUp area:
1404 sq. ft.
Balcony area:
341 sq. ft.
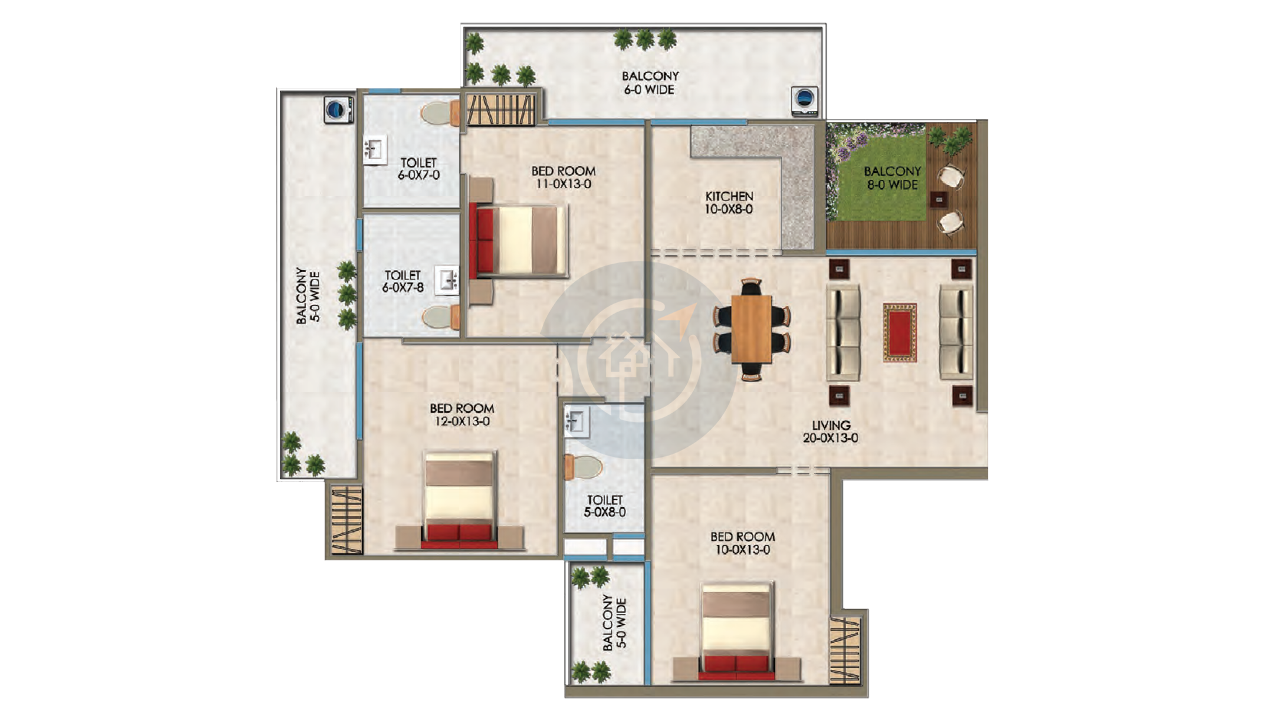
Super area:
1920 sq. ft.
Carpet area:
985 sq. ft.
BuiltUp area:
1412 sq. ft.
Balcony area:
352 sq. ft.
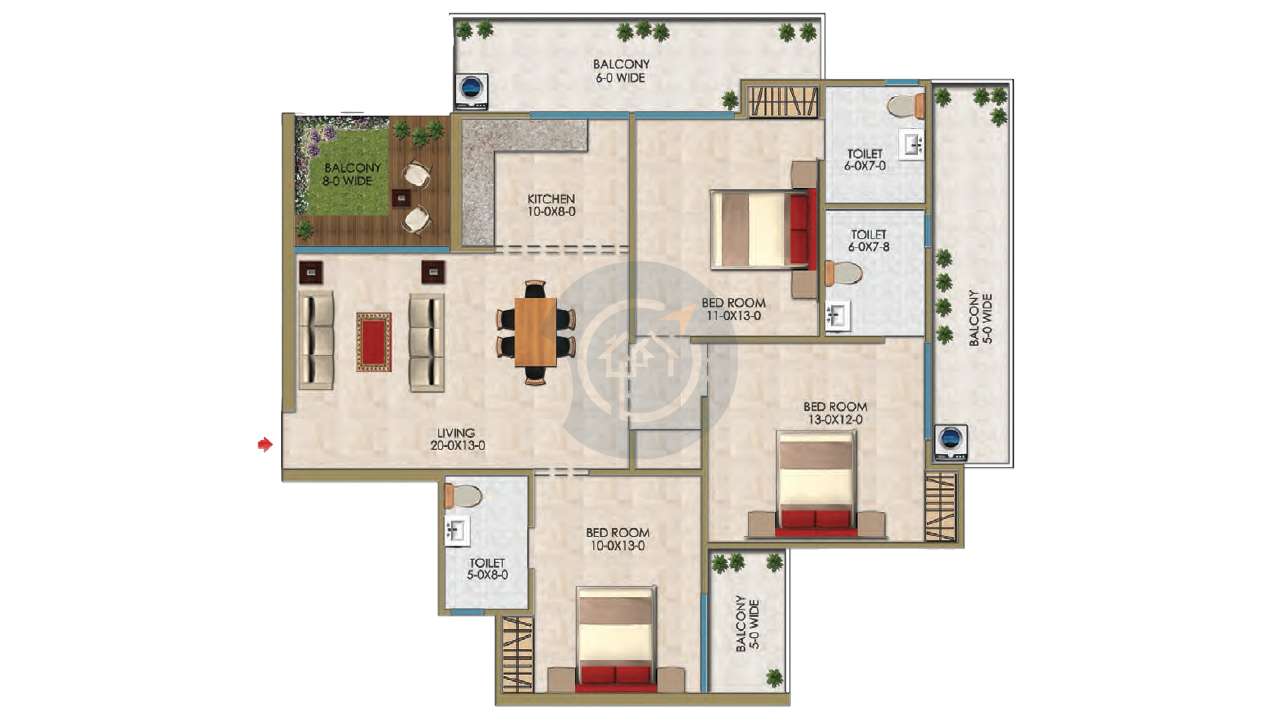
Super area:
1941 sq. ft.
Carpet area:
989 sq. ft.
BuiltUp area:
1176 sq. ft.
Balcony area:
255 sq. ft.
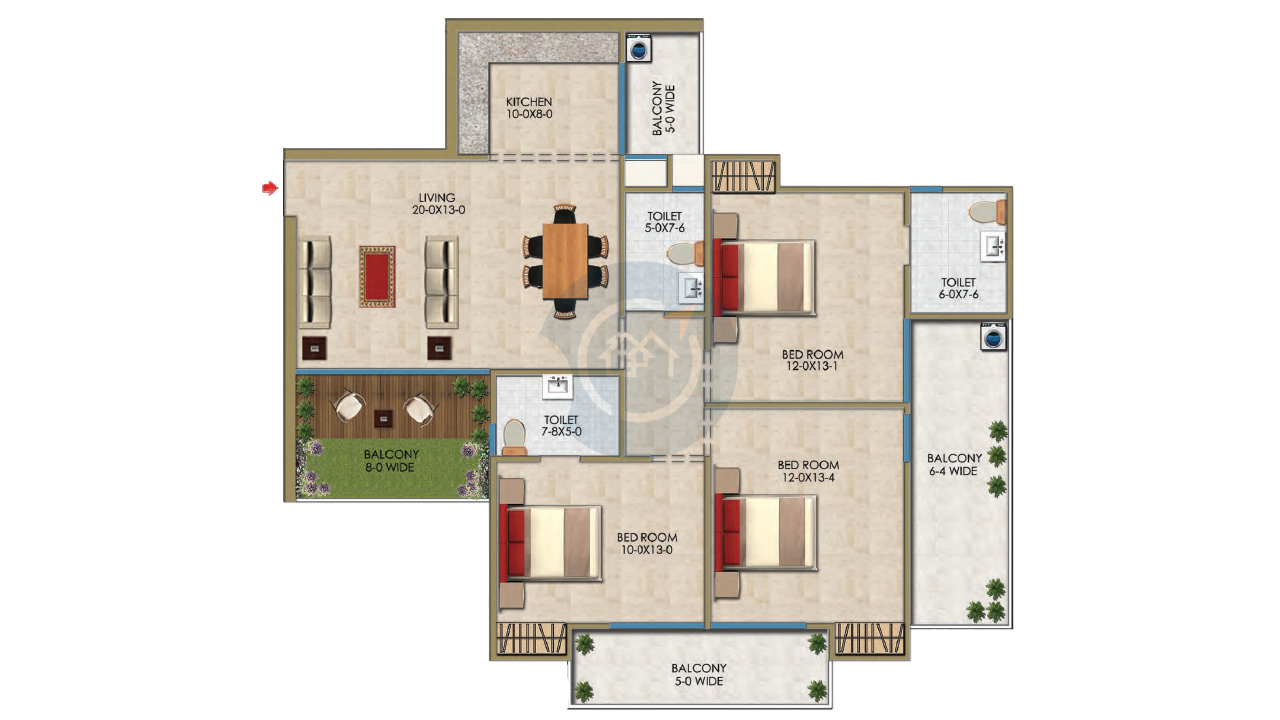
Super area:
1953 sq. ft.
Carpet area:
1008 sq. ft.
BuiltUp area:
1436 sq. ft.
Balcony area:
350 sq. ft.
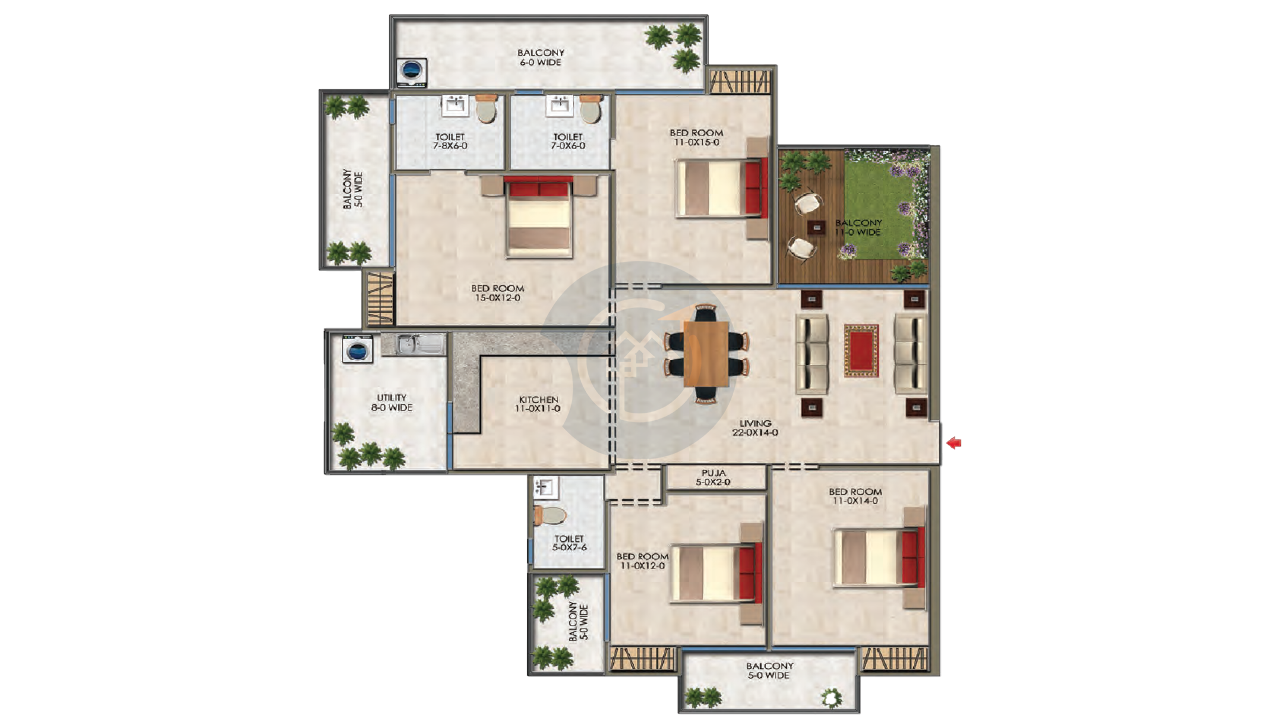
Super area:
2566 sq. ft.
Carpet area:
1289 sq. ft.
BuiltUp area:
1887 sq. ft.
Balcony area:
502 sq. ft.
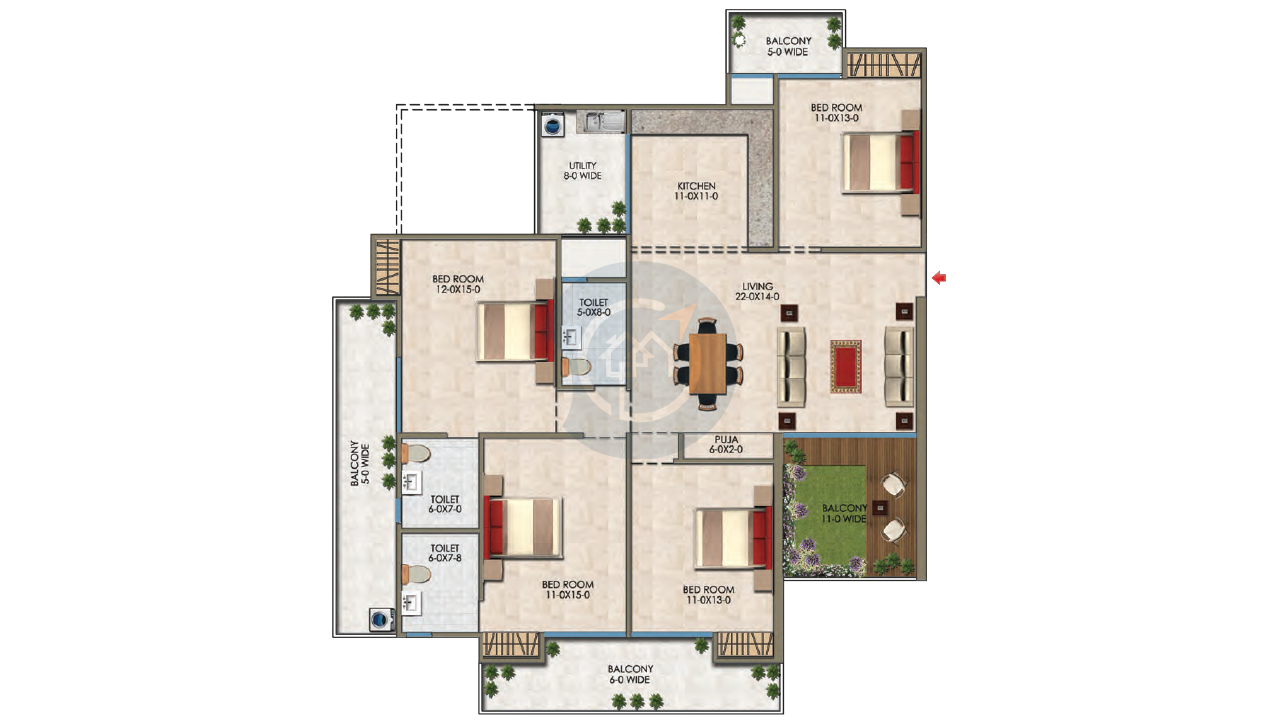
Super area:
2580 sq. ft.
Carpet area:
1307 sq. ft.
BuiltUp area:
1897 sq. ft.
Balcony area:
482 sq. ft.
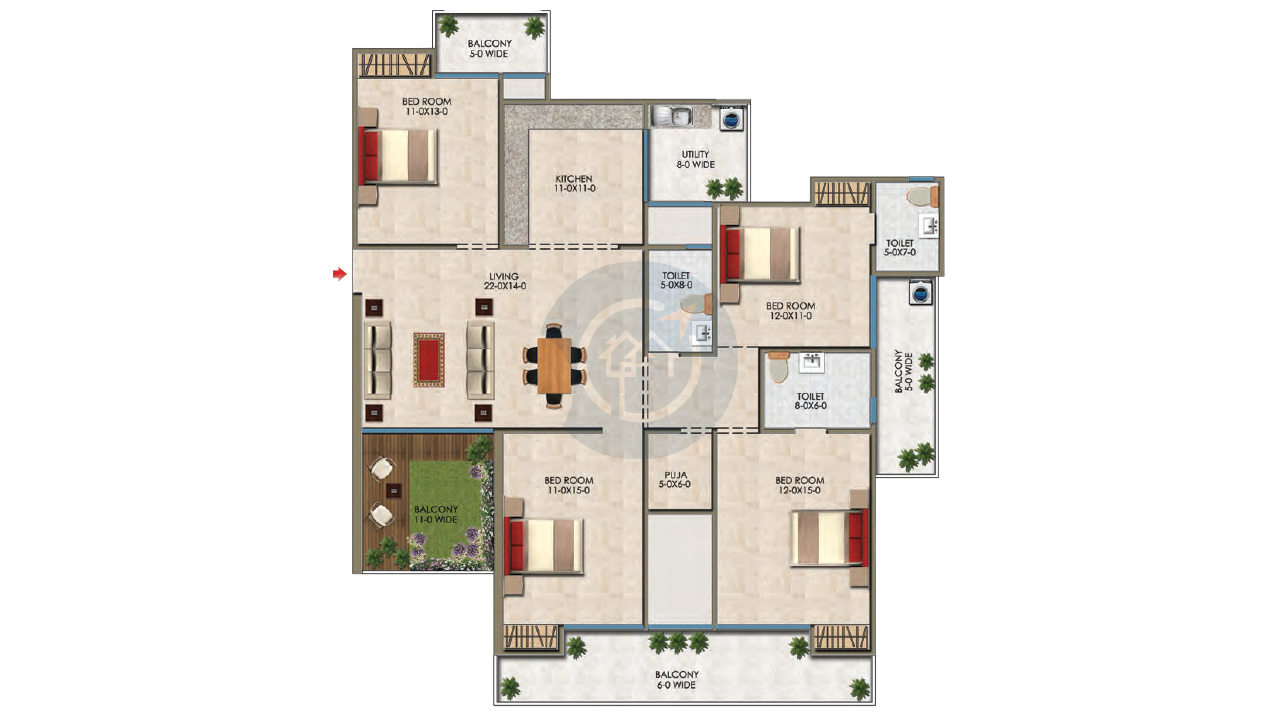
Super area:
2584 sq. ft.
Carpet area:
1338 sq. ft.
BuiltUp area:
1900 sq. ft.
Balcony area:
448 sq. ft.
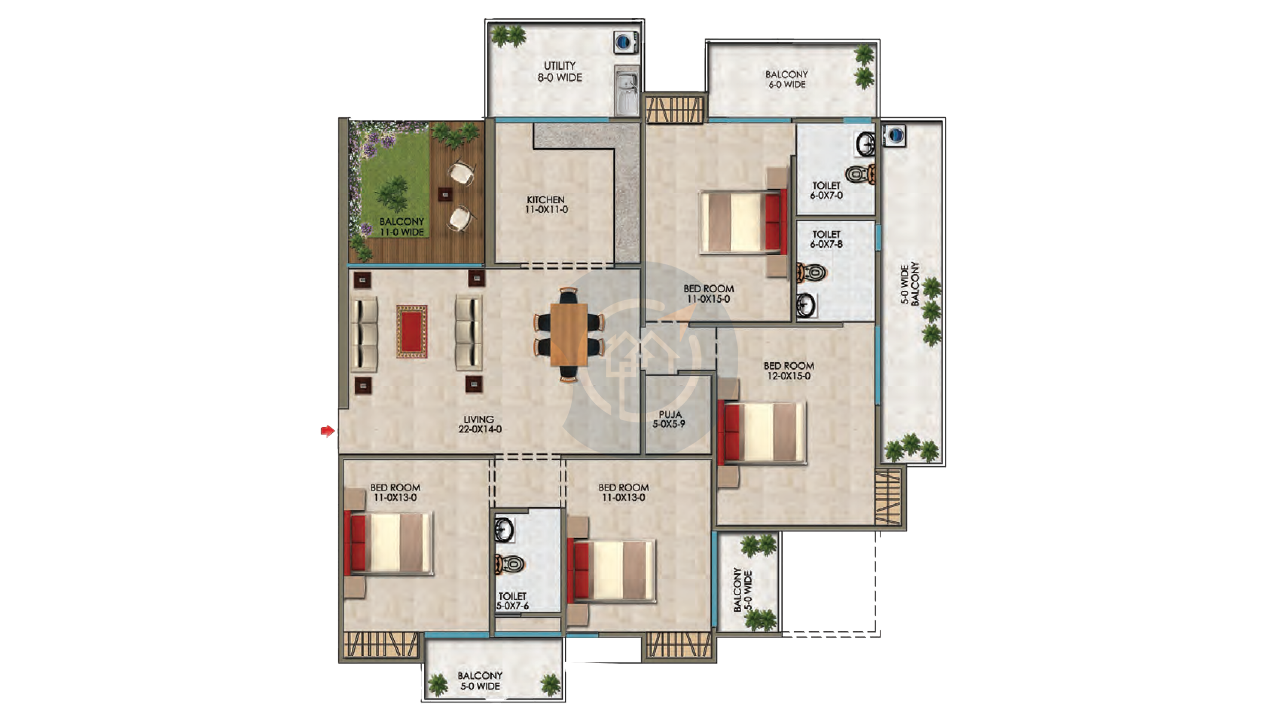
Super area:
2644 sq. ft.
Carpet area:
1339 sq. ft.
BuiltUp area:
1994 sq. ft.
Balcony area:
505 sq. ft.
The expected possession date for Renox Thrive is April 2029. This project was reborn. It was launched as One Leaf Troy in 2015 and then as Renox Thrive by the Renox Group in early 2024. Some delays arose from initial hiccups. But it got RERA approval in September—promising new buyers certainty of possession. Currently under construction, it guarantees high-quality construction complemented by state-of-the-art residential spaces. With careful, phased rollouts at easy intervals, moving in is now easier for homeowners.
 green space
 park
park
 Swimming Pool
 State-of-the-art Gymnasium
 Fire Alarm
 ClubHouse
 24X7 Security
 Lifts
Lifts
 Basketfall court
 Yoga and Meditation Area
 Temple
 Table Tennis Room
 Health Club & Spa
 Badminton Court
 Indoor Games
 Restaurant
 Amphitheater
 Jogging Trails
 Billards
 Kids Play Area
Renox Thrive offers competitive pricing with a basic selling price (BSP) of Rs.9,000 per sq. ft. for the salable area. For the RERA carpet area, the BSP is Rs 17,279 per sq. ft. The pricing includes essential amenities like clubhouse membership, parking, and EV charging points. Additional costs, such as preferential location charges (PLC), may apply based on unit positioning. The price range for Renox Thrive Noida Extension varies from Rs.1.42 Cr to Rs 2.37 Cr. Hence, reflects the project's premium location and luxury offerings.

Renox Group, the developer behind Renox Thrive, is known for its exceptional track record in residential and commercial developments. With over 10 years of experience, Renox Group has built a reputation for delivering high-quality projects like Lotus Sristhi and Navrang Square. People trust the real estate industry because this developer always delivers quality homes that use new technology while caring for the environment. Renox Thrive Greater Noida West shows their dedication to building exceptional living spaces that fit current homeowner requirements.
Direct developer quote & instant callback
Sector 1, Greater Noida West
₹1.25 Cr Onwards*
Sector 16, Greater Noida West
₹1.39 Cr Onwards*
Sector 10, Greater Noida West
₹1.50 Cr Onwards*
Sector 1, Greater Noida West
₹1.15 Cr Onwards*