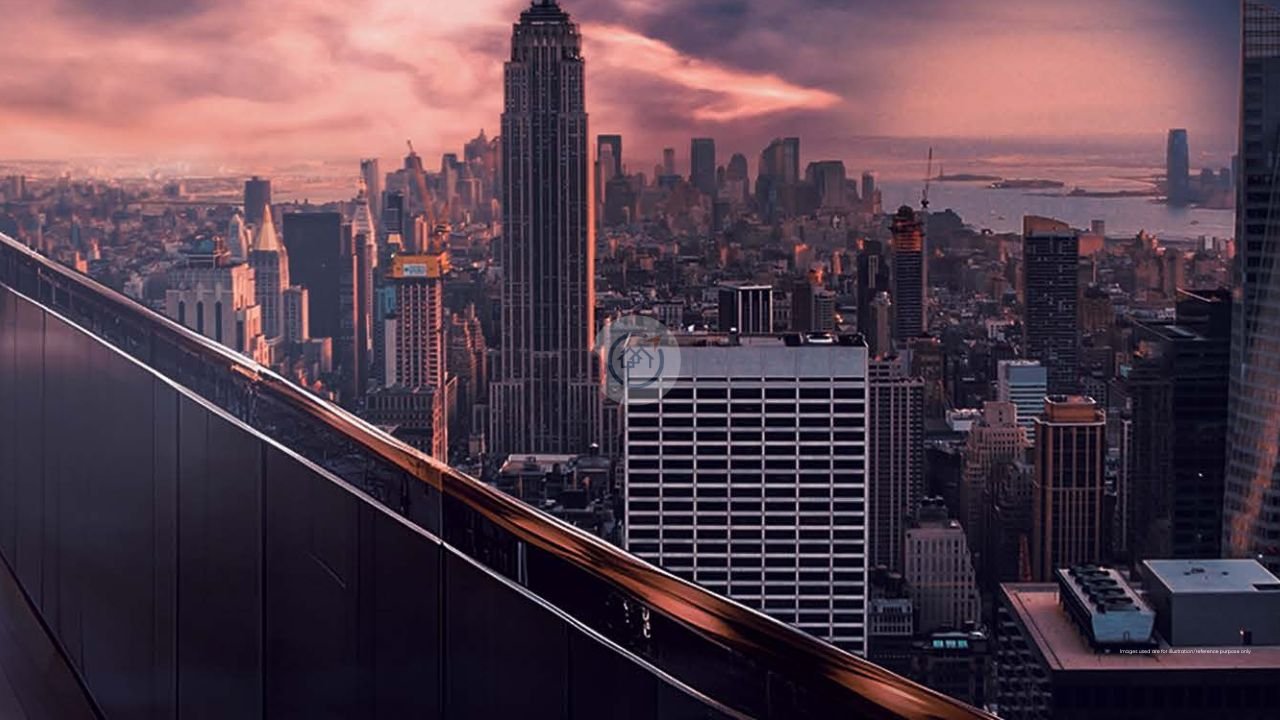

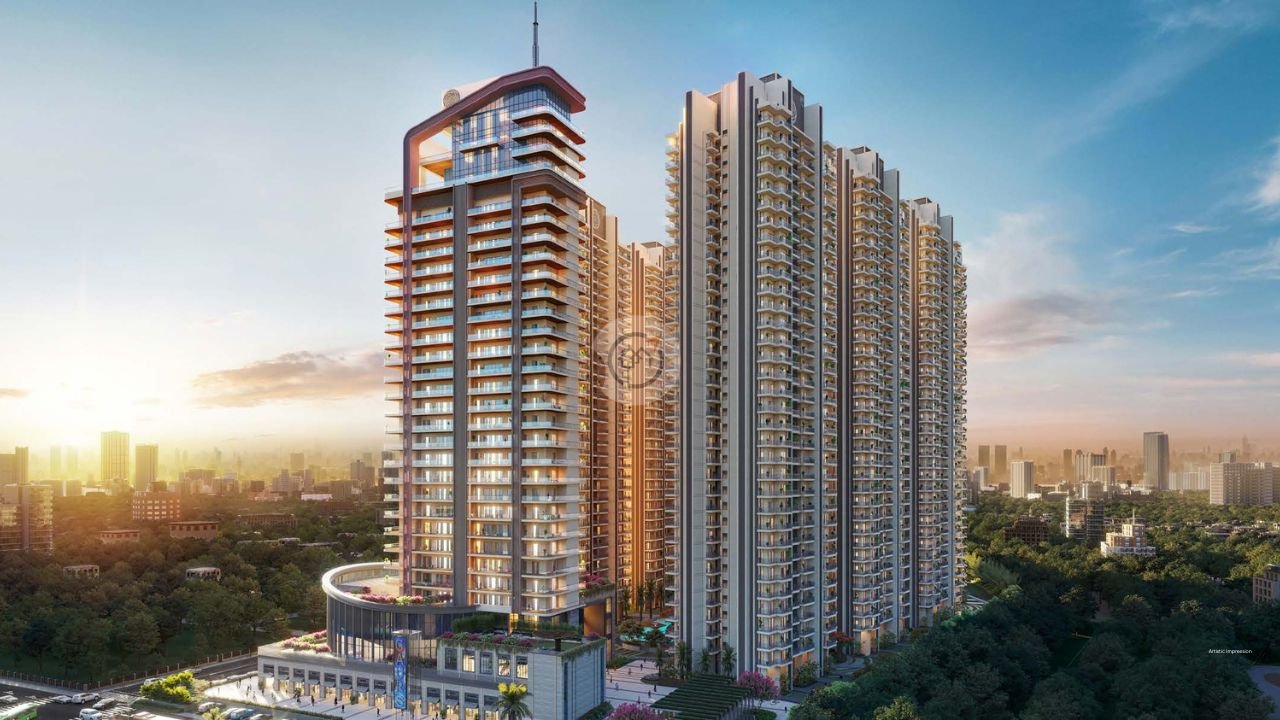
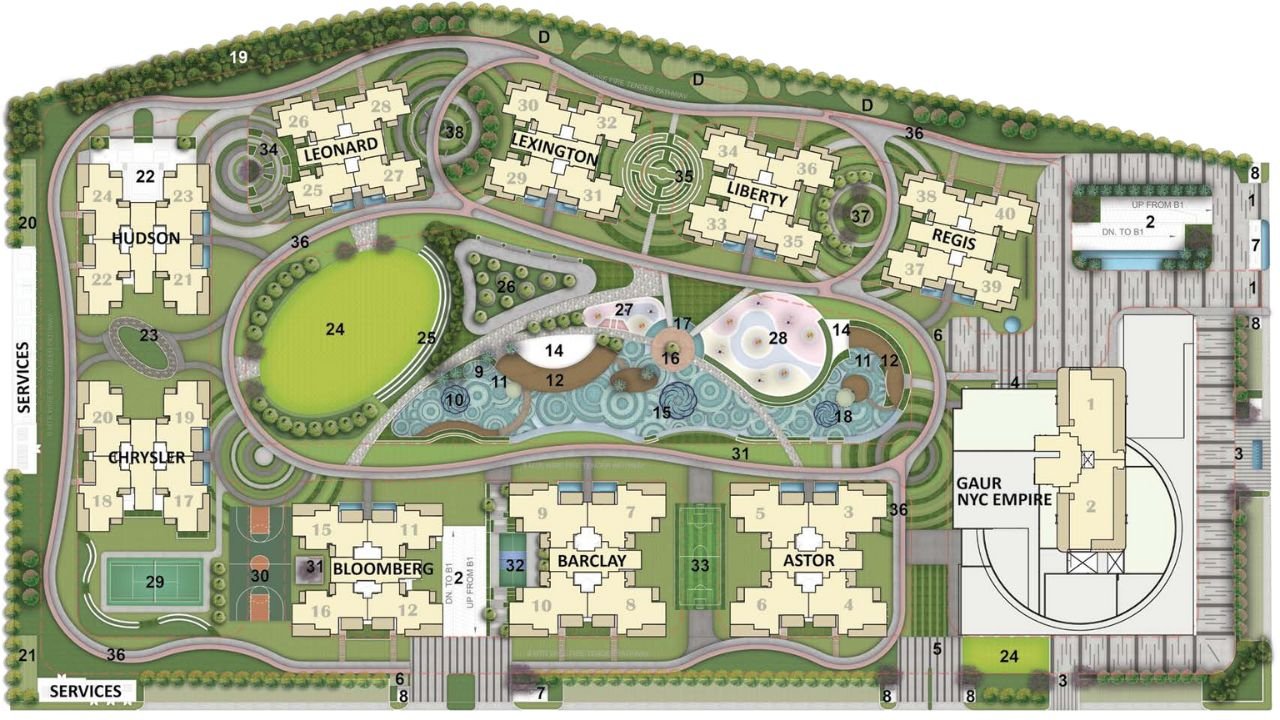
The Gaur NYC Residences of the Delhi-Meerut Expressway is a high-end residential project that is modeled after Manhattan City with the tranquility of Central Park. This is a luxurious project by Gaursons India that has ten unique towers with 1216 well-planned 4 BHK apartments. The development features internationally spaced residences that have total areas of between 2,210 and 5,000 square feet. The apartments consist of high-end specifications such as laminated wooden floors, modular kitchens, and split air conditioners in all apartments. The project boasts an enormous 118-meter-long swimming pool that is bigger than Olympic swimming pools and resort-like facilities that are well located under huge landscaped gardens. This IGBC is a pre-certified gold structure that is approved by RERA; this means that the building is located in UPRERAPRJ188811.
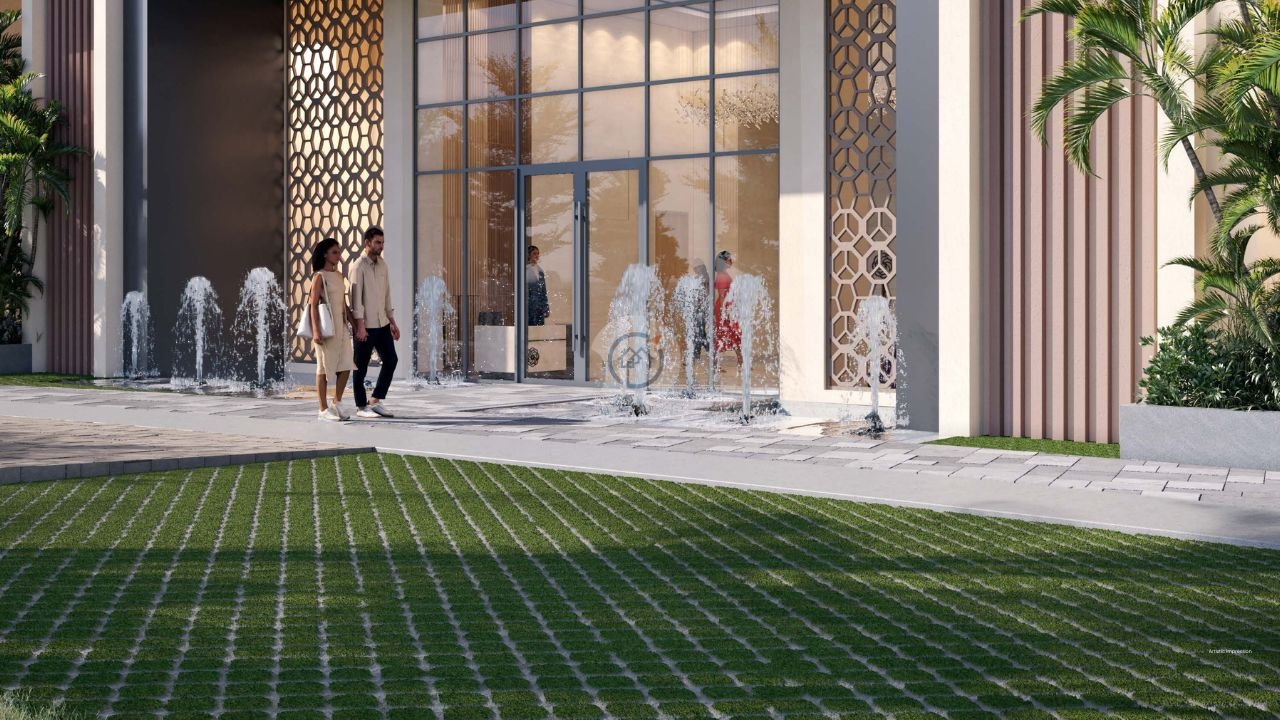
The buildings are inspired by the iconic Manhattan skyline that has flowing curves that make it a unique visual creation. Car-free entrance areas give more prominence to pedestrian comfort to promote some interaction between the communities and remove the stress of parking at the entry points. Each tower has four high-speed elevators in each tower, and this is guaranteed by the entrance lobbies that are four times as high to minimize wait times and create grand impressions. The 118-meter swimming pool is larger, with a width more than twice the size of an Olympic swimming pool, thus making aquatic facilities standards never seen before. The landscapes inspired by Central Park and Miyawaki forests, therapeutic gardens, and koi ponds are the hallmarks of nature-integrated living that is hardly obtainable. Empire Tower has habitat floors on the 30th and 31st floors that offer amenities to high-end occupants.
| Unit Configuration | Area (sq.ft) | Starting Price | Action |
|---|---|---|---|
| 4 BHK 2210 | 2210 sq.ft | ₹2.43 Cr | |
| 4 BHK 2780 | 2780 sq.ft | ₹3.06 Cr | |
| 4 BHK 3365 | 3365 sq.ft | ₹3.70 Cr |
* Indicative prices. Final rates subject to floor, facing & payment plan. Contact sales for exact quote.
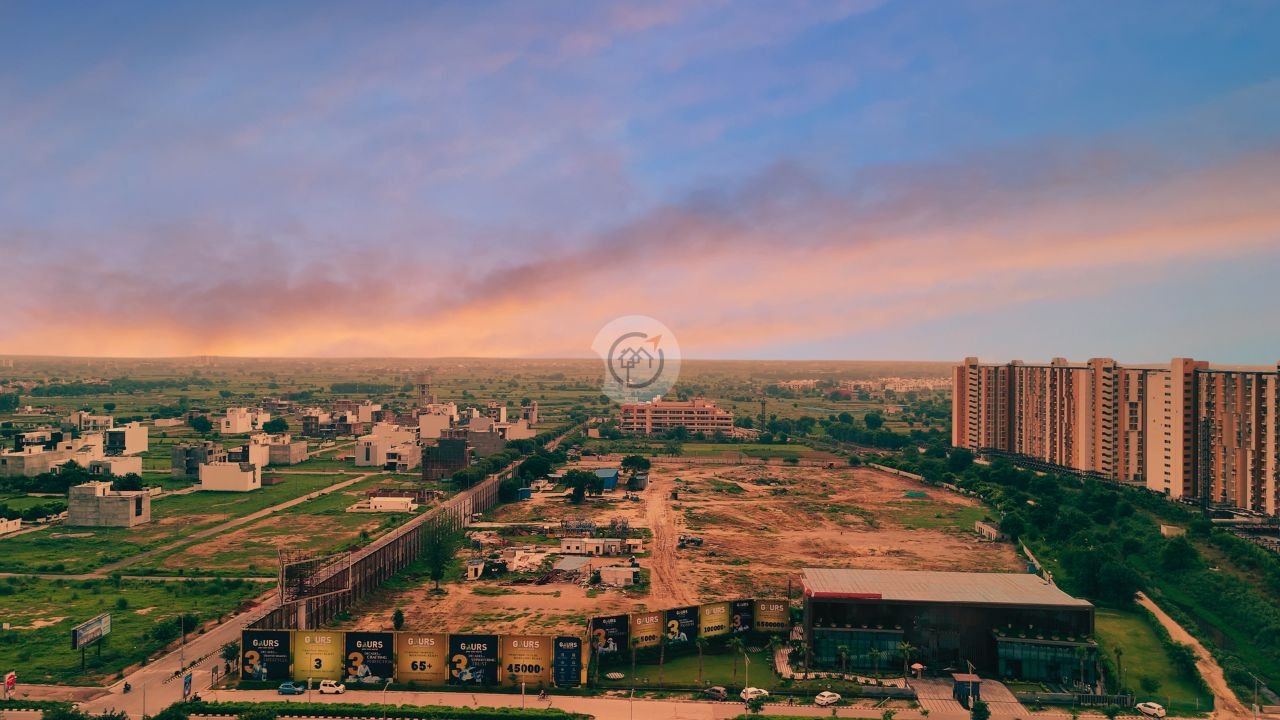
The strategic location on the Delhi-Meerut Expressway makes it easy to have an outstanding connectivity within the entire area of Delhi and NCR as a whole. There are signal free roads in both Pragati Maidan and Sarai Kale Khan, which allow efficient travel, thus cutting down considerably on the commuting time. The place enjoys easy access to three airports, such as the IGI Airport, Hindon Civil Terminal, and future Noida International Airport. With the Eastern Peripheral Expressway opening roads, it leads to Meerut, Hapur, and other adjoining areas in business and leisure tourism. The Sector-62 Metro Station is only 15 minutes distant, which makes day-to-day transportation for the commuters easily accessible for the entire week. Schools such as Ryan International, DPS, and Amity University are located within reachable distance to the families.

Super area:
2210 sq. ft.

Super area:
2780 sq. ft.

Super area:
3365 sq. ft.
The UPRERAPRJ188811 RERA registration as of August 2024 creates an effective regulatory control during the construction process. This project entails the exhibition of ten towers, namely Empire, Astor, Barclay, Bloomberg, Chrysler, Hudson, Leonard, Lexington, Liberty, and Regis, that are to be executed systematically. Empire Tower has club facilities located at the ground, first, and second levels, which serve all the residents in a wholesome manner. The rest of the towers, with a height of 32-33 stories, are topped by the double-height entrance lobbies, forming impressive architecture. Buildings are done within the accepted schedules, and good quality control standards are taken to guarantee international standards during every development stage. The project is mortgaged to Standard Chartered Capital Limited and Standard Chartered Bank, which provide credibility in terms of finances.
 green space
 park
park
 Swimming Pool
 State-of-the-art Gymnasium
 Fire Alarm
 Rain Water Harvesting
 ClubHouse
 Intercom
 Jacuzzi
 Yoga and Meditation Area
 Grand Retail Hub
 Table Tennis Room
Its pricing system indicates the ultra luxury positioning of Gaur NYC Residences whose specifications and amenities are of international standards. The 4BHK Empire tower apartments cover a total area of 5,000 square feet with 2078 sq.ft. carpets area RERA. Astor and Barclay towers will be available in 4 BHK units that have a total area of 3, 365 sq.ft. and RERA carpet area of 1, 658 sq.ft. Bloomberg, Chrysler and Hudson towers offer 4 BHK apartments in 2,780 sq.ft. overall area layouts. The Leonard, Lexington, Liberty, and Regis towers offer the 4 BHK apartments that are compact with the total area of 2,210 sq.ft. Some of the premium features that are contained in the pricing are the laminated wooden flooring, modular kitchens with Indian brand appliances, and split acs.

Gaursons India has created the unmatched legacy since 1995 with its thirty years of uncompromising devotion to excellence. The company has managed to introduce 65+ projects consisting of more than 65,000 units, with 45,000+ possessing them between 2014-2023. Their portfolio is amazing, with 35 residential projects, 30 commercial developments, three townships, two retail malls, and four international schools. The developer has established in excess of 6 million square meters that serves 1 lakh + happy clients within the region of Delhi-NCR. They have many awards such as REALTY+ Excellence Awards, NDTV Property Awards and CNBC Awaaz Real Estate Awards among others giving consistent excellence. The philosophy of the company is based on creating experience and not just building buildings.
Direct developer quote & instant callback
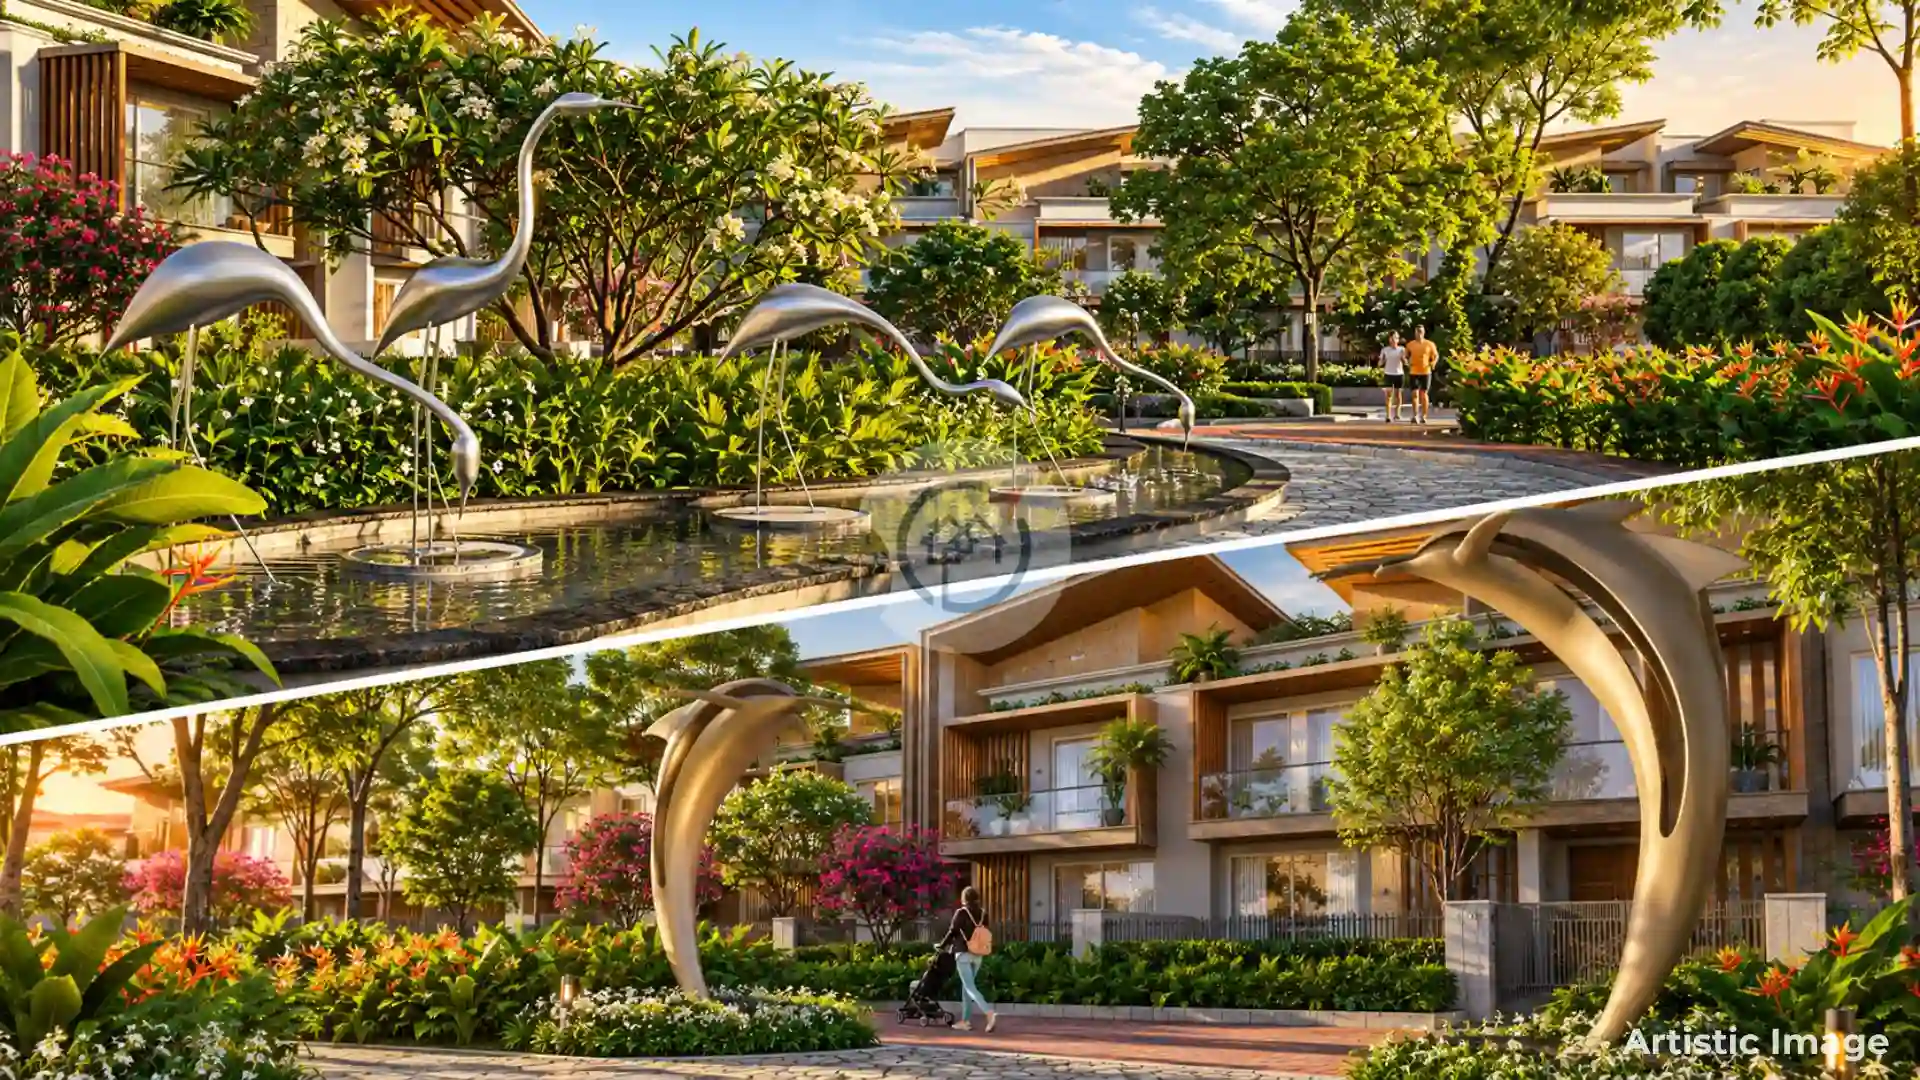
NH-24, Dasna, Ghaziabad
₹2.85 Cr Onwards*
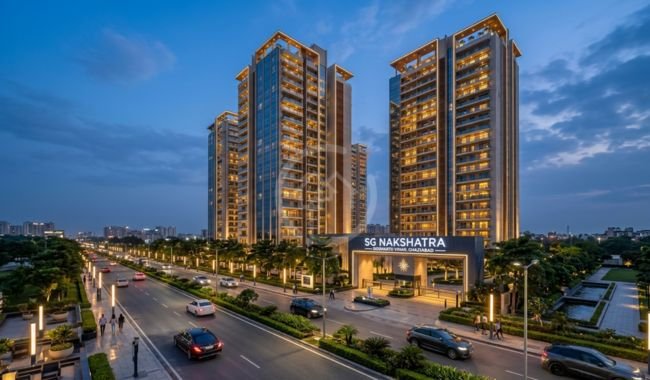
Siddharth Vihar, Ghaziabad
₹1.96 Cr Onwards*
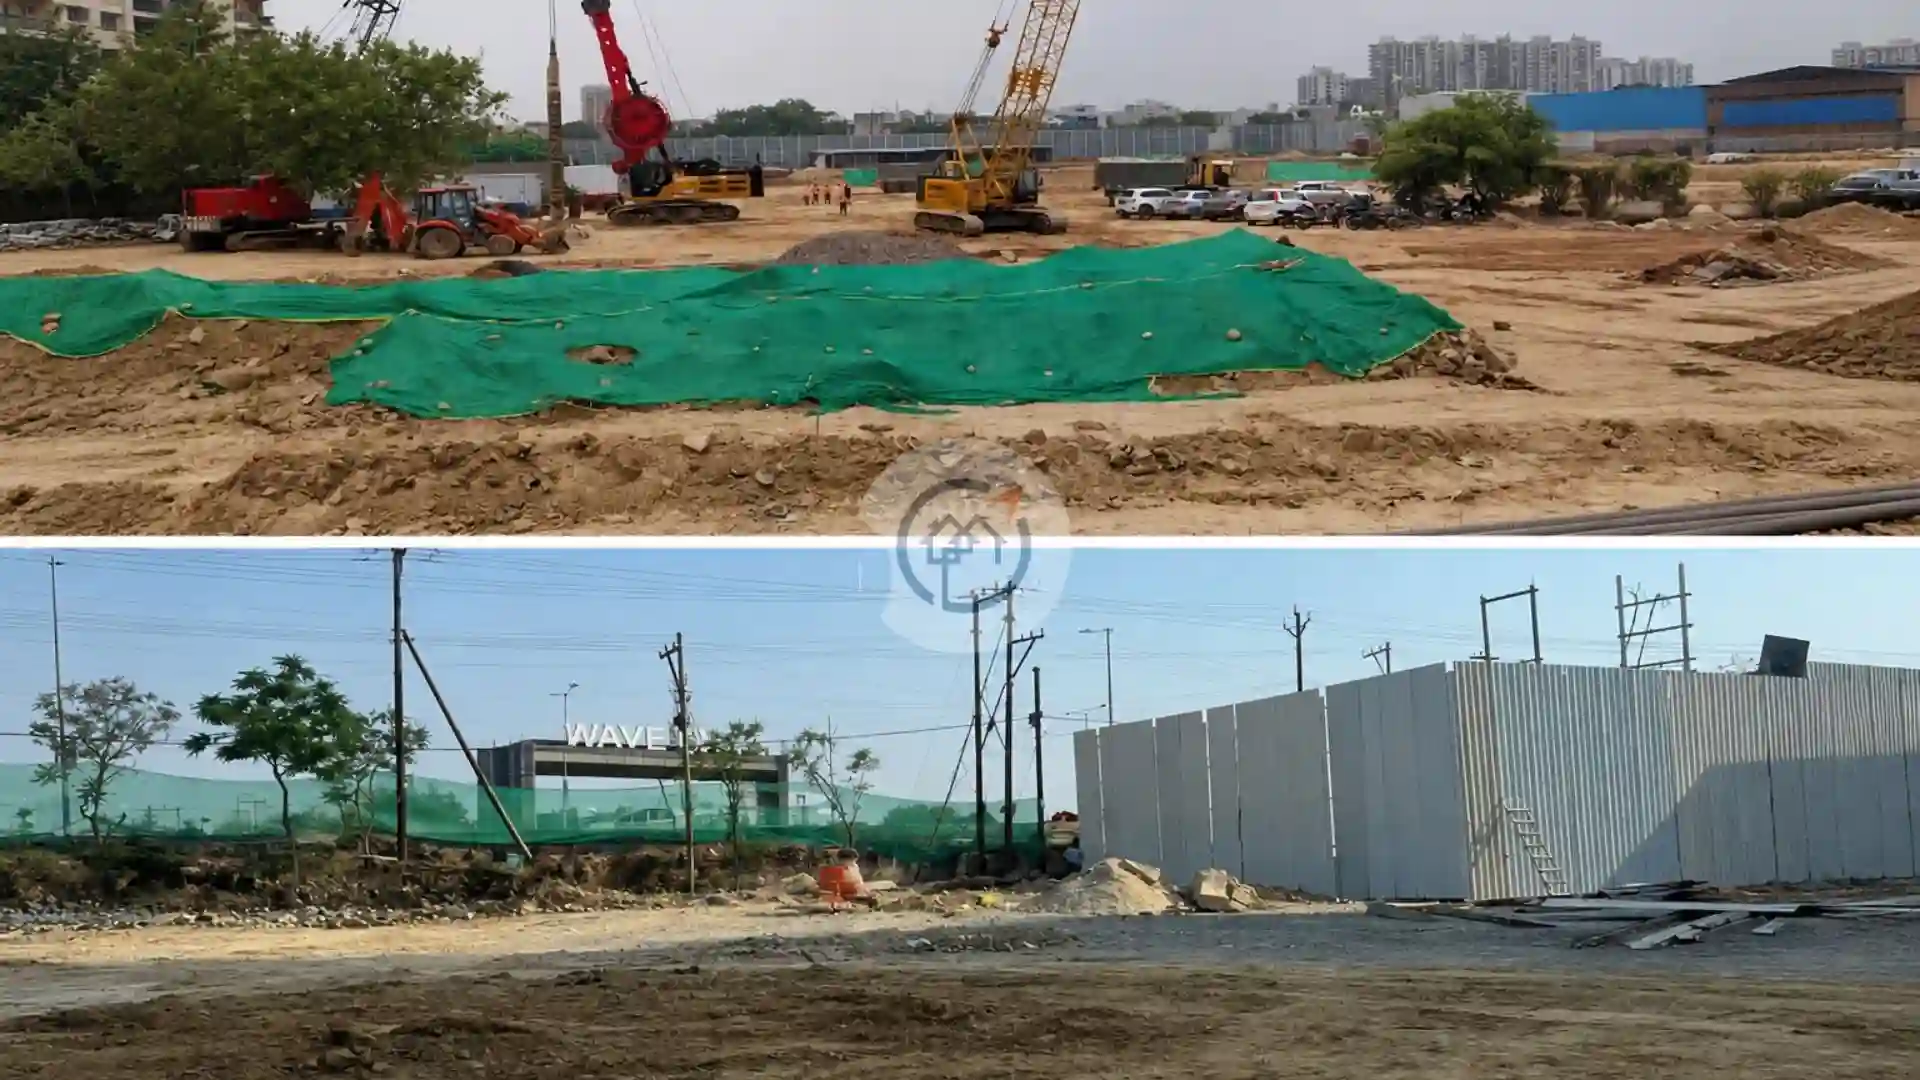
Mehrauli, Ghaziabad
₹1.97 Cr Onwards*
Wave City Ghaziabad
₹1.97 Cr Onwards*

