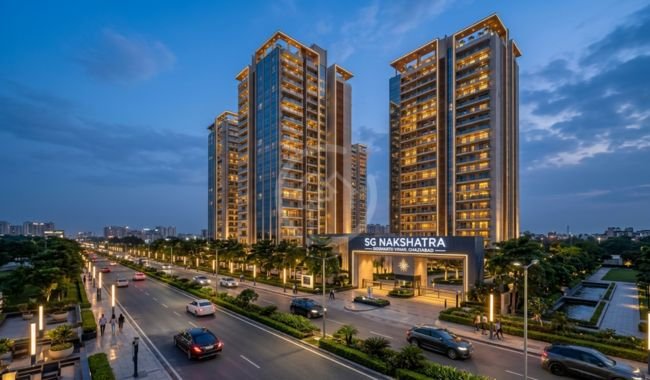
SG Nakshatra
SG Nakshatra - Amenities
SG Nakshatra - Features
SG Nakshatra - Logo
SG Nakshatra - Developer Background

SG Nakshatra

By SG Estates Siddharth Vihar, Ghaziabad
Under construction RERA Approved
Starting Price ₹1.96 Cr - ₹3.56 Cr
Contact Sales
3 BHK, 4 BHK

SG Nakshatra Overview

Developer SG Estates
Project Size 4.13 acres
Configurations (BHK) 3 BHK, 4 BHK
RERA Registration
UPRERAPRJ437430/08/2026
Location Siddharth Vihar, Ghaziabad
Project Status under construction
Launch Date 21-07-2026
Starting Price ₹1.96 Cr - ₹3.56 Cr

SG Nakshatra About

SG Nakshatra is a residential project in Siddharth Vihar, Ghaziabad which provides 3 BHK and 4 BHK homes. The project will include a wider variety of homes from approximately 2200 - 4200 square feet. There are five towers in the development and it has been registered by RERA under its registration number UPRERAPRJ437430/08/2026. This project is expected to be completed in July 2031. The project is close to major roads and transport infrastructure and other significant schools, hospitals, retail outlets and facilities are close by. The development also includes planned facilities for recreation, fitness, outdoor use and community us

SG Nakshatra Key Insights

SG Nakshatra is designed around spacious residential units rather than a wide range of compact configurations. The project will feature only 3 BHK and 4 BHK apartments, with various sizes within these apartment types. The five tower design forms a clear residential development, and the common facilities are designed to provide recreational and community space within the project. In addition, Siddharth Vihar also positions its development near to key roadways that connect Ghaziabad and the entire NCR region. The location and apartment format are the key points of consideration for the project, considering the size and connectivity of the homes.

  • The floor space in the apartment designs is much more than normal compact residential formats.
  • The project maintains a focused configuration mix with only two primary apartment categories.
  • The site provides several road connections for residents to head towards the major places in the NCR.
  • Planned community facilities include recreation, fitness, outdoor activity and social areas.
  • The project is a part of the residential corridor at Siddharth Vihar.

SG Nakshatra Pricing & Plans

Unit Configuration Area (sq.ft) Starting Price Action
3 BHK Type 1 2225 sq.ft ₹1.98 Cr
3 BHK Type 2 2225 sq.ft ₹1.98 Cr
3 BHK Type 3 2450 sq.ft ₹2.18 Cr
3 BHK Type 4 2275 sq.ft ₹2.02 Cr
4 BHK 3200 3200 sq.ft ₹2.85 Cr
3 BHK Type 1 ₹1.98 Cr
Area 2225 sq.ft
3 BHK Type 2 ₹1.98 Cr
Area 2225 sq.ft
3 BHK Type 3 ₹2.18 Cr
Area 2450 sq.ft
3 BHK Type 4 ₹2.02 Cr
Area 2275 sq.ft
4 BHK 3200 ₹2.85 Cr
Area 3200 sq.ft

* Indicative prices. Final rates subject to floor, facing & payment plan. Contact sales for exact quote.

Pricing Highlights
BSP
₹8,899/sq.ft
Starting From
₹1.98 Cr

SG Nakshatra Location

SG Nakshatra is situated at Siddharth Vihar, Ghaziabad with connectivity towards Indirapuram, Delhi and other parts of NCR. It has emerged as a major residential corridor, with roads, public transport and key facilities providing service to it. NE 3 is close to the project and Shaheed Sthal Metro is another mode of transport. Ghaziabad Junction, a railway station that provides service to railway passengers, and a number of educational institutes, healthcare and retail establishments are located in the vicinity. It is also well connected with Delhi-Meerut Expressway and other major roads in NCR which connect Ghaziabad with other cities of NCR.
  • NE 3 is approximately 1 km away from the project, with a convenient road access system surrounding the area.
  • The project is also within the vicinity of SJM Hospital that provides access to other healthcare facilities, about 4 km away from the site.
  • The distance of Shaheed Sthal Metro Station is about 4.2 km, which has a connection to the Delhi Metro network.
  • DPS Indirapuram is available within 6.2 km of the project for access to an established school.
  • Ghaziabad Junction is about 7.1 km away from the city and has links with different railways.

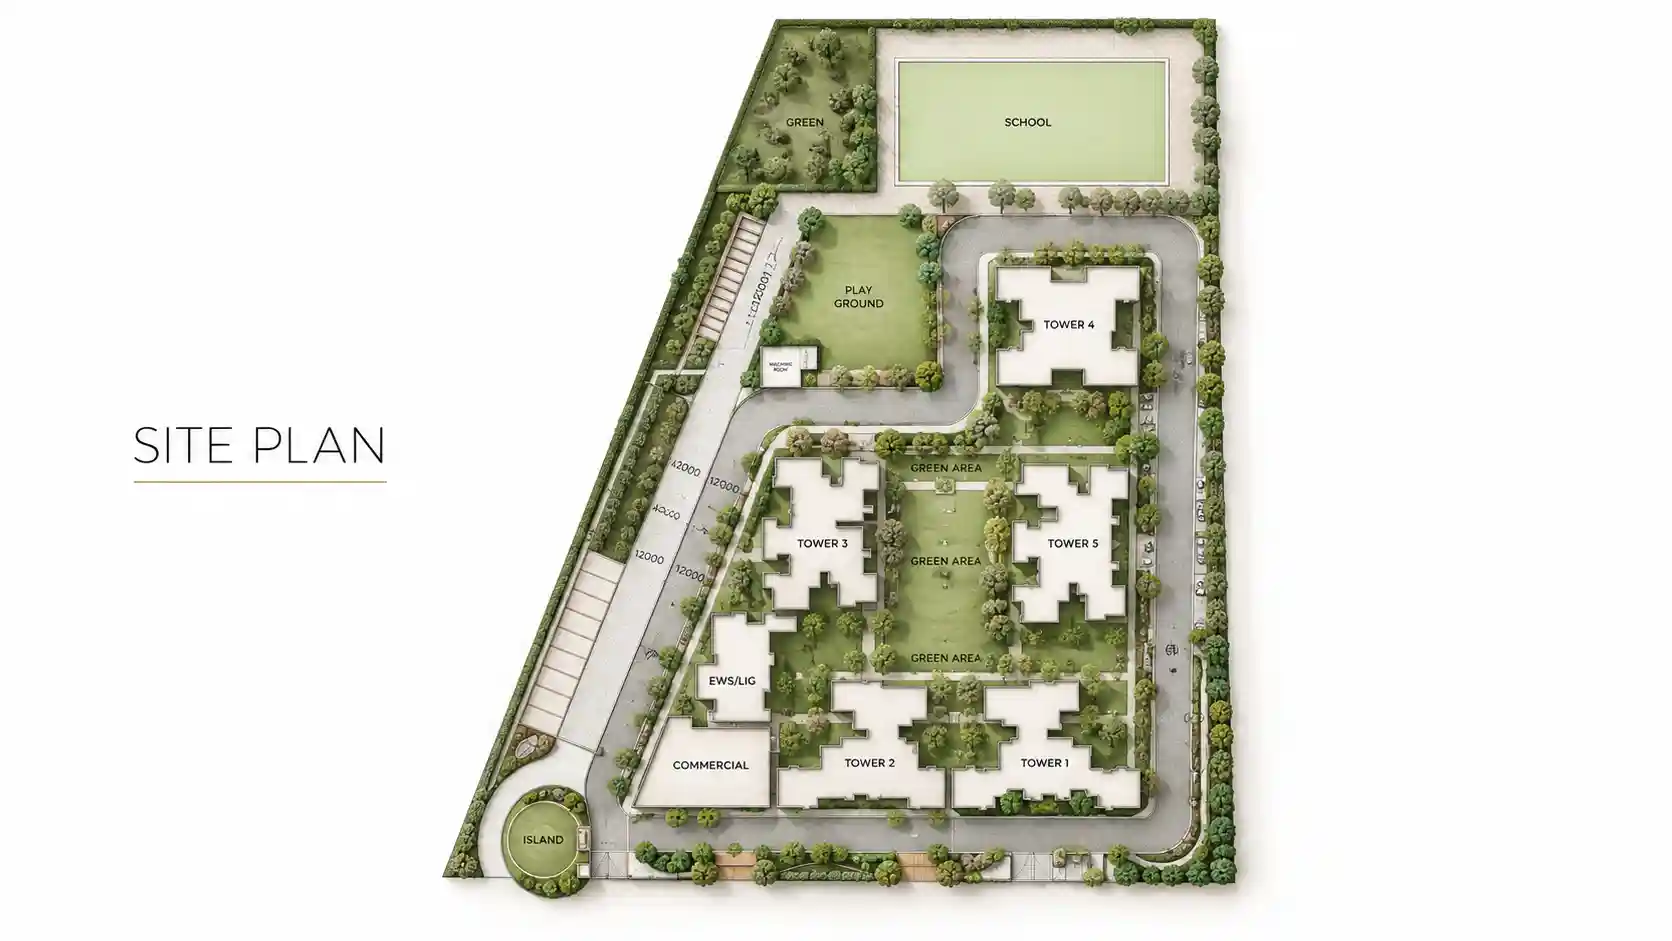
SG Nakshatra Site Plan

SG Nakshatra Site Plan

SG Nakshatra Floor Plan

3 BHK Type 1
3 BHK Type 2
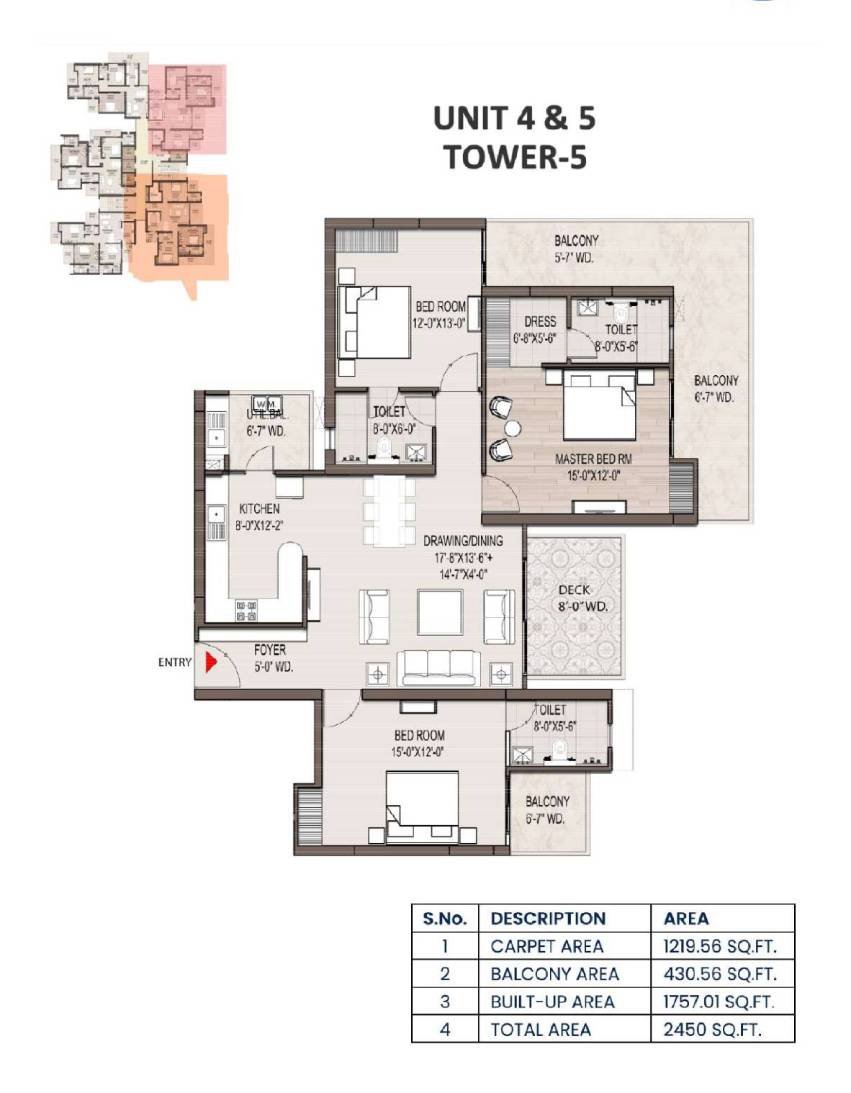
3 BHK Type 3
3 BHK Type 4
4 BHK 3200
SG Nakshatra

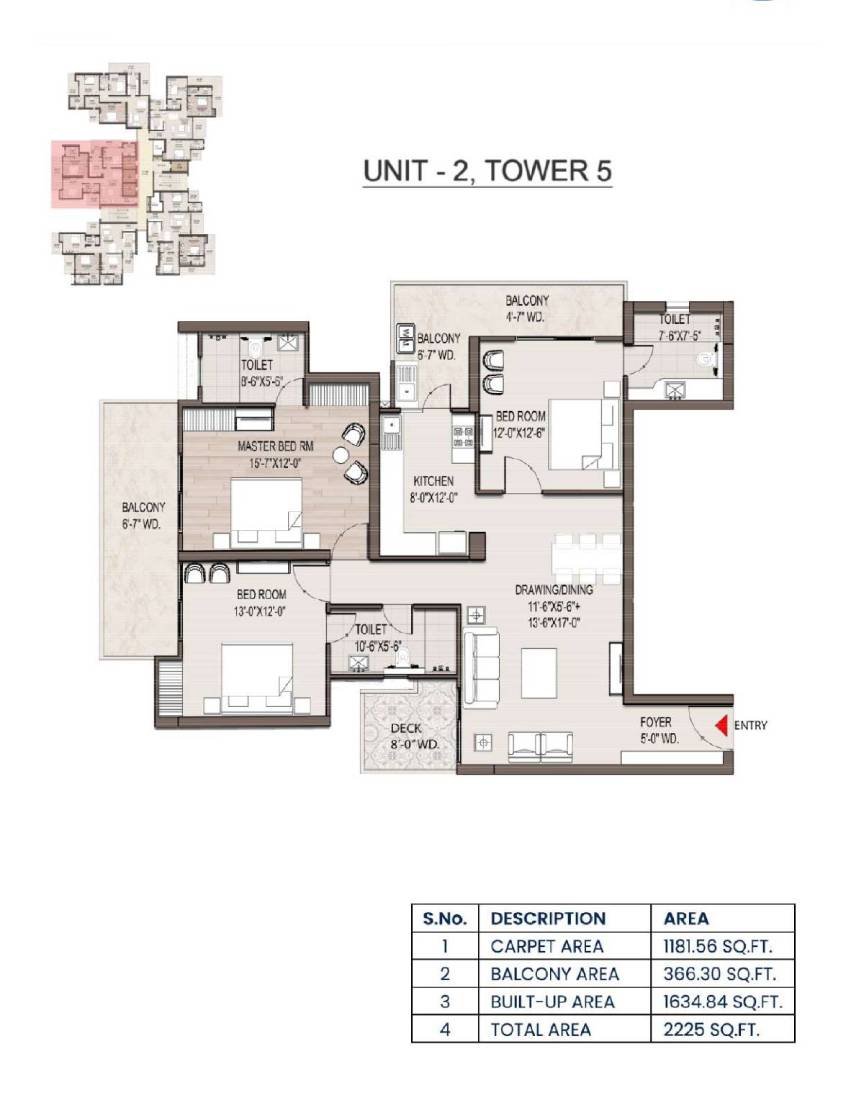
Super area:

2225 sq. ft.

Carpet area:

1181 sq. ft.

BuiltUp area:

1634 sq. ft.

Balcony area:

366 sq. ft.
SG Nakshatra

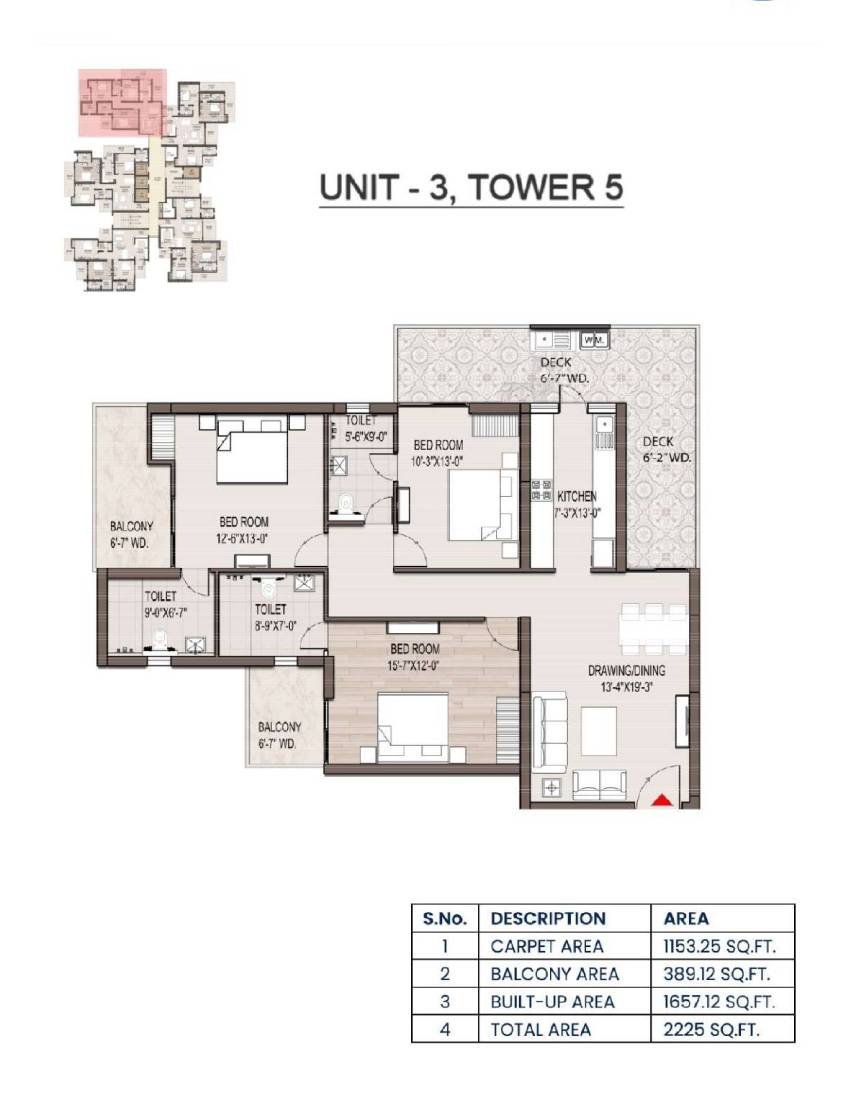
Super area:

2225 sq. ft.

Carpet area:

1153 sq. ft.

BuiltUp area:

1657 sq. ft.

Balcony area:

389 sq. ft.
SG Nakshatra

Super area:

2450 sq. ft.

Carpet area:

1219 sq. ft.

BuiltUp area:

1757 sq. ft.

Balcony area:

430 sq. ft.
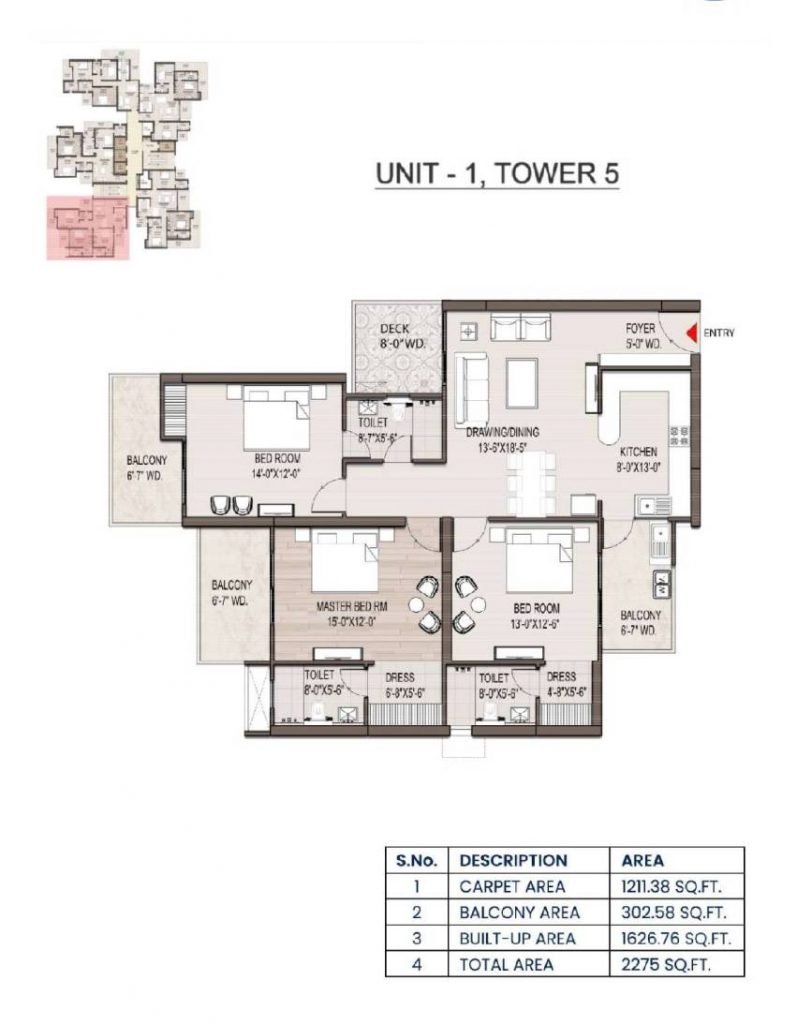
SG Nakshatra

Super area:

2275 sq. ft.

Carpet area:

1211 sq. ft.

BuiltUp area:

1626 sq. ft.

Balcony area:

302 sq. ft.
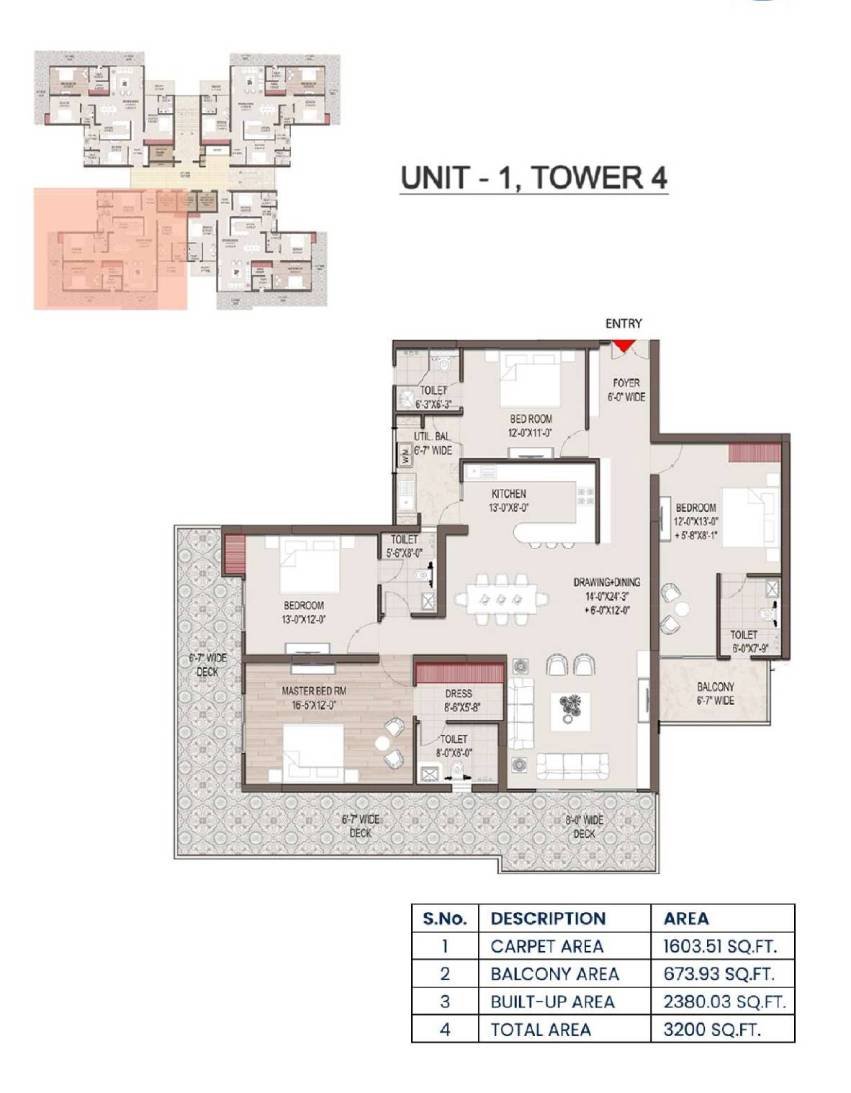
SG Nakshatra

Super area:

3200 sq. ft.

Carpet area:

1603 sq. ft.

BuiltUp area:

2380 sq. ft.

Balcony area:

673 sq. ft.

SG Nakshatra Brochure & Price List

SG Nakshatra Possessions

SG Nakshatra was launched in July 2026 and will be completed in July 2031. The project has been approved by RERA (UPRERAPRJ437430/08/2026). The residential development is designed to be built in five towers, comprising 3 BHK and 4 BHK apartments. The RERA schedule has the project completion slated for July 2031, providing a clear timeline from the project's inception. The project will also feature common areas and residential facilities as part of its overall development plan. The possession timeline therefore extends over the planned construction period, covering the completion of the residential towers and associated project infrastructure before handover.

  • The project began in July 2026 and is expected to last five years.
  • The project construction began on 21 July 2026, and is planned on the basis of the approved project schedule.
  • The project received approval under RERA in August 2026, confirming its registration under the applicable real estate regulations.
  • As per the RERA registration, the completion date of the project is 19 July 2031.
  • The project is designed with 5 residential towers for the proposed residential units.

SG Nakshatra Amenities

360_propguidegreen space green space
360_propguidepark park
360_propguideSwimming Pool Swimming Pool
360_propguideState-of-the-art Gymnasium State-of-the-art Gymnasium
360_propguideFire Alarm Fire Alarm
360_propguideClubHouse ClubHouse
360_propguideIntercom Intercom
360_propguidePower Backup Power Backup
360_propguide24X7 Security 24X7 Security

SG Nakshatra Pricing Details

The basic sale price of SG Nakshatra is 8899/sq. ft. SG Nakshatra provides you a variety of 3 BHK and 4 BHK Apartments in various layouts and sizes. The 3 BHK apartments are available in 2200 sq. ft. and 2400 sq. ft. while the 4 BHK apartments are available in 3200 sq. ft. and 4000 sq. ft. The size of the apartments is about 2,200 sq. ft. to 4,000 sq. ft. overall. Each apartment is priced according to its configuration, carpet or saleable surface, floor layout or other specific options that apply. In larger 4BHK layouts, there is higher overall consideration due to having a larger floor area. The project's residential configurations are priced accordingly, based on the size.

  • The 2,200 sq. ft. and 2,400 sq. ft. layouts fall under the 3 BHK category.
  • The 4 BHK layouts include 3,200 sq. ft. and 4,000 sq. ft. options.
  • The overall cost of the apartment will differ significantly in larger floor plans.
  • The configuration and apartment size are key factors in determining the purchase value.
  • Overall costs may vary between different layouts of the same configuration.

Developer Background

SG Nakshatra
Experience:
40 +
Ongoing Projects:
3
Completed Projects:
10

SG Estates is a real estate company with more than 36 years experience in the residential and commercial real estate industry. It is a real estate developer situated in Delhi NCR that focuses on the highest quality, delivery of projects on time and customer needs. The developer has a track record in the development of residential and commercial properties both completed and ongoing developments. It has experience in various stages of development ranging from delivery of individual towers in larger residential projects. The company is well established in the Ghaziabad region and has developed several projects in various locations and property types. It is an ongoing residential portfolio of SG Nakshatra, continuing the developer's housing initiatives.

  • The company has delivered the first three towers of SG Shikhar Heights.
  • Its current residential developments include SG Shikhar Heights and SG Vista.
  • Its finished projects consist of both individual projects and multi-phase projects.
  • The developer has maintained a presence in the Ghaziabad residential market.
  • Its experience covers development of the project up to the completion of project phases.

Frequently Asked Questions

SG Nakshatra does not use crowded designs. SG Nakshatra offers big low‑density luxury homes. SG Nakshatra offers 3 and 4 BHK homes that start at about 2,200 feet. SG Nakshatra gives you privacy because there are fewer homes on each floor. SG Nakshatra also has high‑speed elevators.

SG Nakshatra offers 3 BHK and 4 BHK homes. SG Nakshatra homes have living rooms many balconies, tall ceilings of about 10.5 feet and there is an option for a servant space.

SG Nakshatra is located in Siddharth Vihar, Ghaziabad on the NH‑24 / Delhi‑Meerut Expressway. SG Nakshatra gives access to Indirapuram, Noida Sector 62 and East Delhi. SG Nakshatra is located in Siddharth Vihar, Ghaziabad on the NH‑24 / Delhi‑Meerut Expressway. SG Nakshatra gives access to Indirapuram, Noida Sector 62 and East Delhi.

SG Nakshatra is fully registered with RERA. SG Nakshatra’s RERA registration number is UPRERAPRJ437430/08/2026.

SG Nakshatra’s base price starts at about ₹8,599 to ₹8,899 per foot. This price does not include Preferential Location Charges, taxes or other government or development charges.

SG Nakshatra uses Mivan Construction Technology. This technology gives SG Nakshatra earthquake‑resistant walls, smooth finishes and helps keep the project on schedule.

SG Nakshatra residents can use a 45,000 square foot clubhouse, a deck on the podium a swimming pool, a modern gym layered security cameras and special high‑speed elevators.

SG Nakshatra will be ready for hand‑over by July 2031 according to RERA.

SG Nakshatra offers home‑loan options. SG Nakshatra has pre‑approval tie‑ups with banks, like SBI, HDFC, ICICI and others.

SG Nakshatra lets you download the master layout, tower floor plans and cost sheet by filling the enquiry form on the website. SG Nakshatra also lets you talk to our sales team by phone or WhatsApp.
WhatsApp