Karyan Trevana Residences
Karyan Trevana Residences - Amenities
Karyan Trevana Residences - Features
Karyan Trevana Residences - Logo
Karyan Trevana Residences - Developer Background

Karyan Trevana Residences

By Karyan Group Mehrauli, Ghaziabad
Under construction RERA Approved
Starting Price ₹1.97 Cr - ₹3.14 Cr
Contact Sales
3 BHK, 4 BHK

Karyan Trevana Residences Overview

Developer Karyan Group
Project Size 5.85 Acres
Configurations (BHK) 3 BHK, 4 BHK
RERA Registration
UPRERAPRJ142958/02/2026
Location Mehrauli, Ghaziabad
Project Status under construction
Launch Date 17 February 2026
Starting Price ₹1.97 Cr - ₹3.14 Cr

Karyan Trevana Residences About

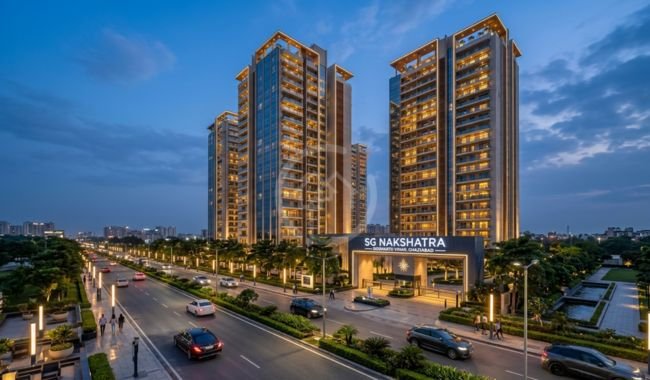
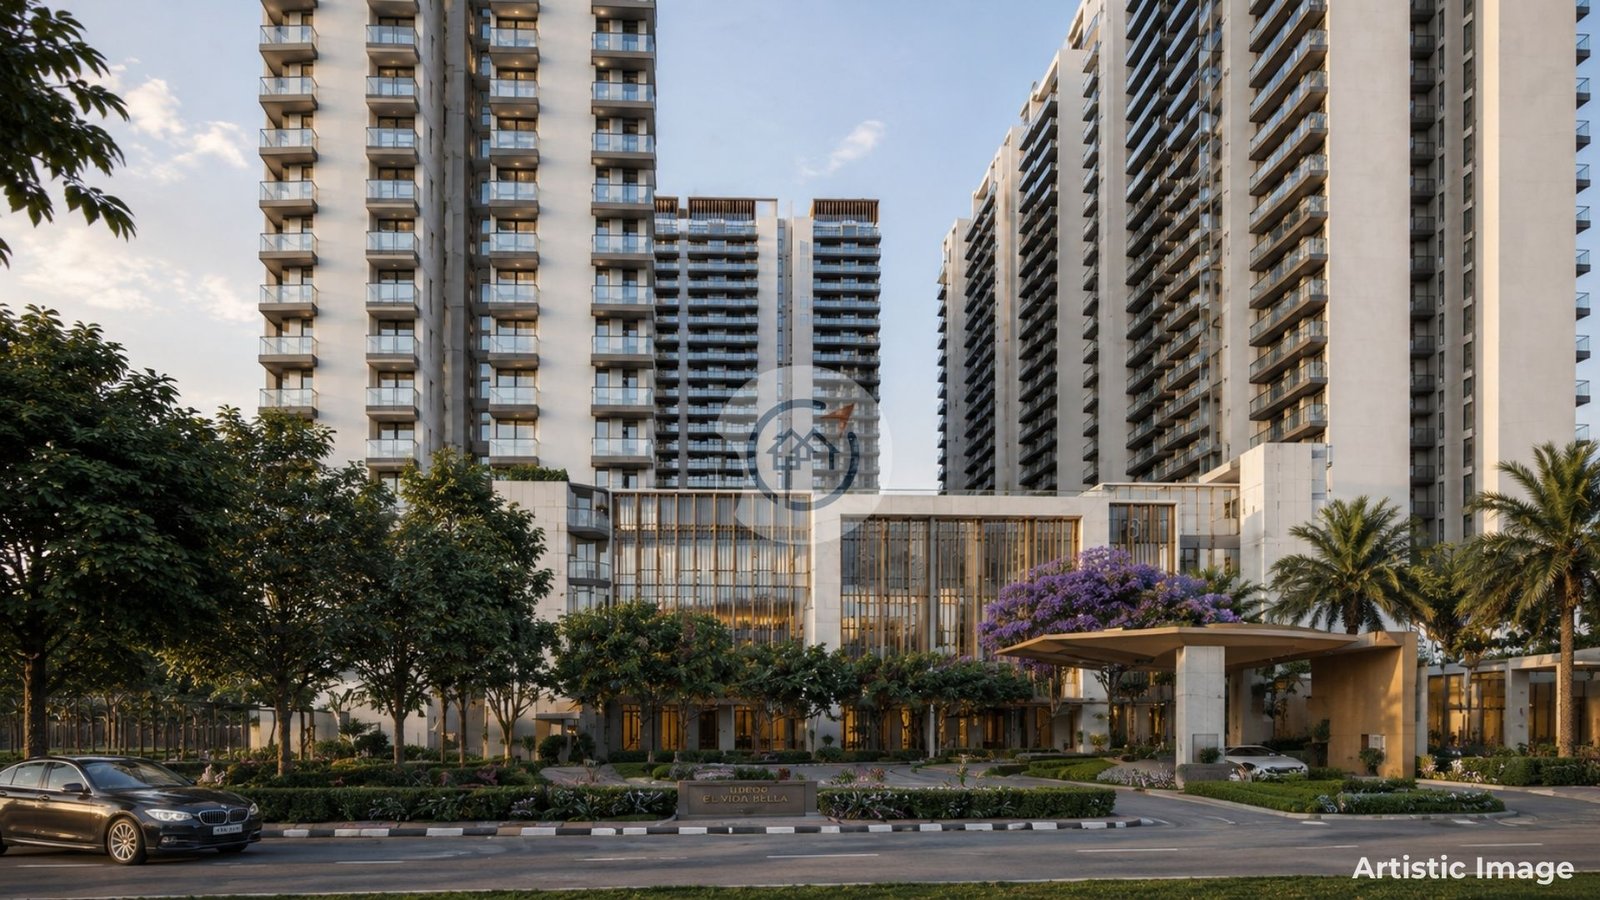
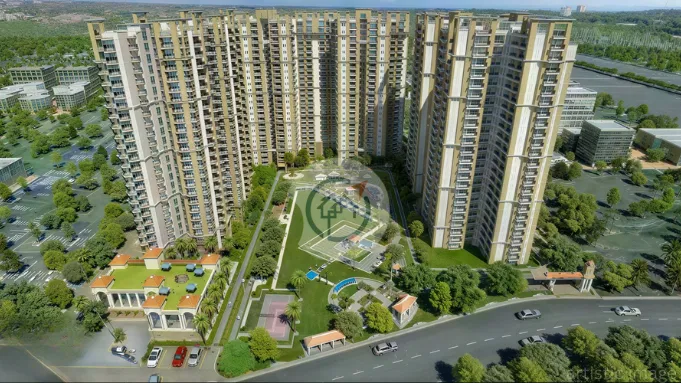
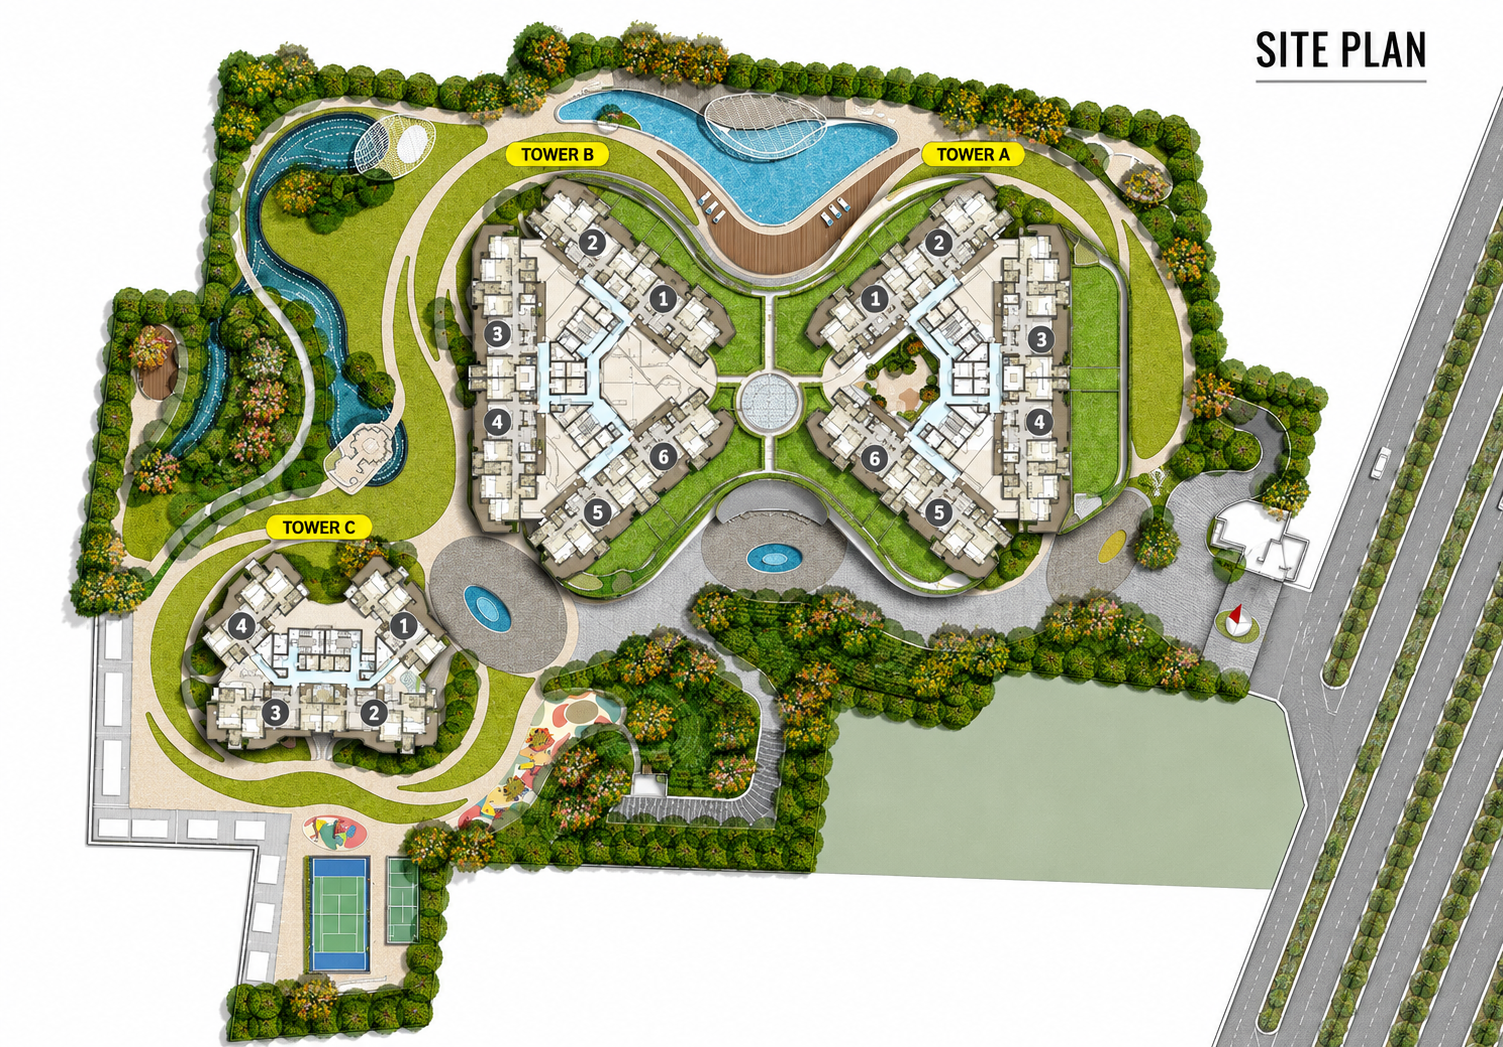
Karyan Trevana Residences is a high-end residential development of Karyan Group at Wave City opposite in Mehrauli, Ghaziabad. The project is spread across an area of approximately 5.85 acres and consists of three towers comprising 608 apartments, which includes 3 BHK, 4 BHK apartments, and 16 penthouses. The towers are designed in a curved shape and are contemporary in style, making the development stand out from other projects. Much of the area has been maintained as open and landscaped spaces with the clubhouse and recreational facilities the primary community spaces. The project is more about the spacious family homes than about high density apartment living with two apartments planned for each floor.

Karyan Trevana Residences Key Insights

The project, which includes 608 units on 5.85 acres, is a large format residential project designed to provide more open space and larger homes for families. There are 3 BHK and 4 BHK units available in the development. It includes an indoor swimming pool in the clubhouse, with an outdoor lagoon woodland. Spaces for children and senior citizens have also been included. The development is planned with fire-safety systems, a power substation and water-supply infrastructure. There is also a stated focus on indoor air quality, although the related AQI claim comes with specific conditions and should be understood in that context.

  • The project includes a lagoon woodland as part of its landscape planning.
  • The clubhouse is planned to have an indoor pool and private dining room.
  • A lawn tennis court and swimming pool are included among the outdoor facilities.
  • The construction plan uses Mivan shuttering technology, RCC and fly-ash bricks.
  • The project has planned spaces for different age groups rather than concentrating only on fitness facilities.

Karyan Trevana Residences Pricing & Plans

Unit Configuration Area (sq.ft) Starting Price Action
Tower A & B - 3BHK 2595 sq.ft ₹2.33 Cr
Tower A & B - 4BHK 3495 sq.ft ₹3.14 Cr
Tower C - 3BHK Type 1 2195 sq.ft ₹1.97 Cr
Tower C - 3BHK Type 2 2195 sq.ft ₹1.97 Cr
Tower A & B - 3BHK ₹2.33 Cr
Area 2595 sq.ft
Tower A & B - 4BHK ₹3.14 Cr
Area 3495 sq.ft
Tower C - 3BHK Type 1 ₹1.97 Cr
Area 2195 sq.ft
Tower C - 3BHK Type 2 ₹1.97 Cr
Area 2195 sq.ft

* Indicative prices. Final rates subject to floor, facing & payment plan. Contact sales for exact quote.

Pricing Highlights
BSP
₹8,995/sq.ft
Starting From
₹2.33 Cr

Karyan Trevana Residences Location

This project is situated at Mehrauli Ghaziabad in proximity to Wave City and is present on NH-24 corridor as well. The area is well connected with roads as the Delhi Meerut Expressway is located at a distance of 4.8 kilometers from the project site. The basic facilities are also available as all the schools, hospitals, and commercial centers are there in this area. In this regard, Gurukul School is present near to the project site at a distance of 3 kilometers and Manipal hospital is located about 3.8 kilometers away from the project site. Train and metro distance is quite long from the project, so road transportation is better in this area.
  • Gurukul School is one of the nearest schools, located at a distance of about 3 kilometers.
  • Manipal Hospital is located at a distance of around 3.8 kilometers from the site.
  • The Delhi-Meerut Expressway is approximately 4.8 kilometers from the project, providing convenient access towards Delhi and other regions of NCR.
  • Ghaziabad Railway Station is approximately 10.2 kilometers from the project, while Shaheed Sthal Metro Station is around 10.7 kilometers away.
  • IGI Airport is approximately 45.4 kilometers from the project.

Karyan Trevana Residences Site Plan

Karyan Trevana Residences Site Plan

Karyan Trevana Residences Floor Plan

Tower A & B - 3BHK
Tower A & B - 4BHK
Tower C - 3BHK Type 1
Tower C - 3BHK Type 2
Karyan Trevana Residences

Super area:

2595 sq. ft.

Carpet area:

1348 sq. ft.

BuiltUp area:

2106 sq. ft.

Balcony area:

572 sq. ft.

Karyan Trevana Residences

Super area:

3495 sq. ft.

Carpet area:

1862 sq. ft.

BuiltUp area:

2805 sq. ft.

Balcony area:

719 sq. ft.

Karyan Trevana Residences

Super area:

2195 sq. ft.

Carpet area:

1152 sq. ft.

BuiltUp area:

1806 sq. ft.

Balcony area:

460 sq. ft.

Karyan Trevana Residences

Super area:

2195 sq. ft.

Carpet area:

1154 sq. ft.

BuiltUp area:

1802 sq. ft.

Balcony area:

467 sq. ft.

Karyan Trevana Residences Brochure & Price List

Karyan Trevana Residences Possessions

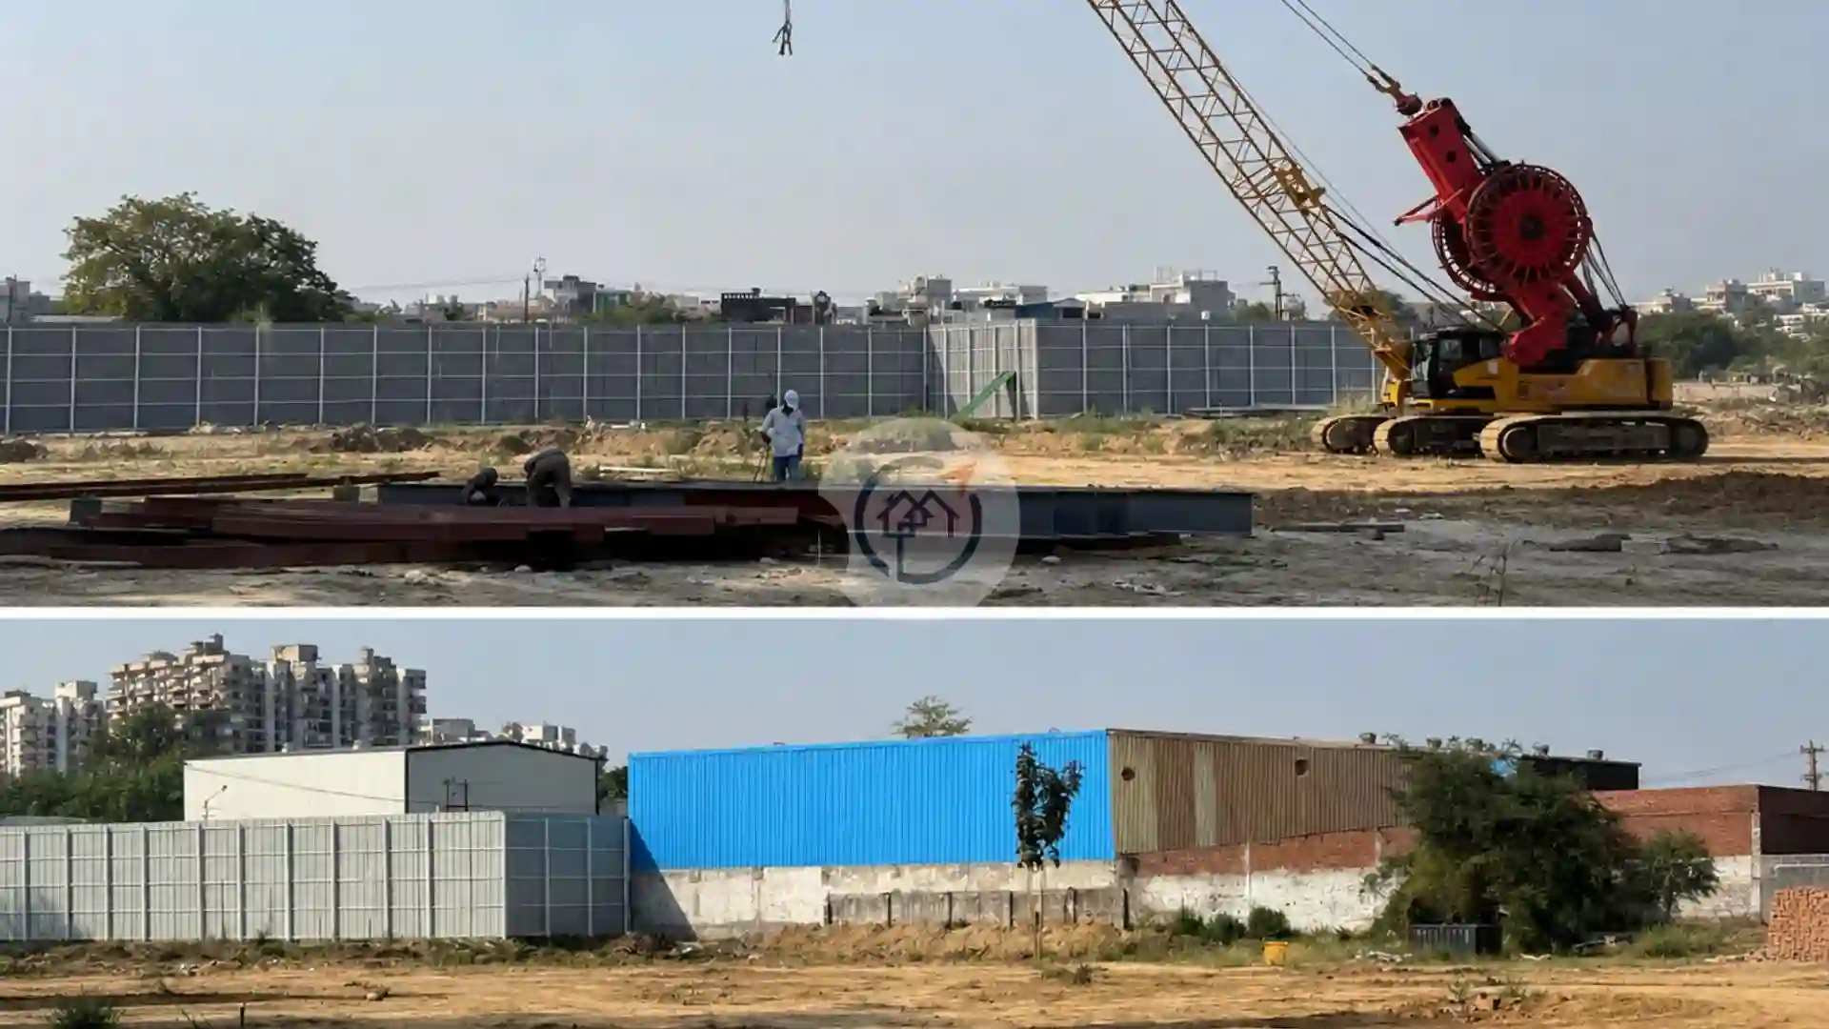
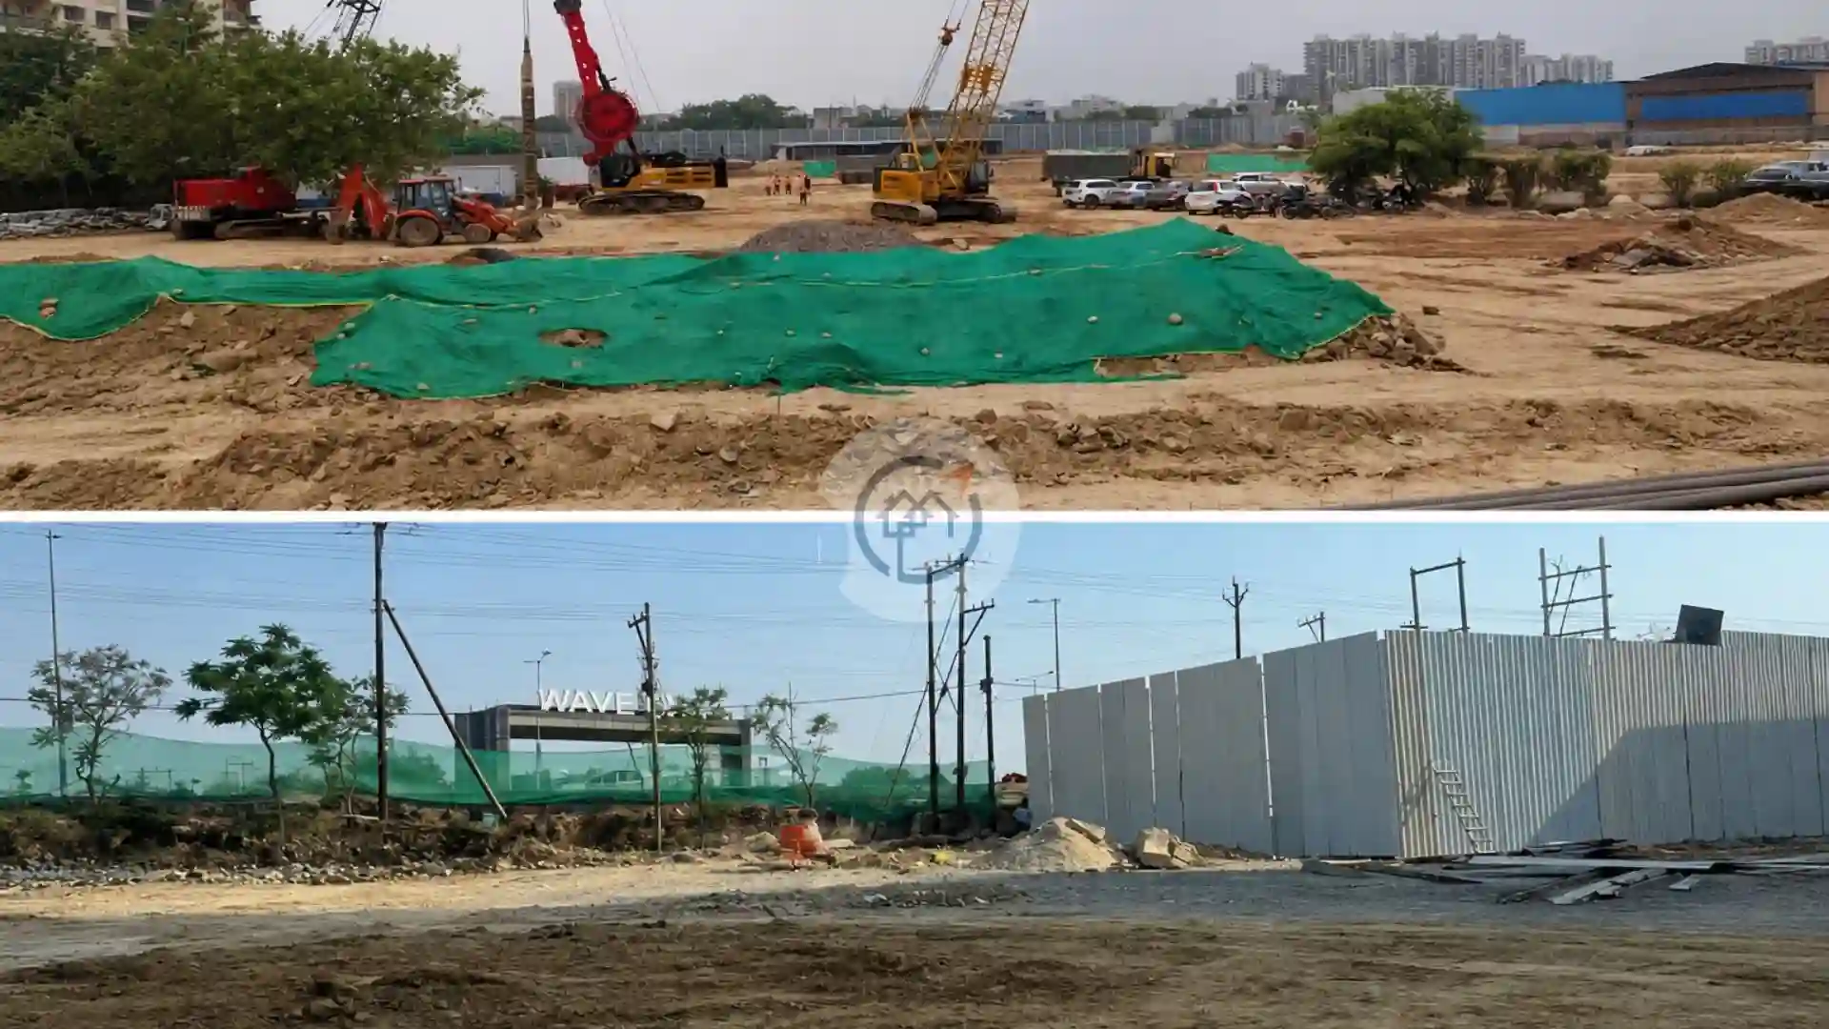
Karyan Trevana Residences is a new under construction project which was launched in February 2026 and is expected to be completed by December 2030. The project has been registered under UP RERA No. UPRERAPRJ142958/02/2026. The development will be built over three towers, including the clubhouse, landscaped areas and other common areas. The project is currently in its initial development stage, with construction of the residential towers and planned amenities progressing towards the scheduled December 2030 completion. This development will be a large one, considering that the residential towers and other infrastructure will be finished in a few years' time.

  • The project was launched on 17th February 2026, which marks the start of the project schedule.
  • Its expected completion date is December 2030 based on the project schedule.
  • Karyan Trevana Residences is a development project currently under construction.
  • The project is registered with UP RERA under Registration Number UPRERAPJ142958/02/2026.
  • The buildings will consist of three towers along with a planned clubhouse and common areas.

Karyan Trevana Residences Amenities

360_propguidegreen space green space
360_propguidepark park
360_propguideSwimming Pool Swimming Pool
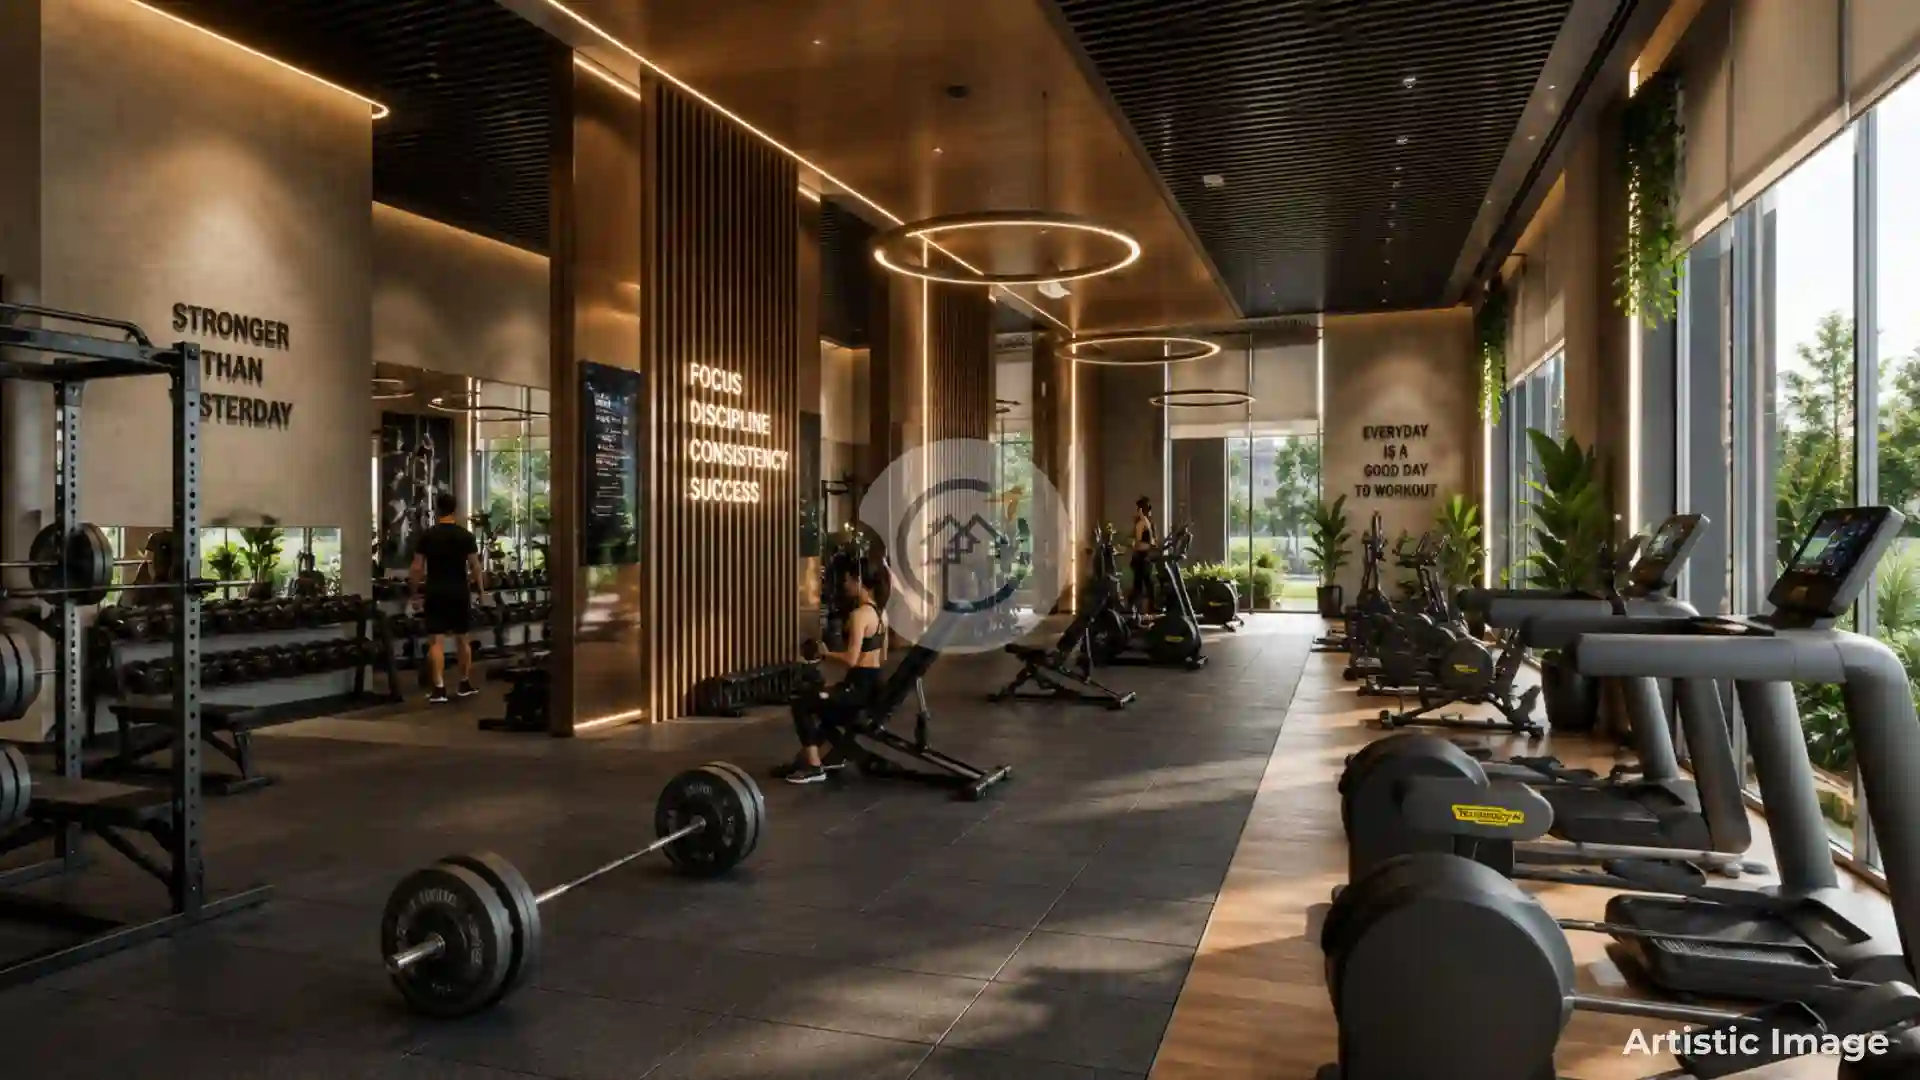
360_propguideState-of-the-art Gymnasium State-of-the-art Gymnasium
360_propguideFire Alarm Fire Alarm
360_propguideClubHouse ClubHouse
360_propguideIntercom Intercom
360_propguidePower Backup Power Backup
360_propguide24X7 Security 24X7 Security

Karyan Trevana Residences Pricing Details

Karyan Trevana Residences offers two types of apartments which put the development in the premium segment of the housing sector in Ghaziabad. The Basic Sale Price (BSP) for the properties is currently ₹8,995 per sq.ft. of the saleable area. The 3 BHK apartments cover an area of 2,195 sq.ft. with price starting from ₹1.97 crores while the 4 BHK apartments cover an area of 3,495 sq.ft. and are priced at ₹3.14 crores. The size difference between the two configurations is substantial, offering families a choice depending upon the quantity of living area required. The project includes 16 penthouses, making for more variety in the residential property mix. Generally, prices are determined depending on size and luxury residential amenities.

  • The area of 3 BHK apartments is 2,195 sq. ft., with the basic price starting from ₹1.97 crores.
  • 4 BHK apartments have a size of more than 3,495 sq. ft., with prices starting from ₹3.14 crores.
  • The two configurations provide a clear choice between large and extra-large family homes.
  • The project will include 608 residences spread across three towers.
  • The entire offering targets high-quality residences in large formats.

Developer Background

Karyan Trevana Residences
Experience:
6 +
Ongoing Projects:
2
Completed Projects:
2

KARYAN Group is a real estate developer with 15+ years of experience in both residential and commercial/warehousing sectors. The company has operations in over 13 cities in India and has accomplished several projects in residential, commercial, and logistics areas. The company has emphasized on architectural planning, project execution, and sustainable development. In residential projects, KARYAN prioritises modern design, efficient space planning and community spaces. In addition, the organization focuses on commercial and mixed-use initiatives in NCR, along with warehouse development for logistics and e-commerce. The principles of the group revolve around transparency, quality, and value for the long term.

  • KARYAN Group has over 15 years of experience in the real estate industry.
  • The company operates across residential, commercial and warehousing projects.
  • Its presence extends across 13+ cities in India.
  • The residential portfolio emphasizes contemporary design and neighborhood planning.
  • The group also has dedicated commercial and warehousing development verticals.

Frequently Asked Questions

Karyan Trevana Residences is located in Mehrauli area of Ghaziabad on NH-24 opposite Wave City. Project is also approximately over 4.8 km from Delhi-Meerut Expressway.

This project has 3 BHK apartments, 4 BHK apartments and 16 penthouses. The size of the apartments is given as 2,195 sq. ft for the 3 BHK and 3,495 sq. ft for the 4 BHK apartments.

UPRE-RAPRJ142958/02/2026 is the RERA Registration Number of Karyan Trevana Residences.

Karyan Trevana Residences is a new project that started construction on February 17, 2026, and is expected to be completed by December 2030.

The 3 bedroomed apartment is priced at 1.97 crore and the 4 bedroomed apartment is priced at 3.14 crore. The current BSP (basic selling price) is 8,995 per sq. Ft. Of saleable space.

The development will feature 608 residences in three towers, with 16 penthouses. The design is intended to be two apartments per floor.

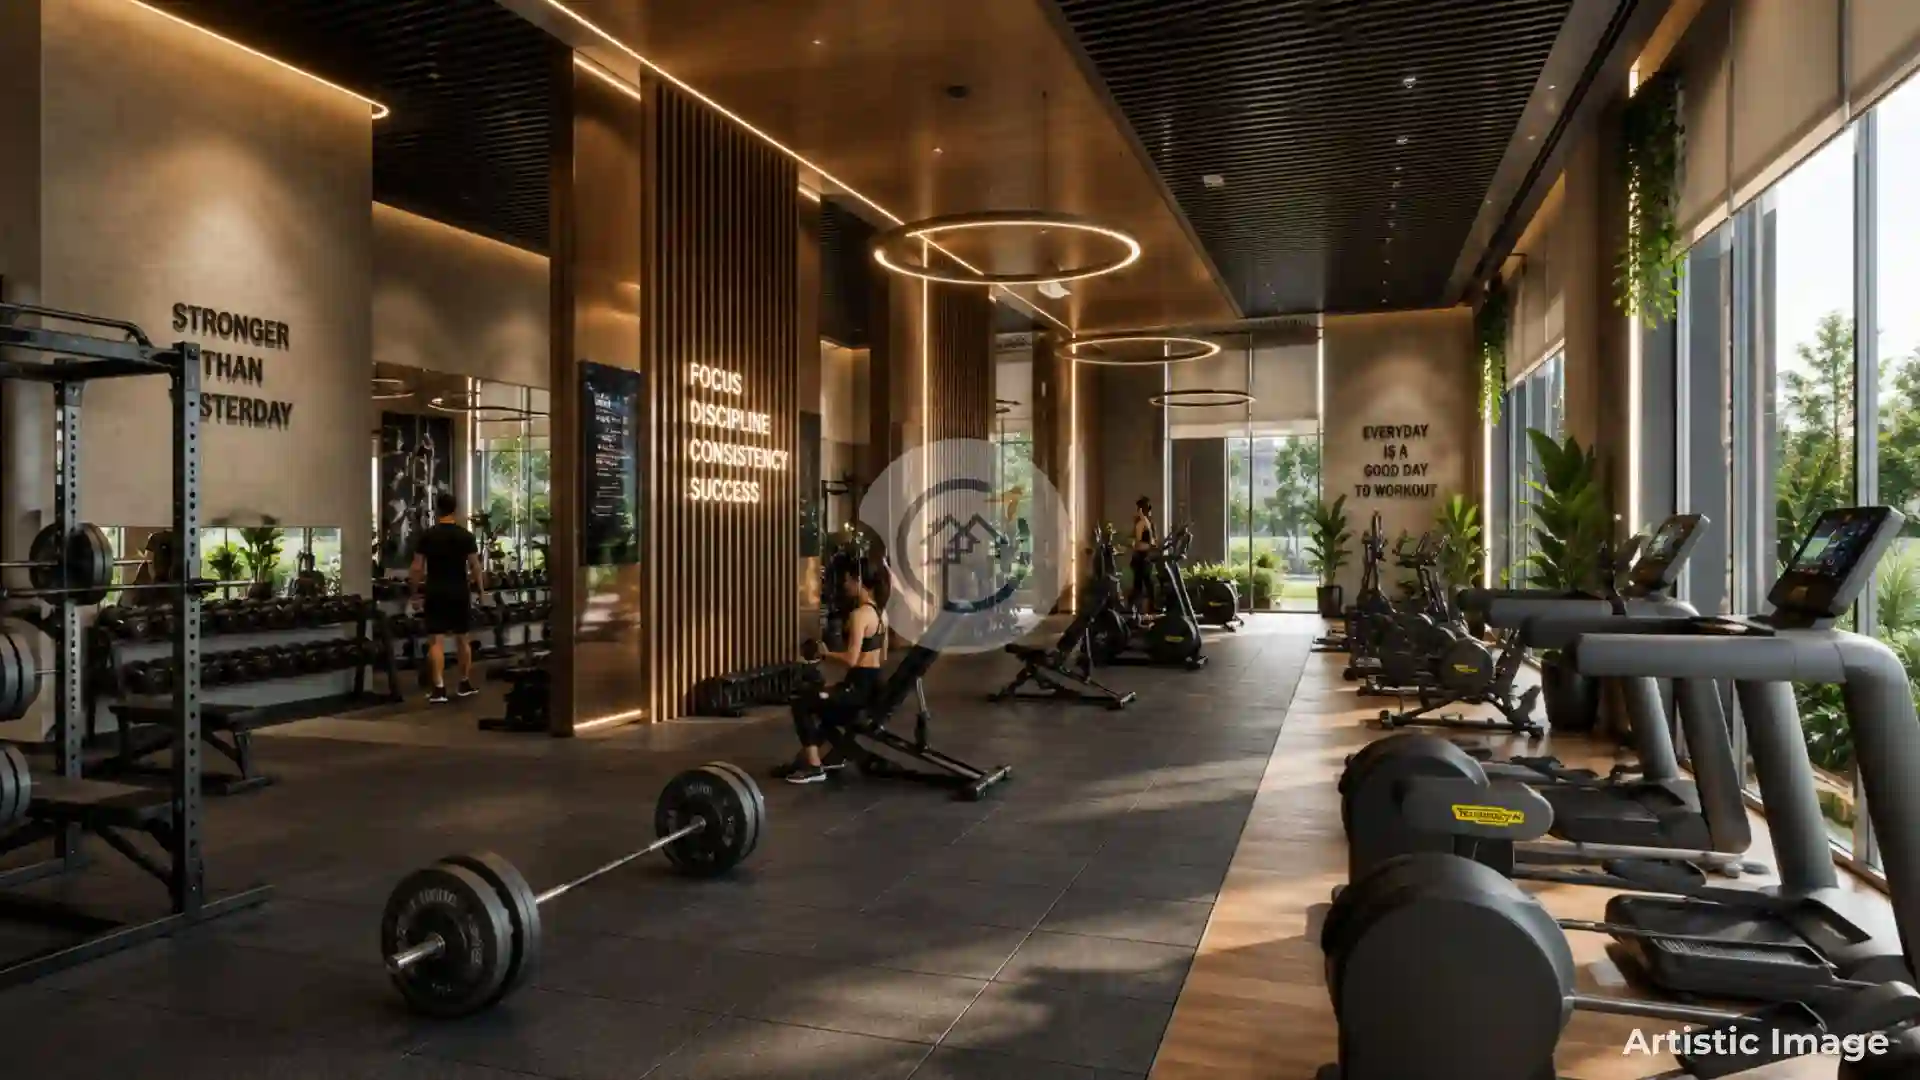
Future facilities include a swimming pool, gym, spa, pickleball court, children's play areas, and landscaped areas. Residents also will be able to use a restaurant, banquet hall and healthcare room.

Karyan Trevana Residences is 3.8 km away from Manipal hospital.

The project is around 4.8 km away from Delhi-Meerut highway, which is an important connecting route between Delhi and Meerut. Ghaziabad Railway Station is located at a distance of 10.2 km and Shaheed Sthal Metro Station is 10.7 km from the project.

Karyan Trevana Residences is being developed by Karyan Group, a company involved in residential and commercial properties, as well as warehousing, with projects across India

You can Count on us for Great Deals!

Your enquiry has been submitted successfully.
WhatsApp