.jpg.jpeg)
.jpg.jpeg)
.jpg.jpeg)
.jpg.jpeg)
.jpg.jpeg)
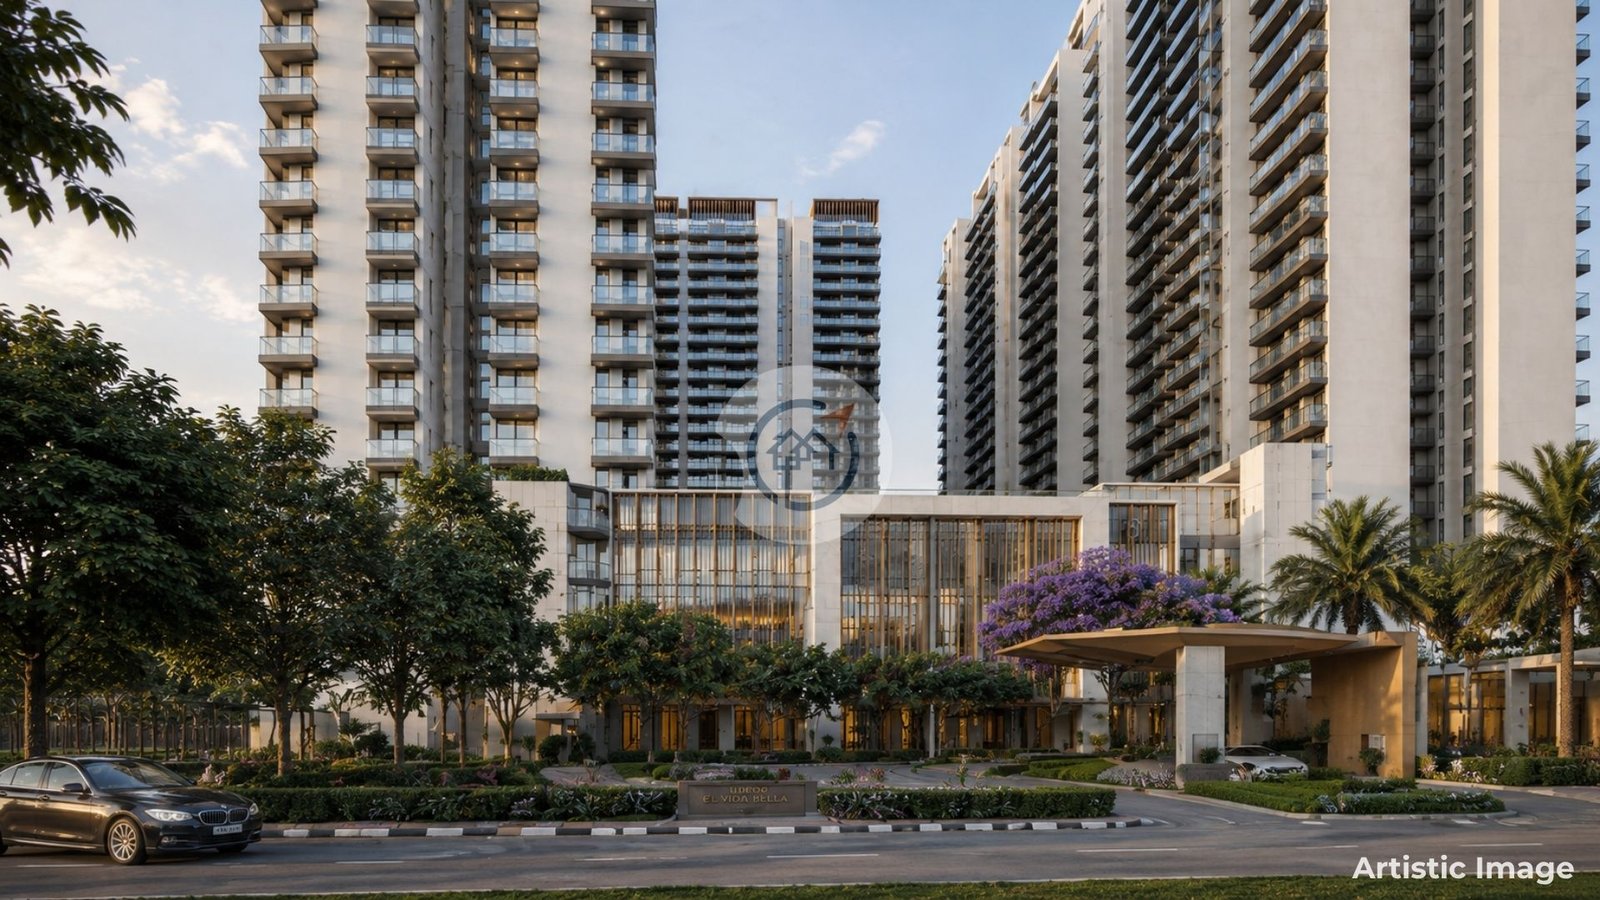
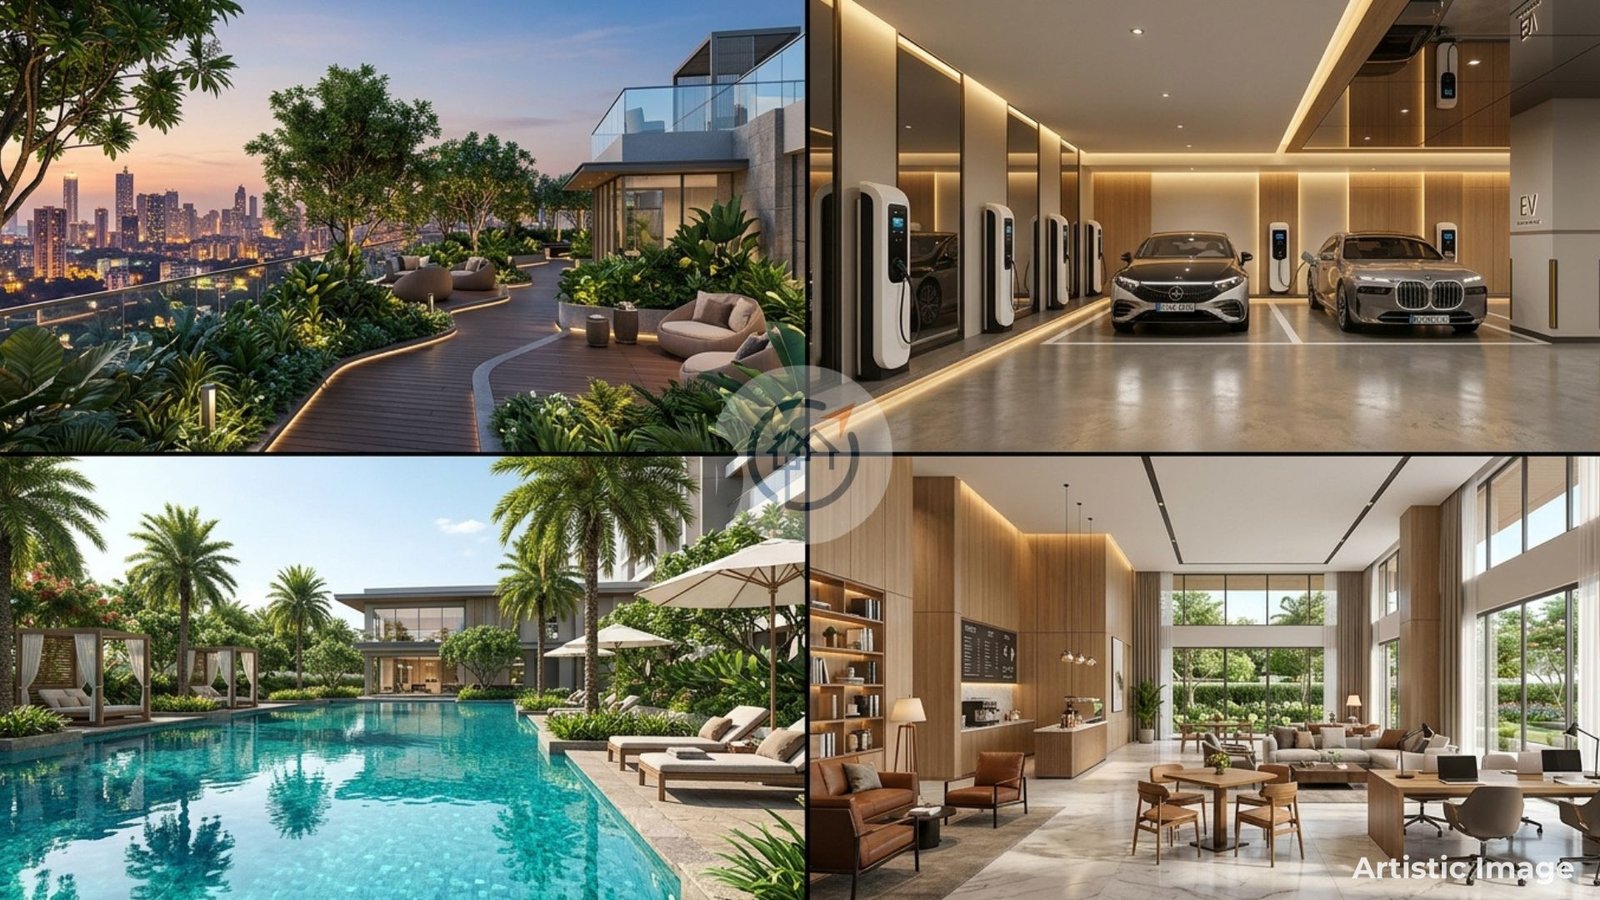
Apex Rosario is the new residential project developed by Apex Group in Siddharth Vihar, Ghaziabad. The project consists of four towers and an inventory of 570 units covering an area of about 5.5 acres. There are three different options available in the project that include 2 BHK, 3 BHK and 4 BHK units with listed super areas ranging between 1,610 and 3,400 sq. ft. The development also features a 35,000 sq. ft. clubhouse and has been designed keeping in mind the concept of landscape greenery and podium planning. The residential project has two basements along with a parking space. The project also features facilities and open space within residential property. Road connectivity towards Noida, Indirapuram and other parts of Ghaziabad adds to its location profile for prospective homebuyers.
Apex Rosario will have four residential towers that will have a height of up to G+38 floors. The design features two basement levels and is podium-based. The project utilizes Mivan shuttering for construction while the apartments feature Italian marble flooring and an internal height of around 11 feet. There are different apartment arrangements in the towers featuring a typical floor, a first floor, and a refuge floor. Four lifts are provided in each of the towers, with the provided typical floor plans providing different apartment arrangements in the towers. The project provides 800 parking spaces for the planned 570 apartments. These specifications outline the development's structural planning, apartment features and shared circulation arrangements.
| Unit Configuration | Area (sq.ft) | Starting Price | Action |
|---|---|---|---|
| 4 BHK — Tower A, Unit 1 — Typical Floor | 2740 sq.ft | ₹3.01 Cr | |
| 4 BHK — Tower A, Unit 2 — Typical Floor | 2670 sq.ft | ₹2.94 Cr | |
| 4 BHK — Tower A, Unit 3 — Typical Floor | 3400 sq.ft | ₹3.74 Cr | |
| 4 BHK — Tower A, Unit 1 — First Floor | 2740 sq.ft | ₹3.01 Cr | |
| 4 BHK — Tower A, Unit 2 — First Floor | 2670 sq.ft | ₹2.94 Cr | |
| 4 BHK — Tower A, Unit 3 — First Floor | 3400 sq.ft | ₹3.74 Cr | |
| 3 BHK — Tower A, Unit 3A — Refuge Floor | 2940 sq.ft | ₹3.23 Cr | |
| 4 BHK — Tower B, Unit 1 — Typical Floor | 2720 sq.ft | ₹2.99 Cr | |
| 4 BHK — Tower B, Unit 2 — Typical Floor | 2750 sq.ft | ₹3.03 Cr | |
| 4 BHK — Tower B, Unit 3 — Typical Floor | 2750 sq.ft | ₹3.03 Cr | |
| 4 BHK — Tower B, Unit 4 — Typical Floor | 2720 sq.ft | ₹2.99 Cr | |
| 4 BHK — Tower B, Unit 1 — First Floor | 2720 sq.ft | ₹2.99 Cr | |
| 4 BHK — Tower B, Unit 2 — First Floor | 2750 sq.ft | ₹3.03 Cr | |
| 4 BHK — Tower B, Unit 3 — First Floor | 2750 sq.ft | ₹3.03 Cr | |
| 4 BHK — Tower B, Unit 4 — First Floor | 2723 sq.ft | ₹3.00 Cr | |
| 4 BHK — Tower B, Unit 4A — Refuge Floor | 2210 sq.ft | ₹2.43 Cr | |
| 3 BHK — Tower C, Unit 1 — Typical Floor | 2100 sq.ft | ₹2.31 Cr | |
| 3 BHK + Servant Room — Tower C, Unit 2 — Typical Floor | 2200 sq.ft | ₹2.42 Cr | |
| 3 BHK + Servant Room — Tower C, Unit 3 — Typical Floor | 2200 sq.ft | ₹2.42 Cr | |
| 3 BHK + Store — Tower C, Unit 4 — Typical Floor | 2025 sq.ft | ₹2.23 Cr | |
| 3 BHK — Tower C, Unit 1 — First Floor | 2100 sq.ft | ₹2.31 Cr | |
| 3 BHK + Servant Room — Tower C, Unit 2 — First Floor | 2200 sq.ft | ₹2.42 Cr | |
| 3 BHK + Servant Room — Tower C, Unit 3 — First Floor | 2200 sq.ft | ₹2.42 Cr | |
| 3 BHK + Store — Tower C, Unit 4 — First Floor | 2025 sq.ft | ₹2.23 Cr | |
| 3 BHK — Tower C, Unit 1 — Refuge Floor | 1670 sq.ft | ₹1.84 Cr | |
| 3 BHK + Store — Tower D, Unit 1 — Typical Floor | 2100 sq.ft | ₹2.31 Cr | |
| 3 BHK + Store — Tower D, Unit 2 — Typical Floor | 2200 sq.ft | ₹2.42 Cr | |
| 3 BHK — Tower D, Unit 3 — Typical Floor | 2200 sq.ft | ₹2.42 Cr | |
| 3 BHK — Tower D, Unit 4 — Typical Floor | 2025 sq.ft | ₹2.23 Cr | |
| 3 BHK + Store — Tower D, Unit 1 — First Floor | 2100 sq.ft | ₹2.31 Cr | |
| 3 BHK — Tower D, Unit 4 — First Floor | 2025 sq.ft | ₹2.23 Cr | |
| 3 BHK + Store — Tower D, Unit 2 — Fourth Floor | 2200 sq.ft | ₹2.42 Cr | |
| 3 BHK — Tower D, Unit 3 — Fourth Floor | 2200 sq.ft | ₹2.42 Cr | |
| 2 BHK — Tower D, Unit 4 — Refuge Floor | 1610 sq.ft | ₹1.77 Cr | |
| 3 BHK + Store — Tower D, Unit 1 — Second & Third Floors | 2100 sq.ft | ₹2.31 Cr | |
| 3 BHK — Tower D, Unit 4 — Second & Third Floors | 2025 sq.ft | ₹2.23 Cr | |
| 3 BHK + Store — Tower D, Unit 1 — Fourth Floor | 2100 sq.ft | ₹2.31 Cr | |
| 3 BHK — Tower D, Unit 4 — Fourth Floor | 2025 sq.ft | ₹2.23 Cr |
* Indicative prices. Final rates subject to floor, facing & payment plan. Contact sales for exact quote.
Siddharth Vihar is a residential area under development in Ghaziabad that has road links to Noida, Indirapuram and Delhi. Apex Rosario is situated close to important roadways such as NH-9, Delhi Meerut Expressway, Vishwakarma Road and GT Road. Such roadways link the locality to the areas of employment, commerce and residence in the larger NCR area. Shaheed Sthal (New Bus Adda) on the Red Line is the nearest metro station, while Ghaziabad Junction caters to the railway needs of people living in the area. Various educational institutions, health-care institutions and shopping centers also exist in the vicinity. Some of them include Delhi Public School, Yashoda Hospital, Shipra Mall and Indirapuram Habitat Centre.

Super area:
2740 sq. ft.
Carpet area:
1559 sq. ft.
BuiltUp area:
2159 sq. ft.
Balcony area:
419 sq. ft.
Super area:
2670 sq. ft.
Carpet area:
1518 sq. ft.
BuiltUp area:
2076 sq. ft.
Balcony area:
391 sq. ft.
Super area:
3400 sq. ft.
Carpet area:
1923 sq. ft.
BuiltUp area:
2854 sq. ft.
Balcony area:
724 sq. ft.
Super area:
2740 sq. ft.
Carpet area:
1559 sq. ft.
BuiltUp area:
2159 sq. ft.
Balcony area:
419 sq. ft.
Super area:
2670 sq. ft.
Carpet area:
1518 sq. ft.
BuiltUp area:
2076 sq. ft.
Balcony area:
391 sq. ft.
Super area:
3400 sq. ft.
Carpet area:
1923 sq. ft.
BuiltUp area:
2854 sq. ft.
Balcony area:
724 sq. ft.
Super area:
2940 sq. ft.
Carpet area:
1674 sq. ft.
BuiltUp area:
2509 sq. ft.
Balcony area:
624 sq. ft.
Super area:
2720 sq. ft.
Carpet area:
1548 sq. ft.
BuiltUp area:
347 sq. ft.
Balcony area:
2050 sq. ft.
Super area:
2750 sq. ft.
Carpet area:
1569 sq. ft.
BuiltUp area:
2051 sq. ft.
Balcony area:
334 sq. ft.
Super area:
2750 sq. ft.
Carpet area:
1569 sq. ft.
BuiltUp area:
2046 sq. ft.
Balcony area:
345 sq. ft.
Super area:
2720 sq. ft.
Carpet area:
1548 sq. ft.
BuiltUp area:
2053 sq. ft.
Balcony area:
347 sq. ft.
Super area:
2720 sq. ft.
Carpet area:
1555 sq. ft.
BuiltUp area:
2051 sq. ft.
Balcony area:
347 sq. ft.
Super area:
2750 sq. ft.
Carpet area:
1572 sq. ft.
BuiltUp area:
2051 sq. ft.
Balcony area:
334 sq. ft.
Super area:
2750 sq. ft.
Carpet area:
1572 sq. ft.
BuiltUp area:
2067 sq. ft.
Balcony area:
345 sq. ft.
Super area:
2723 sq. ft.
Carpet area:
1557 sq. ft.
BuiltUp area:
2053 sq. ft.
Balcony area:
347 sq. ft.
Super area:
2210 sq. ft.
Carpet area:
1258 sq. ft.
BuiltUp area:
1667 sq. ft.
Balcony area:
263 sq. ft.
Super area:
2100 sq. ft.
Carpet area:
1148 sq. ft.
BuiltUp area:
1548 sq. ft.
Balcony area:
297 sq. ft.
Super area:
2200 sq. ft.
Carpet area:
1243 sq. ft.
BuiltUp area:
1730 sq. ft.
Balcony area:
339 sq. ft.
Super area:
2200 sq. ft.
Carpet area:
1243 sq. ft.
BuiltUp area:
1718 sq. ft.
Balcony area:
329 sq. ft.
Super area:
2025 sq. ft.
Carpet area:
1190 sq. ft.
BuiltUp area:
1587 sq. ft.
Balcony area:
297 sq. ft.
Super area:
2100 sq. ft.
Carpet area:
1148 sq. ft.
BuiltUp area:
1548 sq. ft.
Balcony area:
297 sq. ft.
Super area:
2200 sq. ft.
Carpet area:
1243 sq. ft.
BuiltUp area:
1730 sq. ft.
Balcony area:
339 sq. ft.
Super area:
2200 sq. ft.
Carpet area:
1243 sq. ft.
BuiltUp area:
1718 sq. ft.
Balcony area:
329 sq. ft.
Super area:
2025 sq. ft.
Carpet area:
1190 sq. ft.
BuiltUp area:
1587 sq. ft.
Balcony area:
297 sq. ft.
Super area:
1670 sq. ft.
Carpet area:
912 sq. ft.
BuiltUp area:
1214 sq. ft.
Balcony area:
207 sq. ft.
Super area:
2100 sq. ft.
Carpet area:
1190 sq. ft.
BuiltUp area:
1586 sq. ft.
Balcony area:
297 sq. ft.
Super area:
2200 sq. ft.
Carpet area:
1242 sq. ft.
BuiltUp area:
1718 sq. ft.
Balcony area:
329 sq. ft.
Super area:
2200 sq. ft.
Carpet area:
1242 sq. ft.
BuiltUp area:
1728 sq. ft.
Balcony area:
1728 sq. ft.
Super area:
2025 sq. ft.
Carpet area:
1144 sq. ft.
BuiltUp area:
1552 sq. ft.
Balcony area:
297 sq. ft.
Super area:
2100 sq. ft.
Carpet area:
1190 sq. ft.
BuiltUp area:
1586 sq. ft.
Balcony area:
297 sq. ft.
Super area:
2025 sq. ft.
Carpet area:
1144 sq. ft.
BuiltUp area:
1552 sq. ft.
Balcony area:
297 sq. ft.
Super area:
2200 sq. ft.
Carpet area:
1242 sq. ft.
BuiltUp area:
1718 sq. ft.
Balcony area:
329 sq. ft.
Super area:
2200 sq. ft.
Carpet area:
1242 sq. ft.
BuiltUp area:
1728 sq. ft.
Balcony area:
339 sq. ft.
Super area:
1610 sq. ft.
Carpet area:
908 sq. ft.
BuiltUp area:
1221 sq. ft.
Balcony area:
208 sq. ft.
Super area:
2100 sq. ft.
Carpet area:
1190 sq. ft.
BuiltUp area:
1586 sq. ft.
Balcony area:
297 sq. ft.
Super area:
2025 sq. ft.
Carpet area:
1144 sq. ft.
BuiltUp area:
1552 sq. ft.
Balcony area:
297 sq. ft.
Super area:
2100 sq. ft.
Carpet area:
1190 sq. ft.
BuiltUp area:
1586 sq. ft.
Balcony area:
297 sq. ft.
Super area:
2025 sq. ft.
Carpet area:
1144 sq. ft.
BuiltUp area:
1552 sq. ft.
Balcony area:
297 sq. ft.
Apex Rosario is one of the upcoming residential projects in Siddharth Vihar, Ghaziabad, to be ready for possession from December 2031 onwards. It is registered with RERA number UPRERAPRJ90001 and consists of four residential towers that have a total of 570 apartments. The launch date of the project is 31 October 2026, whereas the project will use the Mivan shuttering technique during construction. This project features podium planning and two basement levels. It is a part of the residential infrastructure as well and features 2 BHK, 3 BHK, and 4 BHK apartment options. Possession of December 2031 indicates that it belongs to the long-term category of residential developments.
 green space
 park
 Swimming Pool
 State-of-the-art Gymnasium
 Fire Alarm
 ClubHouse
 Power Backup
 24X7 Security
 Cafe
 Lifts
 Yoga and Meditation Area
 Kids Play Area
Apex Rosario has a base selling price of ₹11,000 per sq. ft. on the saleable area. This development provides 2 BHK, 3 BHK and 4 BHK apartments with a super area of 1,610 sq. ft. to 3,400 sq. ft. The pricing scheme is designed for various apartment sizes in the four residential towers. The larger apartment size includes 4 BHK apartments, whereas the project also provides 2 BHK and 3 BHK apartments. The base rate acts as a benchmark for comparison among the available apartment sizes.

Apex Rosario is being developed by Apex Group, which is a real estate firm that operates throughout the Delhi NCR region. The history of the developer reveals that it was established in 1989 and has vast experience in both residential and commercial developments. Some of its projects include Apex Kremlin, Apex Athena, Apex Alphabet and Apex Quebec. The development philosophy of the group is based on contemporary architecture, quality construction and functionality of the residential areas. The mission of the group is centered on presenting new architectural concepts and ensuring safety and timely completion of the projects. Apex Rosario is one of the projects of the group in Ghaziabad as part of its residential portfolio.
Direct developer quote & instant callback
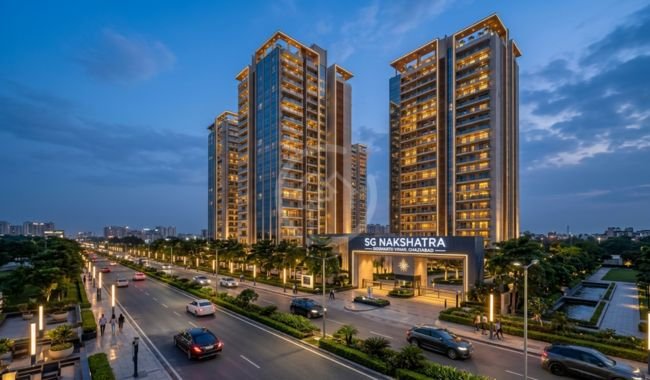
Siddharth Vihar, Ghaziabad
₹1.98 Cr Onwards*
Mehrauli, Ghaziabad
₹1.97 Cr Onwards*
Aditya World City, NH-24, Ghaziabad
₹1.93 Cr Onwards*
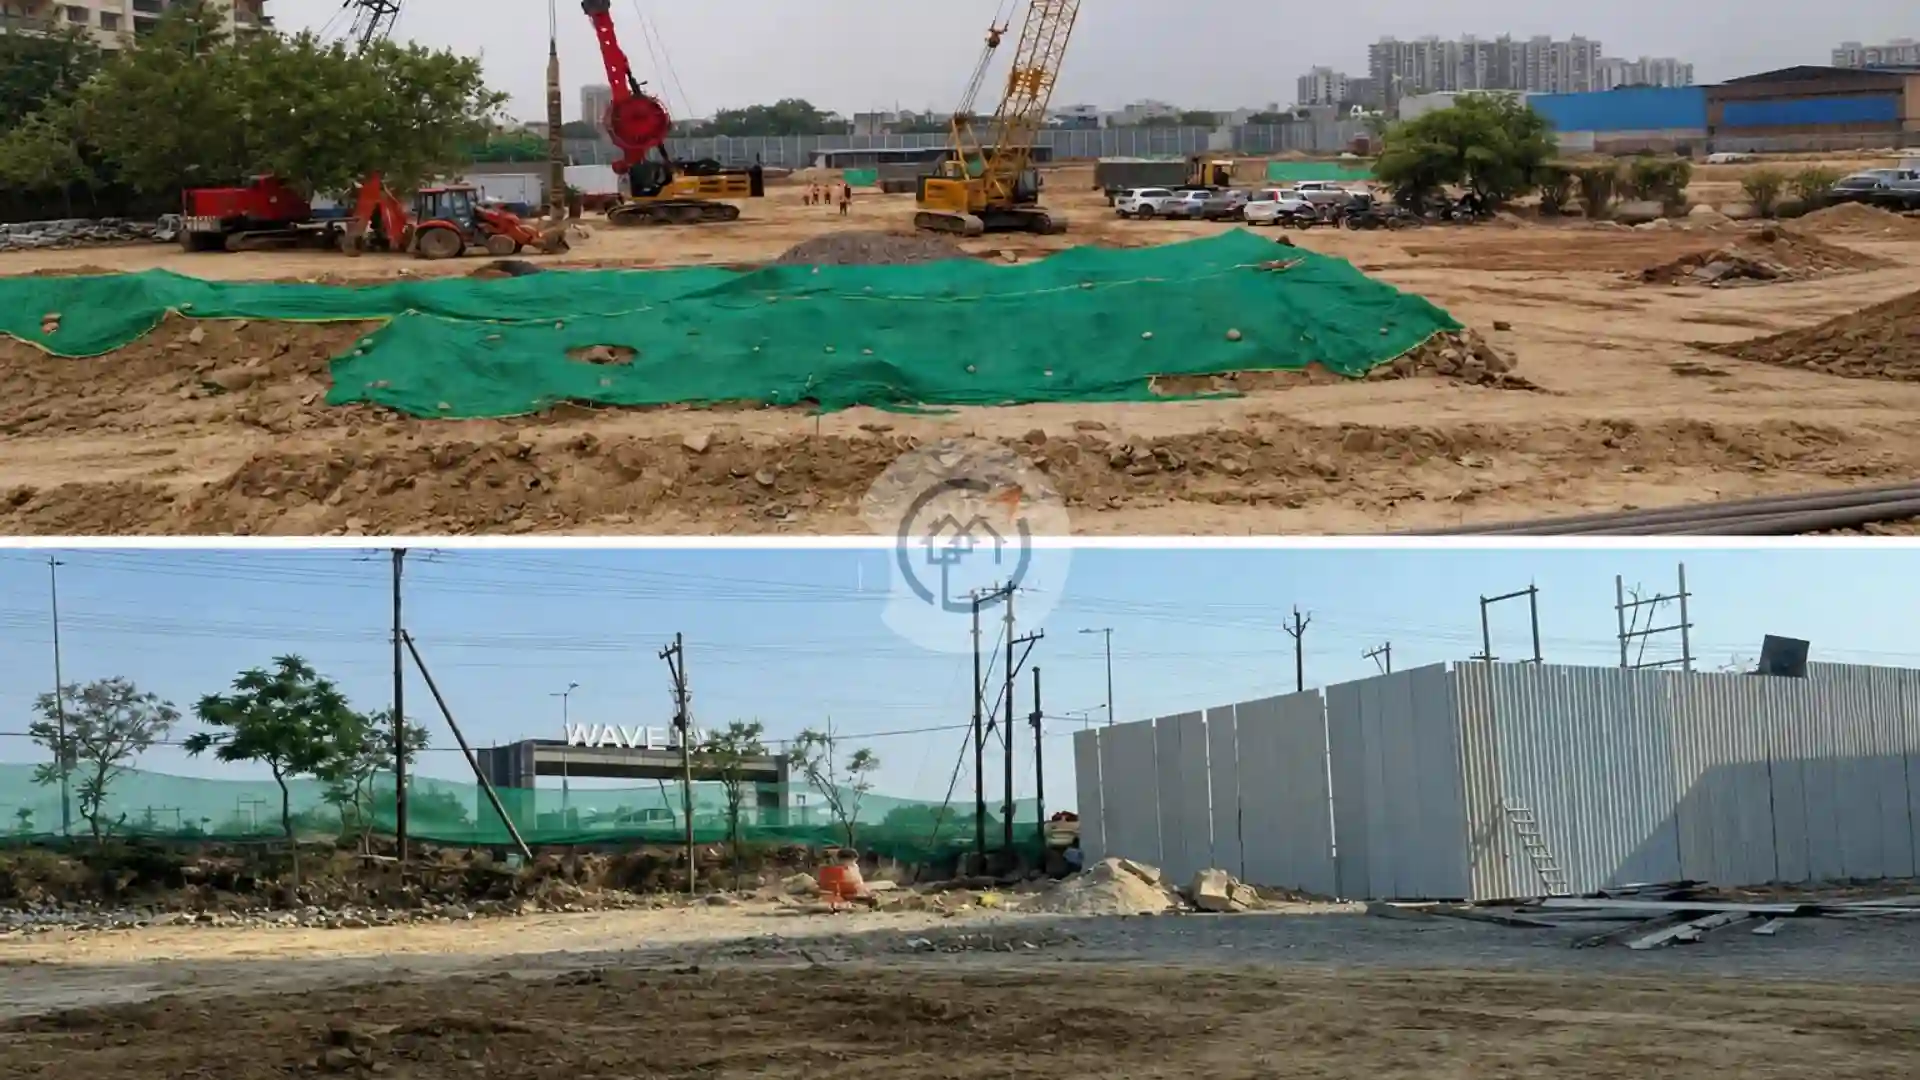
Wave City Ghaziabad
₹1.50 Cr Onwards*