Forest Walk
Forest Walk - Amenities
Forest Walk - Features
Forest Walk - Logo
Forest Walk - Developer Background

Forest Walk

By SRSD Buildcon Venture LLP NH-24, Dasna, Ghaziabad
Under construction RERA Approved
Starting Price ₹2.85 Cr - ₹5.89 Cr
Contact Sales
4 BHK, 5 BHK

Forest Walk Overview

Developer SRSD Buildcon Venture LLP
Project Size 9.74 Acres
Configurations (BHK) 4 BHK, 5 BHK
RERA Registration
UPRERAPRJ658961/08/2025
Location NH-24, Dasna, Ghaziabad
Project Status under construction
Launch Date 9 May 2025
Starting Price ₹2.85 Cr - ₹5.89 Cr

Forest Walk About

Forest Walk is a Villa Project in Dasna, Ghaziabad on NH-24 which is connected with the Eastern Peripheral Expressway (EPE). The project will feature 99 villas, formed around landscaped areas, private lawns, shaded pathways, and themed green spaces. In Forest Walk Phase-I, the process started on 9 May 2025 and has been registered with RERA under the number UPRERAPRJ658961/08/2025. This project consists of four types of villas which are in different plots sizes and carpet areas. The master plan includes the landscape for forest, water features, cycle tracks, pedestrian paths and community spaces. It is being developed by SRSD Buildcon Venture LLP and is associated with Madhusudan Group and Sanskar Realty.

Forest Walk Key Insights

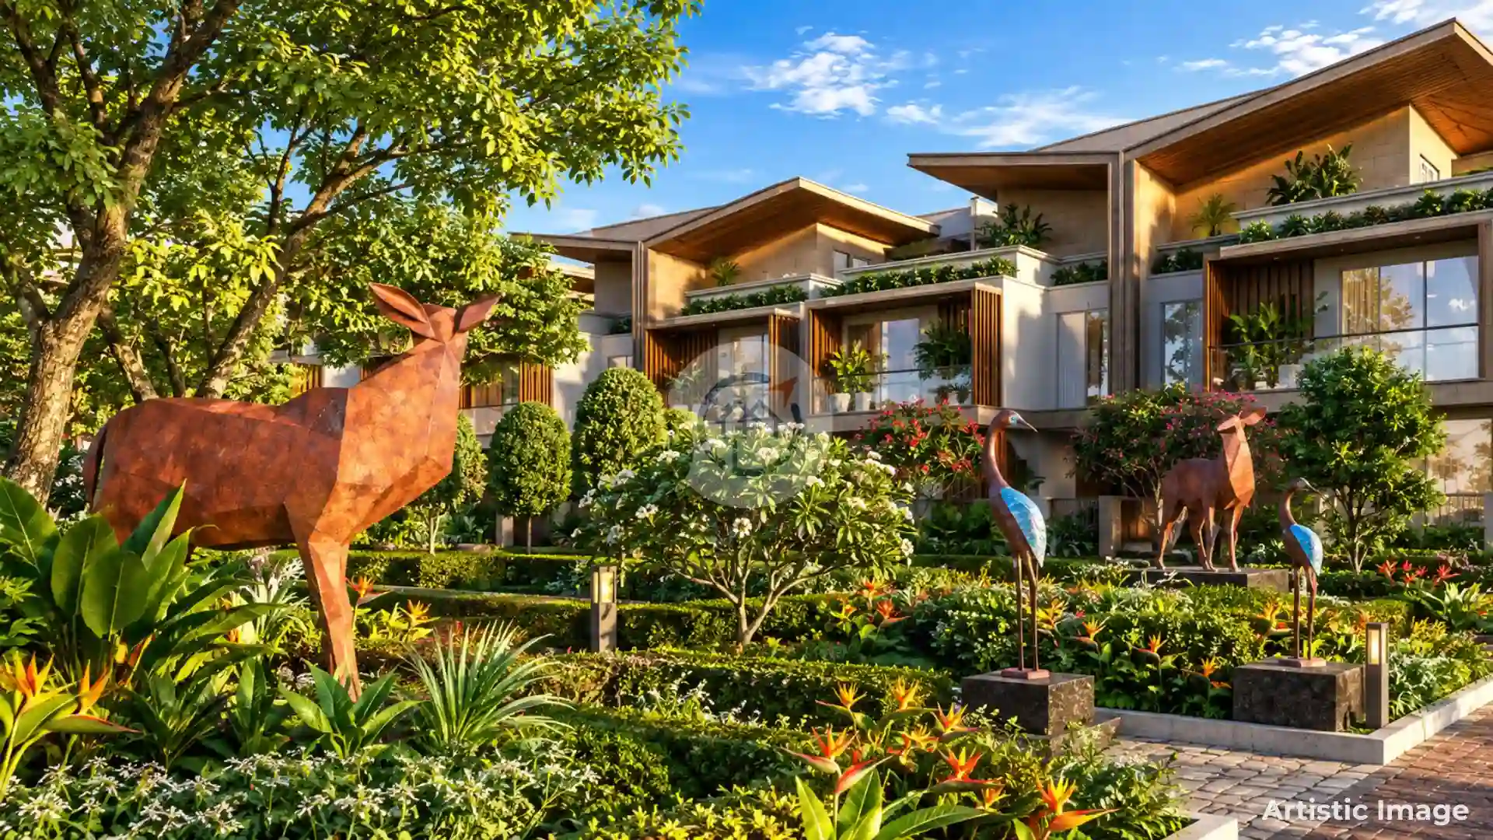
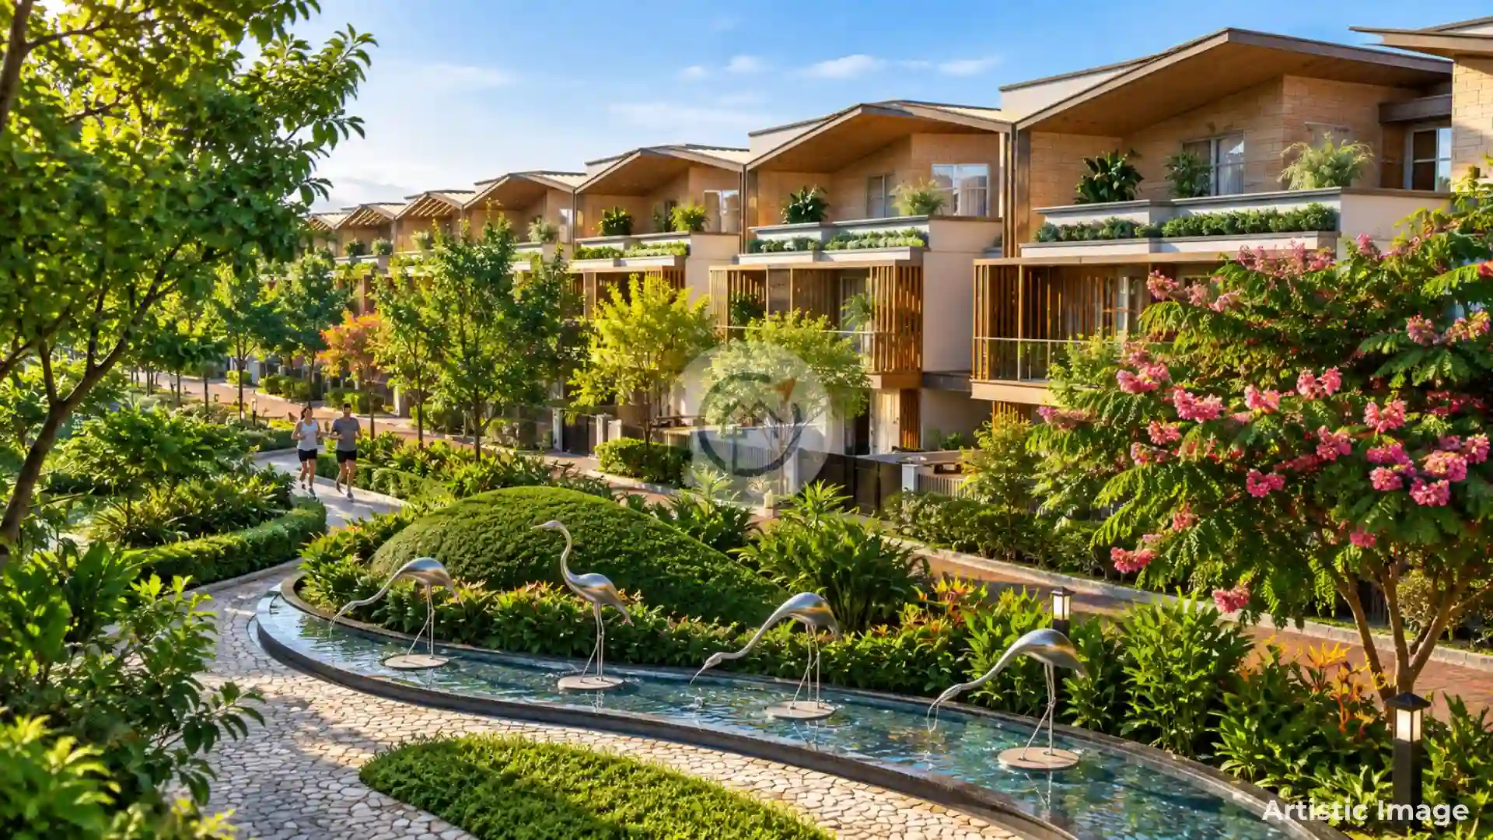
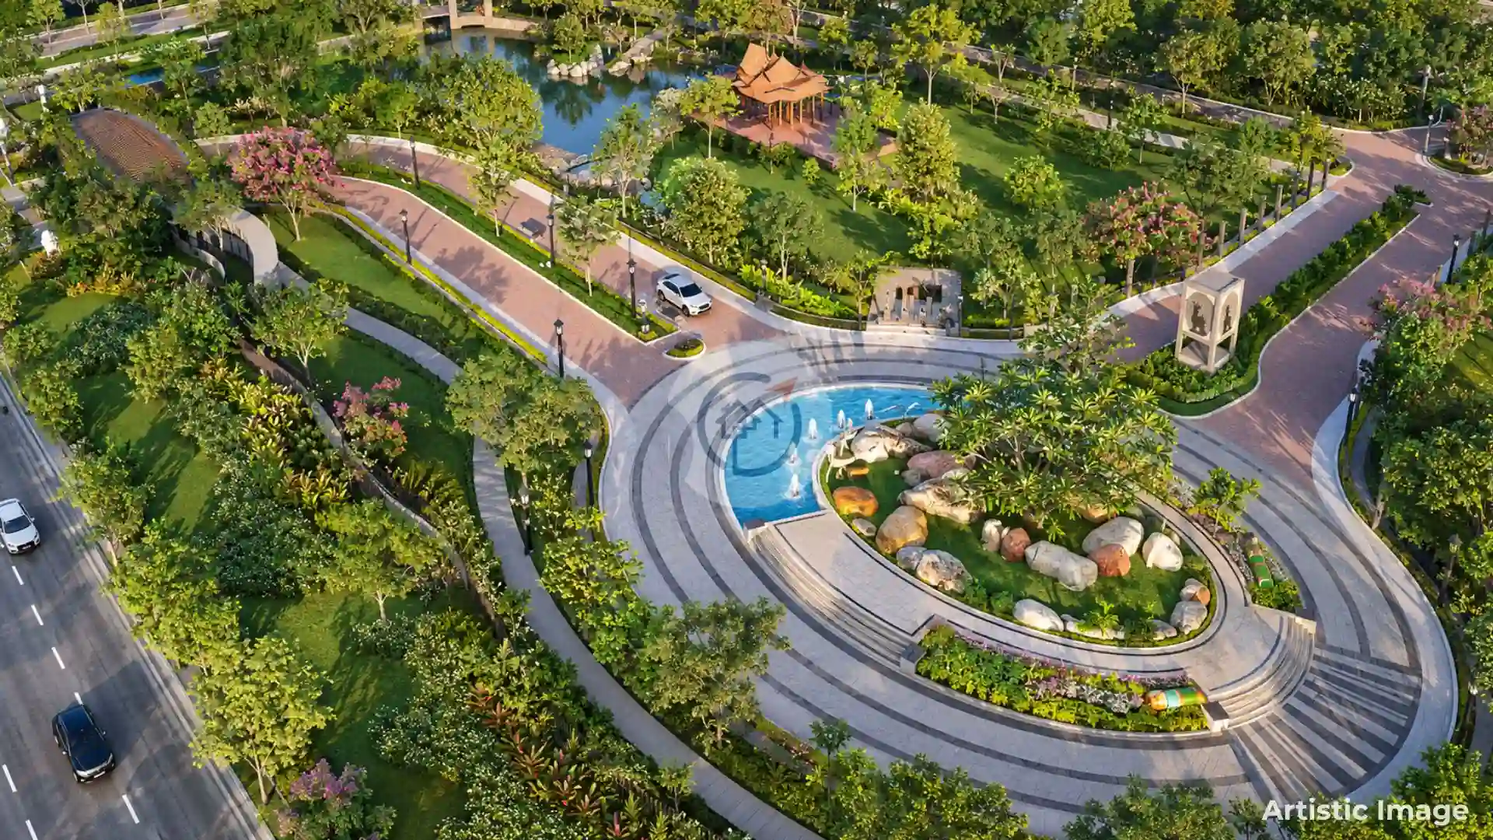
Forest Walk implements a landscape-led approach where the outdoor planning is an important component of the residential layout. The development features three distinct zones that provide different spaces throughout the community such as a forest trail, water-related spaces and shaded streets. Its villa designs also embrace double-height entry foyers, lift provisions, private terrace, terrace gardens, modular kitchens and wardrobes. The entry sequence features a 10-metre wide driveway with palm-lined medians, cascading water, forest mounds and a skywalk. The internal circulation areas are given a defined landscape design through the street planning with pocket parks, crossovers for pedestrians, mixed paving and green benches.

  • The main entrance sequence is a 10-metre wide driveway, landscaping the medians and incorporating forest elements.
  • The layouts for the villas offer double-height entryways, lift facilities, terraces and gardens, kitchens and bedroom storage.
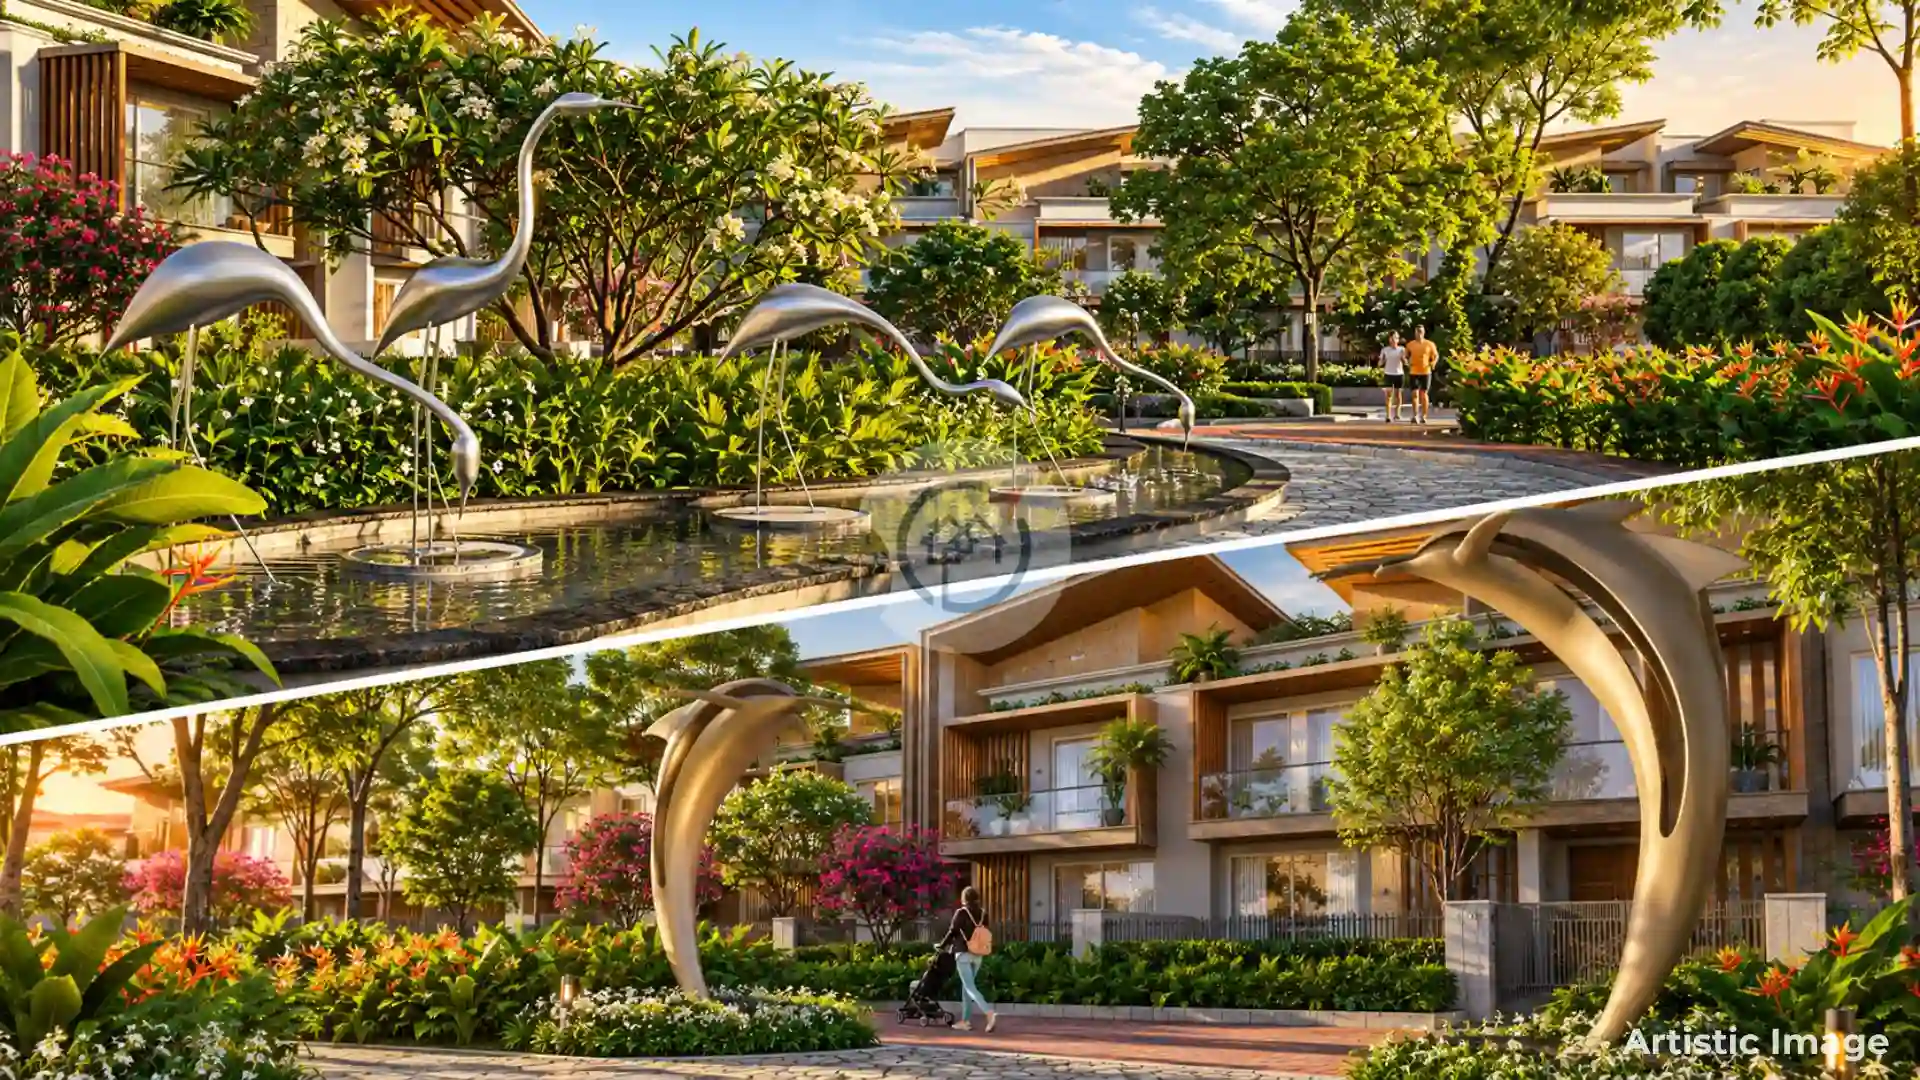
  • Special benches, meditation stations, topiaries, garden art and atmosphere lighting are featured along a dedicated forest trail.
  • A street design that incorporates pocket parks, shaded pedestrian ways, zebra crossings, stone paving, and green benches.
  • The planned community and spiritual places of the development include a Sri Ram Lalla Mandir.

Forest Walk Pricing & Plans

Unit Configuration Area (sq.ft) Starting Price Action
Aranya, Type A 1464 sq.ft ₹2.85 Cr
Vanya, Type B 2013 sq.ft ₹3.92 Cr
Taal, Type C 1938 sq.ft ₹3.77 Cr
Aavasa, Type D 3027 sq.ft ₹5.89 Cr
Aranya, Type A ₹2.85 Cr
Area 1464 sq.ft
Vanya, Type B ₹3.92 Cr
Area 2013 sq.ft
Taal, Type C ₹3.77 Cr
Area 1938 sq.ft
Aavasa, Type D ₹5.89 Cr
Area 3027 sq.ft

* Indicative prices. Final rates subject to floor, facing & payment plan. Contact sales for exact quote.

Pricing Highlights
BSP
₹19,450/sq.ft
Starting From
₹2.85 Cr

Forest Walk Location

Forest Walk is at Dasna in Ghaziabad and near the Eastern Peripheral Expressway. The site connects the project with major roads of Ghaziabad, Greater Noida and Delhi in the region. It is located close to the Eastern Peripheral Expressway for connecting with the broader road network, while NH-24 connects the development with existing parts of Ghaziabad and the adjoining regions The project site is part of a growing residential area of Dasna, where new residential and infrastructure projects are being developed. The location also benefits from its proximity to major road corridors, making regional movement a significant part of the project's overall setting.

  • The project is located near DPSG International Dasna, providing access to a nearby educational institution.
  • The nearest healthcare facility is Dasna area Dr Behl Institute Campus.
  • The development is located close to Gaur Square Complex, which is an established shopping area.
  • Vedanta Farm is a nearby dining place, which comes within the surrounding locality.
  • The location along NH-24 connects the project with the Eastern Peripheral Expressway and surrounding areas.

Forest Walk Floor Plan

Forest Walk

Super area:

1464 sq. ft.

Forest Walk

Super area:

2013 sq. ft.

Forest Walk

Super area:

1938 sq. ft.

Forest Walk

Super area:

3027 sq. ft.

Forest Walk Brochure & Price List

Forest Walk Possessions

Forest Walk is a new Villa project being launched by UP RERA No. UPRERAPRJ658961/08/2025. The RERA data confirms that Phase 1 will be ready for occupancy on 30 June 2027. The project is being developed as a limited community comprising 99 villas, infrastructure, landscaping and private roads and facilities for residents. The development is currently under construction, and buyers can track its progress by referring to the official announcements from RERA and the project's communication channels. It also provides clarity with regards to the approvals, timelines and planned delivery of the community through the phased development approach.

  • Forest Walk Phase 1 has been registered under the UP RERA No. UPRERAPRJ658961/08/2025.
  • According to RERA, the Phase 1 completion date is 30 June 2027.
  • The project is in the development phase and is being developed as gated villas in Ghaziabad.
  • Phase 1 contains only 99 independent villas planned.
  • Buyers can monitor construction progress through official RERA and developer updates.

Forest Walk Amenities

360_propguidegreen space green space
360_propguidepark park
360_propguideSwimming Pool Swimming Pool
360_propguideState-of-the-art Gymnasium State-of-the-art Gymnasium
360_propguideFire Alarm Fire Alarm
360_propguideClubHouse ClubHouse
360_propguideIntercom Intercom
360_propguide24X7 Security 24X7 Security
360_propguideCafe Cafe
360_propguideLifts Lifts
360_propguideYoga and Meditation Area Yoga and Meditation Area

Forest Walk Pricing Details

The pricing structure of Forest Walk depends on the type of villa selected, as there are four villa types available with different plot and carpet areas. Type-A offers a 163-square-yard plot and 2,154-square-foot carpet area, and Type-B offers a 224-square-yard plot with 2,522-square-foot carpet area. Type-C has 215 square yards and 2,822 square feet of carpet. Type-D features the maximum size carpet area of 3,636 sq. ft. on 336 sq. yd. of plot area. The project should therefore encompass a wide variety of plot and built-up layouts for the different types of villas.

  • Type A has a plot area of 163 square yards and a carpet area of 2,154 square feet.
  • Type B provides a plot area of 224 square yards and a carpet area of 2,522 square feet.
  • Type C offers a plot area of 215 square yards and a carpet area of 2,822 square feet.
  • Type D has a plot area of 336 square yards and a carpet area of 3,636 square feet.
  • The four villa layouts have different plot dimensions and carpet areas.

Developer Background

Forest Walk
Experience:
3 +
Ongoing Projects:
1
Completed Projects:
0

SRSD Buildcon Venture LLP is the developer of Forest Walk in Dasna, Ghaziabad and also associated with Madhusudan Group and Sanskar Realty. The project gathers together organisations from all sectors of the real estate market, the healthcare sector and other business sectors. The dairy business, SMC Group, has been a part of Madhusudan Group since the year 1991 and Sanskar Realty is associated with the real estate business of Yatharth Group of Hospitals. Specialist consultants also feature in the development, including those in the fields of architecture, landscaping, compliance, MEP services and 3D visualization

  • The project developer is SRSD Buildcon Venture LLP, registered in Gautam Buddha Nagar, Uttar Pradesh.
  • Madhusudan Group has business operations dating back to 1991 through its dairy business.
  • Sanskar Realty represents the Yatharth Group’s expansion into the real estate sector.
  • The development involves specialist consultants for architecture, landscaping, compliance and MEP services.
  • Design Forum International serves as the principal architectural consultant for Forest Walk.

Frequently Asked Questions

Forest Walk Dasna, Ghaziabad is a residential project situated on NH-24 near EPE. The project is 9.79 acres with 97 villas having private lawns. Phase-I is under RERA and will be completed by 30 June 2027.

Forest Walk is in NH-24 in Dasna, Ghaziabad near Eastern Peripheral Expressway. The site is also linked to the existing road network and to the other residential, educational, health and commercial sites in the Dasna locality.

Forest Walk is created by SRSD Buildcon Venture LLP. Madhusudan Group and Sanskar Realty are also associated to the project. It is a part of the group's residential development in Ghaziabad.

RERA Registration No. of Forest Walk Phase-I is UPRERAPRJ658961/08/2025. The project is registered for completion on 30 June 2027 and is planned to be handed over in June 2027.

Forest Walk has several villa designs that are classified as Type-A, Type-B, Type-C and Type-D with various plot areas and carpet areas. Private lawns, terraces, double entry foyers, lift provisions and modular kitchens and wardrobes are all featured in the villa designs.

The detailed plans of the villas vary from 163 sq yards to 336 sq yards in the types A and D respectively. The overall range of villas is extended by a number of different types, featuring plot sizes ranging from 163 to 341 sq yds.

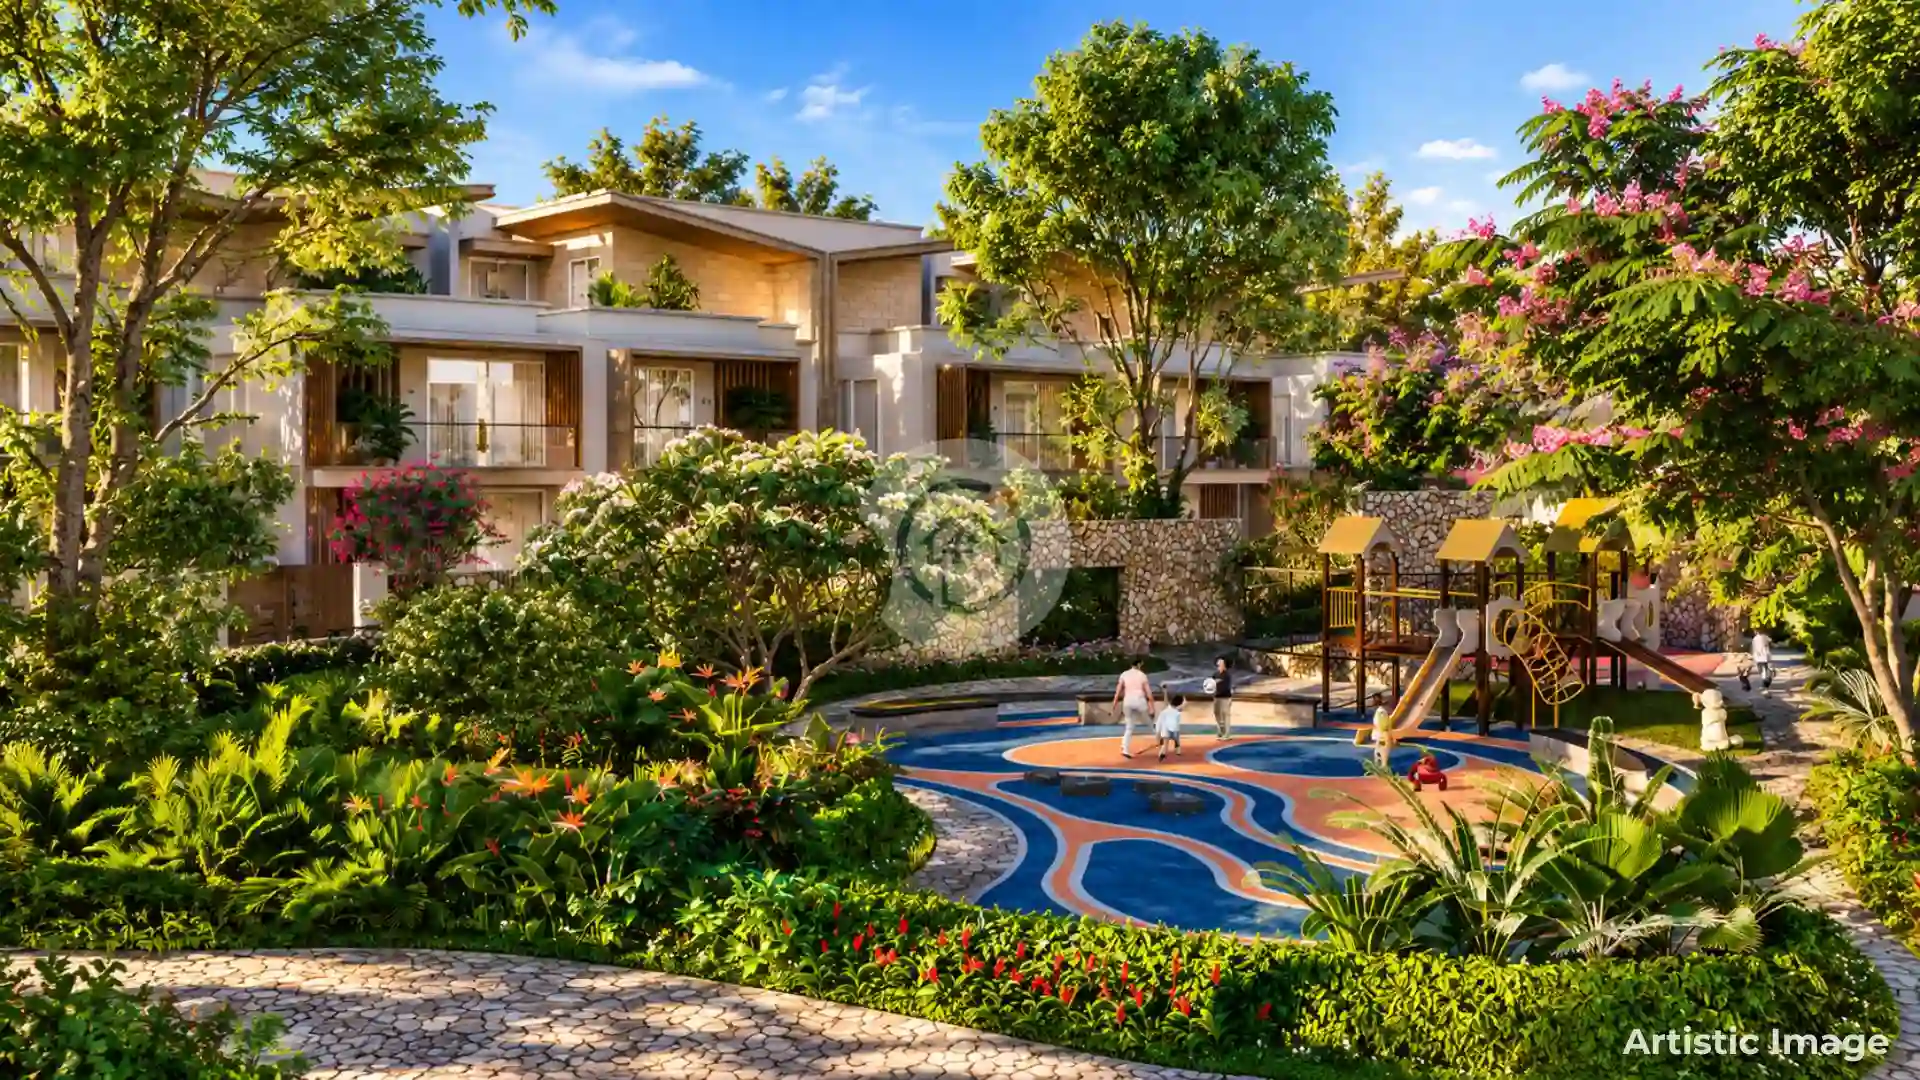
Three thematic landscape zones allow the children to explore the development: The Hidden Forest, The Water Miracle and The Street Forest. These areas incorporate forest trails, water features, shaded streets, sculptures, landscaped mounds, skywalks, meditative spaces and green pedestrian areas.

Forest Walk contains a children's play area, viewing decks, a café, children's play areas, splash areas, a sculpted amphitheatre, cycle tracks, skywalks and landscaped green space. Along with the other community spaces, a planned Sri Ram Lalla Mandir is also incorporated into the development

The development incorporates rainwater harvesting, planned EV charging provisions and landscape planning using local vegetation. Its planning also follows a zero-discharge philosophy and uses green areas to support the overall environmental design.

You can Count on us for Great Deals!

Your enquiry has been submitted successfully.
WhatsApp