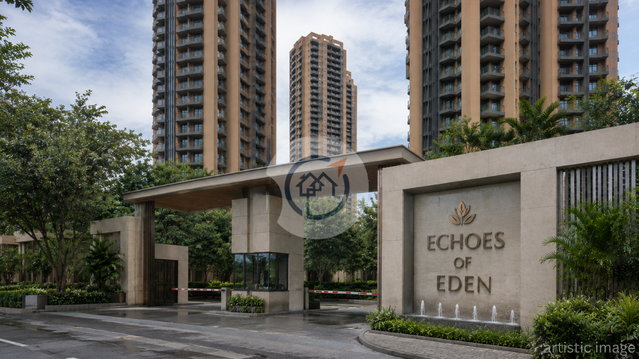
Eldeco Echoes of Eden
Eldeco Echoes of Eden - Amenities
Eldeco Echoes of Eden - Features
Eldeco Echoes of Eden - Logo
Eldeco Echoes of Eden - Developer Background

Eldeco Echoes of Eden

By Eldeco Group Sector 22D Yamuna Expressway
Under construction RERA Approved
Starting Price ₹1.19 Cr - ₹2.99 Cr
Contact Sales
2 BHK, 3 BHK, 4 BHK

Eldeco Echoes of Eden Overview

Developer Eldeco Group
Project Size 5 Acres
Configurations (BHK) 2 BHK, 3 BHK, 4 BHK
RERA Registration
UPRERAPRJ125342/02/2026
Location Sector 22D Yamuna Expressway
Project Status under construction
Launch Date Feb 2026
Starting Price ₹1.19 Cr - ₹2.99 Cr

Eldeco Echoes of Eden About

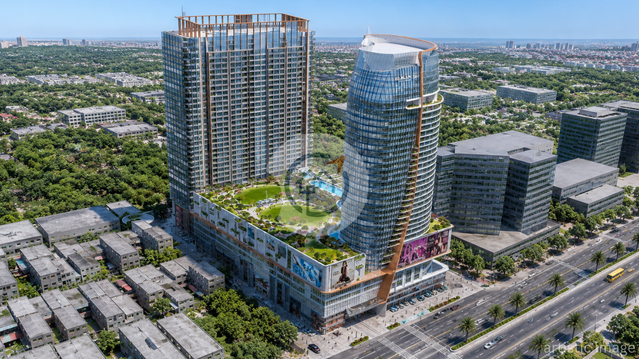
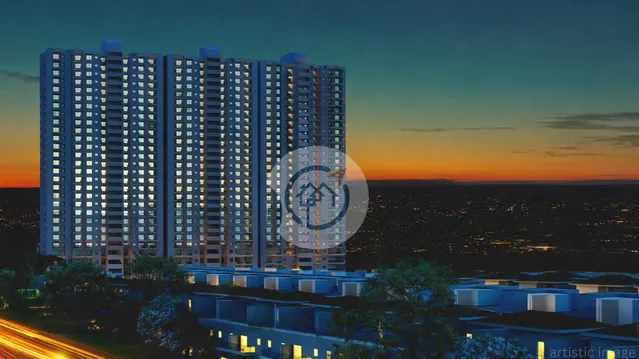
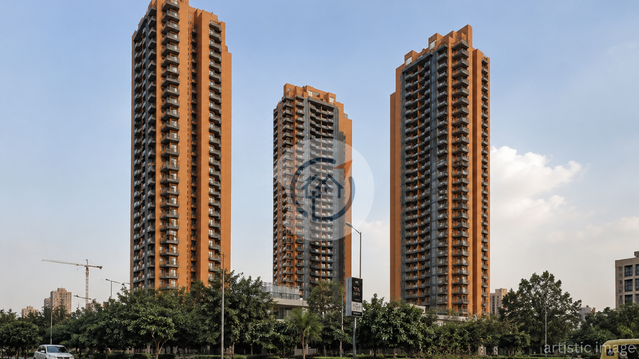
Eldeco Echoes of Eden is a residential development that is currently under construction by Eldeco Group in Sector 22D and located adjacent to Yamuna Expressway. The project area is 5 acres, & there are 3 residential towers (Haven, Elysian, Caelum) with 558 apartments of 2 BHK, 3 BHK and 4 BHK. The apartment size range is from 1,250 sq. ft. to 3,150 sq. ft. The price range is ₹1.19 crore to ₹2.99 crore. The project features open apartments on three sides, architecture in the European style and piano-inspired clubhouse. The residents have access to the Yamuna Expressway and the larger infrastructure network around Noida International Airport and the upcoming Film City. The project is registered under RERA number UPRERAPRJ125342/02/2026, with possession scheduled for January 2031.

Eldeco Echoes of Eden Key Insights

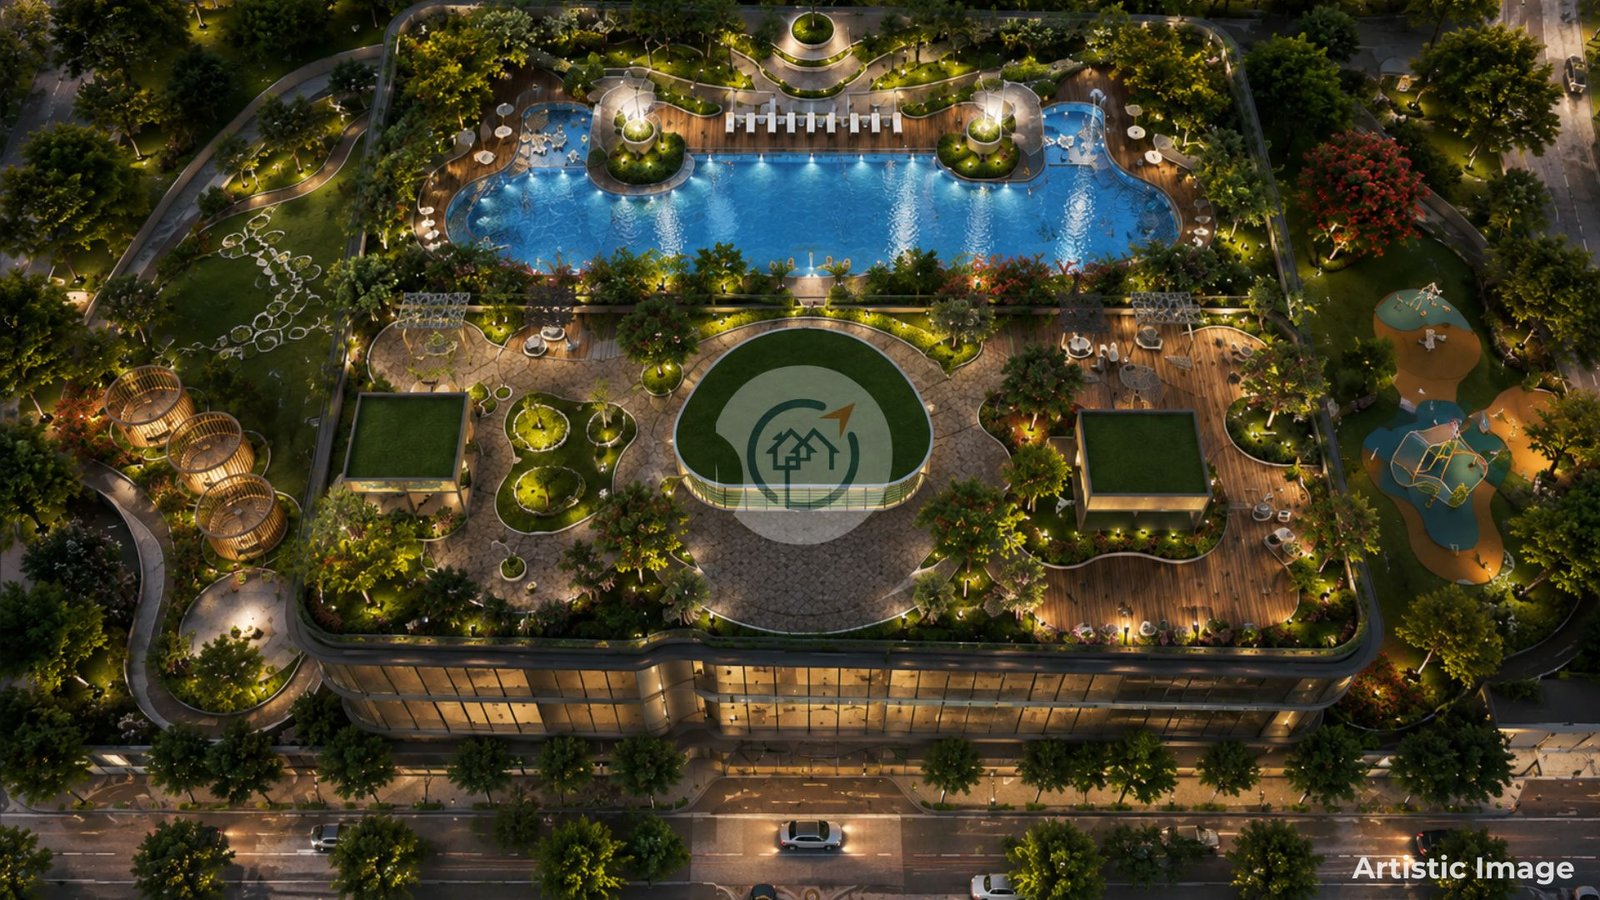
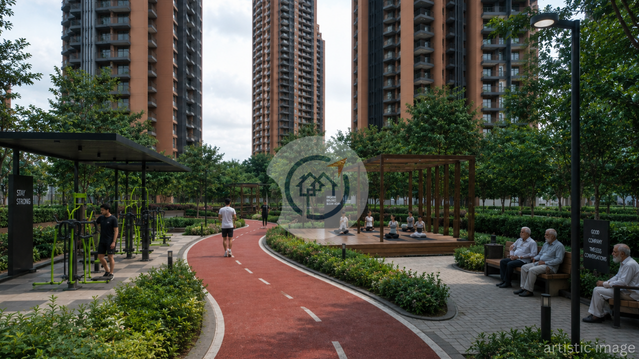
The Eldeco Echoes of Eden incorporates three residential towers along with recreational spaces on a five-acre land. The project comprises 558 apartments and an approximate density of 111 units per acre. About 700 parking spaces have been planned in addition to the unit-to-lift ratio of approximately one lift per 62 units. Three-side open apartment layouts are included to promote daylight and ventilation along with providing privacy. A piano-themed clubhouse serves as the unique characteristic of community planning along with a G+1 recreational area including gymnasium, café, and sports facilities. There will be internal paved roads and planned security and utility facilities at the project site.

  • The density of the project is approximately 111 apartments per acre.
  • Approximately 700 car parking spaces are planned in the development.
  • The unit-to-lift ratio is approximately one lift per 62 units.
  • The recreational area includes gymnasium, café, and sports facilities.
  • Three-side open apartment layouts have been planned to facilitate daylight and ventilation.

Eldeco Echoes of Eden Pricing & Plans

Unit Configuration Area (sq.ft) Starting Price Action
2 BHK 1250 1250 sq.ft ₹1.19 Cr
3 BHK 1550 1550 sq.ft ₹1.47 Cr
3 BHK 1850 1850 sq.ft ₹1.76 Cr
4 BHK 2700 2700 sq.ft ₹2.57 Cr
4BHK 3150 3150 sq.ft ₹2.99 Cr
2 BHK 1250 ₹1.19 Cr
Area 1250 sq.ft
3 BHK 1550 ₹1.47 Cr
Area 1550 sq.ft
3 BHK 1850 ₹1.76 Cr
Area 1850 sq.ft
4 BHK 2700 ₹2.57 Cr
Area 2700 sq.ft
4BHK 3150 ₹2.99 Cr
Area 3150 sq.ft

* Indicative prices. Final rates subject to floor, facing & payment plan. Contact sales for exact quote.

Pricing Highlights
BSP
₹9,500/sq.ft
Starting From
₹1.19 Cr

Eldeco Echoes of Eden Location

Eldeco Echoes of Eden is ideally located in Yamuna Expressway corridor in Sector 22D. The Noida International Airport at Jewar is approximately 17 km away, just 10 to 12 minutes via the Yamuna Expressway. Convenient connectivity with Noida & Greater Noida areas. The most booming corridor has the best growth potential and investment value. 
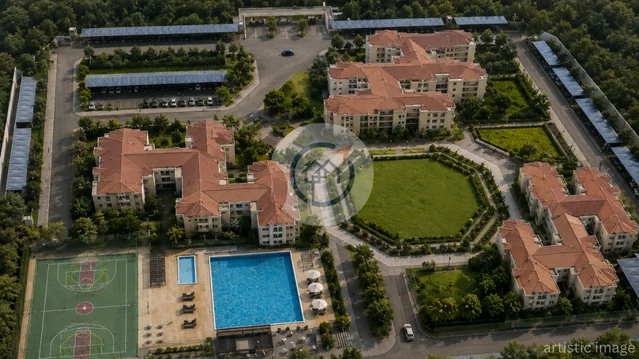
  • Yamuna Expressway provides the connectivity through roads directly from the project location.
  • Noida Sector 148 Metro Station is there for the surrounding wider area.
  • Jaypee Sports City Cricket Stadium is approximately 4.4 km from the project.
  • Eastern Delhi Public School is around 5.3 km away from the development.
  • Galgotias University is available at a distance of around 7.2 km from the project.

Eldeco Echoes of Eden Site Plan

Eldeco Echoes of Eden Site Plan

Eldeco Echoes of Eden Floor Plan

2 BHK 1250
3 BHK 1550
3 BHK 1850
4 BHK 2700
4BHK 3150
Eldeco Echoes of Eden

Super area:

1250 sq. ft.

Carpet area:

700.31 sq. ft.

BuiltUp area:

929.90 sq. ft.

Balcony area:

135.84 sq. ft.

Eldeco Echoes of Eden

Super area:

1550 sq. ft.

Carpet area:

870.70 sq. ft.

BuiltUp area:

1193.73 sq. ft.

Balcony area:

218.40 sq. ft.

Eldeco Echoes of Eden

Super area:

1850 sq. ft.

Carpet area:

1056.81 sq. ft.

BuiltUp area:

1492.21 sq. ft.

Balcony area:

326.15 sq. ft.

Eldeco Echoes of Eden

Super area:

2700 sq. ft.

Carpet area:

1558.39 sq. ft.

BuiltUp area:

2048.47 sq. ft.

Balcony area:

288.14 sq. ft.

Eldeco Echoes of Eden

Super area:

3150 sq. ft.

Carpet area:

1819.20 sq. ft.

BuiltUp area:

2432.53 sq. ft.

Balcony area:

415.37 sq. ft.

Eldeco Echoes of Eden Brochure & Price List

Eldeco Echoes of Eden Possessions

Eldeco Echoes of Eden will have possession on 11 January 2031. The project was started on 1st February 2026 and the project is registered under Uttar Pradesh RERA with registration number UPRERAPRJ125342/02/2026. The project is ongoing and is composed of three towers of residential units that contain 558 apartments. It is available with 2 BHK, 3 BHK and 4 BHK designs to satisfy the varying needs of people. The schedule of the project states that the possession of the apartments will be in January 2031 after the construction period of the project. The date indicated is the possession schedule for the apartments for residential use.

  • The project was launched on 1 February 2026.
  • The project registration no. of RERA is UPRERAPRJ125342/02/2026.
  • The development is made up of three towers offering 558 apartments.
  • There are 2 BHK, 3 BHK, and 4 BHK apartment types available.
  • Possession date is stated as 11 January 2031.

Eldeco Echoes of Eden Amenities

360_propguidegreen space green space
360_propguidepark park
360_propguideSwimming Pool Swimming Pool
360_propguideState-of-the-art Gymnasium State-of-the-art Gymnasium
360_propguideFire Alarm Fire Alarm
360_propguideRain Water Harvesting Rain Water Harvesting
360_propguideClubHouse ClubHouse

Eldeco Echoes of Eden Pricing Details

The Eldeco Echoes of Eden project comprises apartment options of 2 BHK, 3 BHK and 4 BHK available for a price range between ₹1.19 crore and ₹2.99 crore. The area of the 2 BHK flat is 1,250 sq. ft., and the cost of it is ₹1.19 crore. The area of 3 BHK flats is 1,550 sq. ft. priced at ₹1.47 crore and 1,850 sq. ft., priced at ₹1.76 crore. The area of 4 BHK flats is 2,700 sq. ft. priced at ₹2.56 crore and 3,150 sq. ft., priced at ₹2.99 crore. The base selling price is ₹9,500 per sq. ft.

  • The 2 BHK apartment is sized 1,250 sq. ft. priced at ₹1.19 crore.
  • The 1,550 sq. ft. 3 BHK apartment is priced at ₹1.47 crore.
  • The 1,850 sq. ft. 3 BHK apartment is priced at ₹1.76 crore.
  • The 2,700 sq. ft. 4 BHK apartment is approximately priced at ₹2.56 crore.
  • The 3,150 sq. ft. 4 BHK apartment priced at ₹2.99 crore.

Developer Background

Eldeco Echoes of Eden
Experience:
35 +
Ongoing Projects:
27
Completed Projects:
80

The Eldeco Group is a real estate developer founded in 1985, with business operations in residential and commercial property sectors. It has executed several housing schemes, including residential communities in various places. The experience of the group has reached about four decades, and it has a range of completed and ongoing projects in its portfolio. The group's development projects range from apartment buildings to townships, among other real estate products. Eldeco claims a total of 80 completed projects and 27 ongoing projects in its portfolio. The key areas of focus of the company include construction quality, project execution, and customer service. Eldeco Echoes of Eden is part of its residential development projects along the Yamuna Expressway sector.

  • Eldeco Group was established in 1985 and is engaged in real estate development.
  • It has completed a total of 80 projects in its portfolio.
  • It also has 27 ongoing projects in its portfolio.
  • The group's development projects include residential communities and apartments.
  • Eldeco Echoes of Eden is part of its Yamuna Expressway residential portfolio.

Frequently Asked Questions

Yes. The project utilizes a strict 3-tier security layout. This includes manned security checkpoints with automated boom barriers at the main entrance, smart RFID vehicle identification tracking, and continuous 24/7 CCTV surveillance monitoring the common areas, lobbies, and double-basement zones.

The apartments feature an internal floor-to-ceiling height of 10 feet. This generous vertical clearance is excellent for high-end interior styling, allowing you to install comprehensive gypsum false ceiling frameworks and concealed HVAC ducted air conditioning units without making the rooms feel claustrophobic.

Eldeco uses premium, durable finishes across all layouts: high-quality vitrified tiles decorate the high-traffic living and dining lounges, the master bedroom features a rich laminated wooden flooring setup, and all balconies and bathrooms are lined with heavy-duty anti-skid ceramic tiles for safety.

Yes. The central recreational clubhouse is planned to span approximately 20,000 sq. ft. Given the 558-unit master plan, this sizing easily prevents crowding over weekends, giving families plenty of breathing room across the gym, spa, indoor sports courts, and swimming deck.

The project is roughly 17 kilometers from the Noida International Airport (Jewar). Because it sits with direct frontage access to the 6-lane Yamuna Expressway, residents can complete this drive in roughly 10 to 12 minutes under zero-congestion highway cruising speeds.

Yes. Families have access to Gaurs International School (5.5 km) and BPBD International Academy (4.9 km) for education. For medical emergencies, localized care is available at Drona Hospital (4.5 km) and Divya Multispeciality Hospital (4.7 km), while full tertiary care is accessible at Kailash Hospital Greater Noida via a brief 15-minute drive.

The project is legally cleared and fully registered with the Uttar Pradesh Real Estate Regulatory Authority under the official verification code UPRERAPRJ125342/02/2026.

Yes. Sector 22D falls directly along the approved corridor route for the Noida Metro Aqua Line extension. Furthermore, it is a key station hub on the proposed automated Pod Taxi line designed by the Yamuna Expressway Industrial Development Authority (YEIDA) to link the Airport with Sector 21 Film City.

The project features eco-conscious sustainable infrastructure. It operates an integrated Rainwater Harvesting grid to recharge the local water table, an on-site Sewage Treatment Plant (STP) to recycle greywater for landscaping/flushing, and a central solid waste segregator unit.

Developing the entire 5-acre pocket in one single phase ensures that when the final possession notice is delivered, the entire project is complete. Early moving residents will not have to live inside an active, dusty construction zone with heavy machinery operating around their children for years on end.
WhatsApp