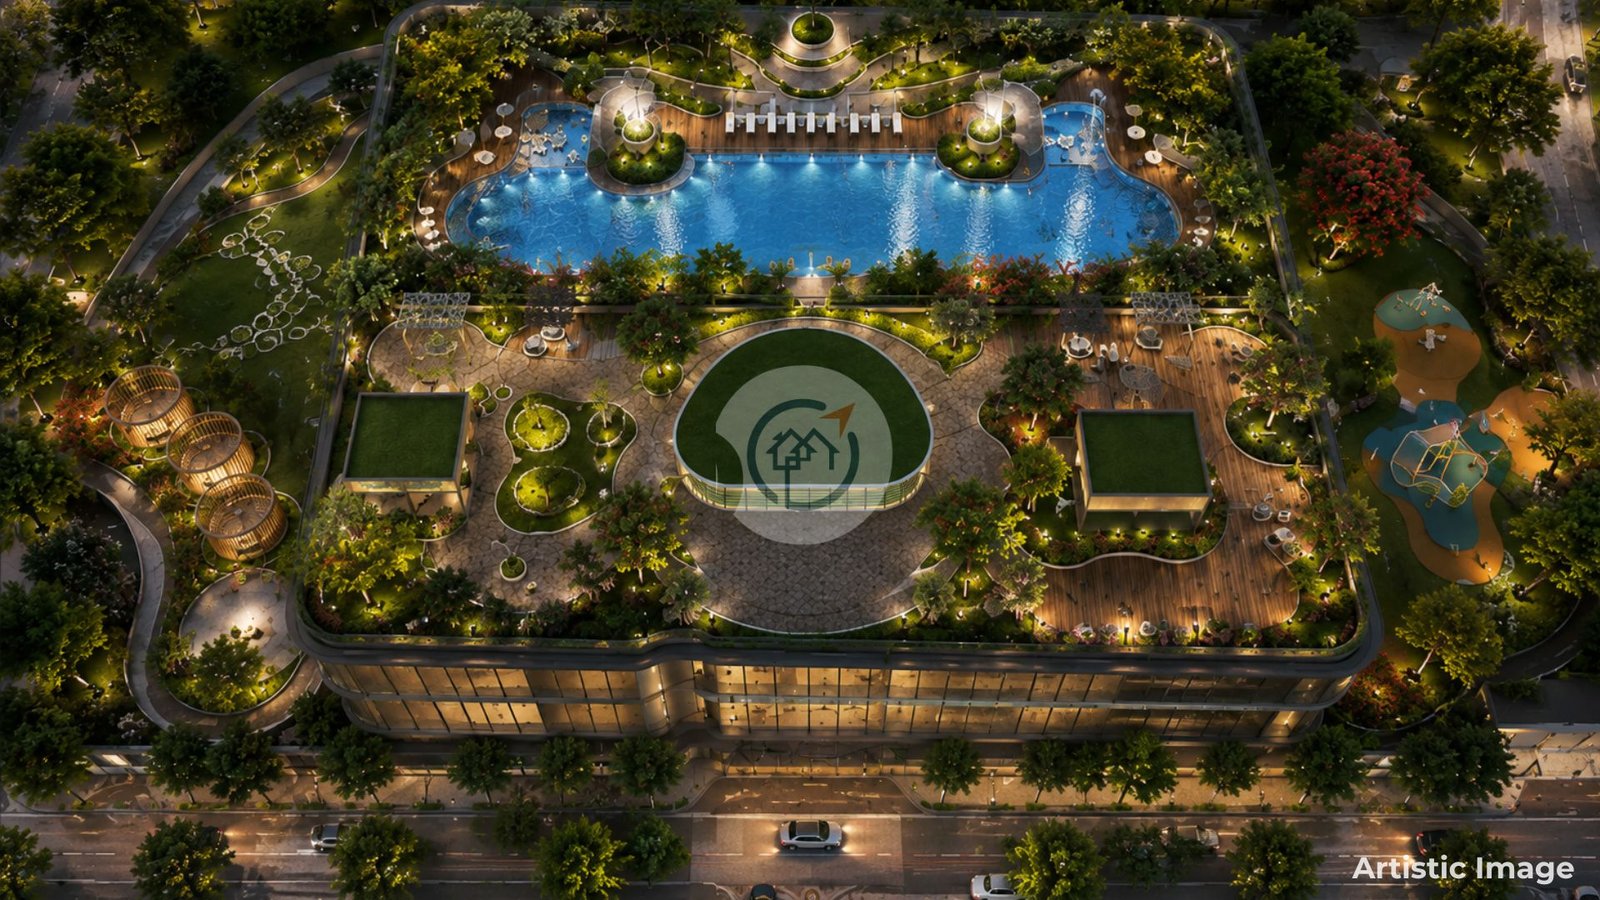

Gaur Alaris is a residential development by Gaurs Group in Sector 22D along the Yamuna Expressway. This project covers about 11.8 acres with eight towers, each containing three BHK and four BHK apartments. There are 1052 units of housing developed under this project which has an architecture style inspired by a peacock. The projecct features landscaped green spaces, recreation areas and a four-level clubhouse for fitness, wellness and community activities. The project also incorporates modern construction technology and common residential facilities. Gaur Alaris is located in a growing residential corridor with connectivity to the Yamuna Expressway and access to the wider Greater Noida region.
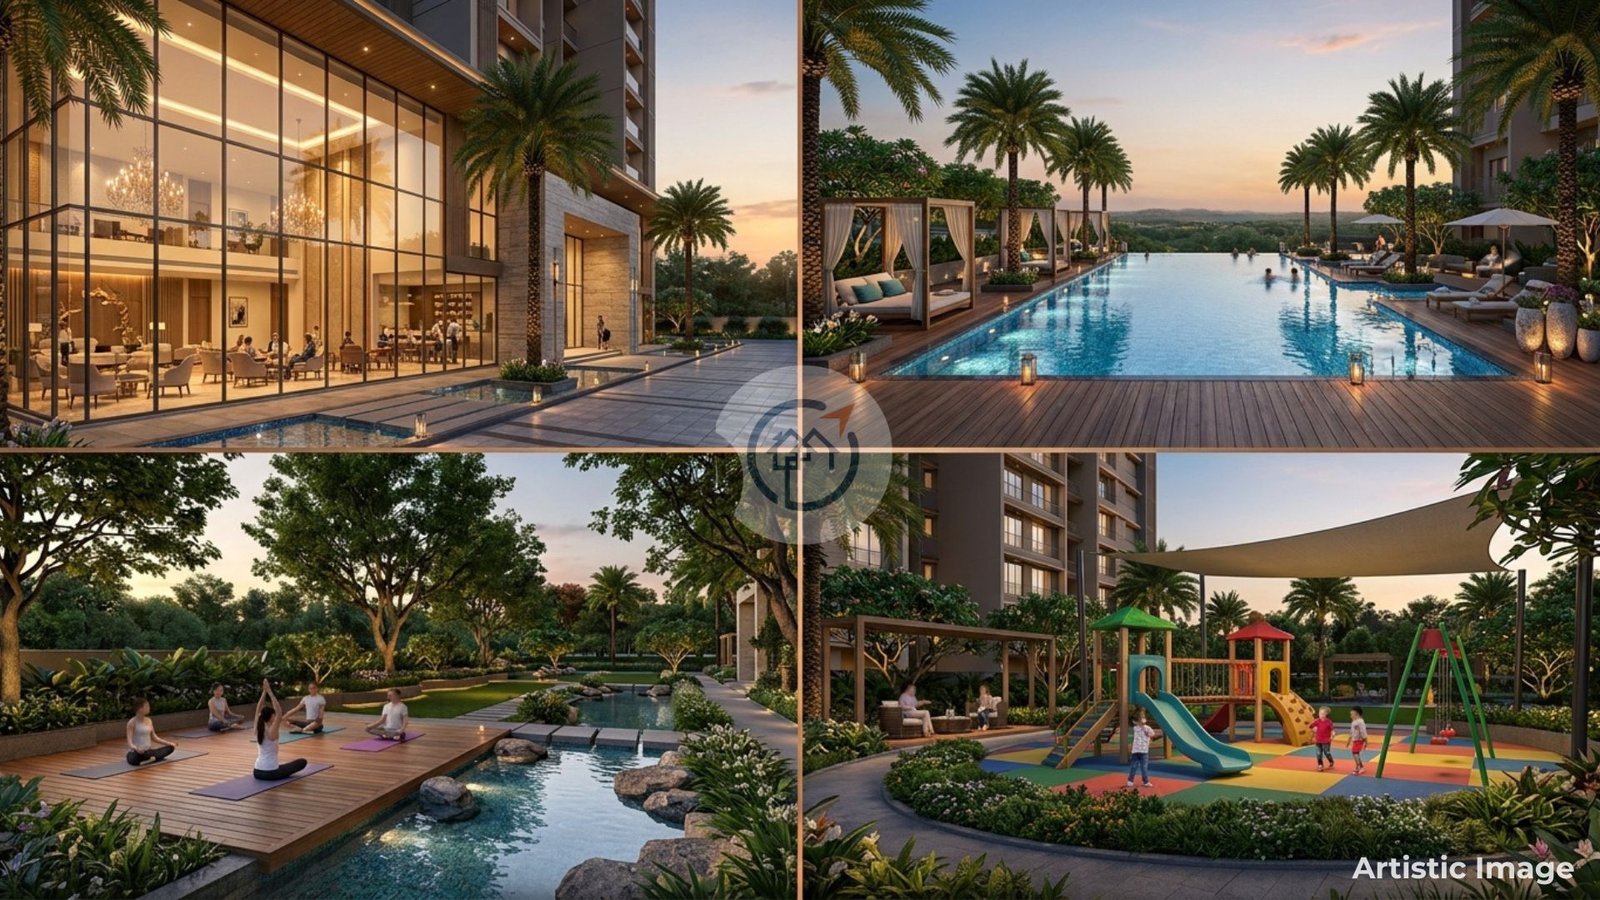
Gaur Alaris is a multi-tower residential development with ample common amenities and green spaces. The project will feature eight towers and 1,052 apartments on about 11.8 acres. The architectural concept is inspired by the peacock and the clubhouse will be a central recreation and social area. The development features fitness, swimming, yoga and outdoor activity facilities, as well as security and power backup. The locality is surrounded by the growth corridor of Yamuna Expressway, and residential, institutional and commercial development continues to influence the locality. The project's attractiveness is therefore based on the apartment layouts, community facilities and location..
| Unit Configuration | Area (sq.ft) | Starting Price | Action |
|---|---|---|---|
| 3 BHK | 1550 sq.ft | ₹1.32 Cr | |
| 4 BHK | 1950 sq.ft | ₹1.66 Cr |
* Indicative prices. Final rates subject to floor, facing & payment plan. Contact sales for exact quote.
Gaur Alaris is situated in Sector 22D, Yamuna Expressway, Greater Noida, Uttar Pradesh. The area is well connected with Yamuna Expressway, which connects the area with Greater Noida, Noida and other areas of NCR. The Eastern Peripheral Expressway interchange provides further road access, and the proposed Film City and other YEIDA developments will help to drive the area's continued development. The nearby places are Gaurs International School, Gaur Yamuna City Mall and Green Bay Golf Village. Divya Multispeciality Hospital and Kailash Hospital in Greater Noida provide healthcare services to the surrounding area. The Aqua Line stations at Knowledge Park II and Alpha 1 offer metro connectivity from the larger Greater Noida region.

Super area:
1550 sq. ft.

Super area:
1950 sq. ft.
Gaur Alaris is a new launch residential project and will be available for possession in October 2030. The project has been registered with RERA with registration number UPRERAPRJ950965/07/2026. It began in June 2026 and will be constructed using an Mivan shuttering system that is ideal for constructing reinforced concrete structures and repetitive building designs. Residential towers, parks and public areas such as clubs are to be included in this project. For purchasing purposes, potential buyers need to consider building timelines, financial requirements, and living space requirements.
 green space
 park
 Swimming Pool
 State-of-the-art Gymnasium
 Fire Alarm
 ClubHouse
 Intercom
 Power Backup
 24X7 Security
 Lifts
 Yoga and Meditation Area
Gaur Alaris has been launched with a pre launch BSP of approximately ₹8,499 per sq. ft. The 3 BHK apartments, which have an approximate area of 1550 sq. ft. are priced from ₹1.32 crore onwards. The project is set to go live in the market at an estimated price tag of ₹12,000 per sq. ft. The price difference is crucial for early buyers because they will benefit from the pre-launch stage. The project falls under the premium residential segment of Sector-22D with spacious 3 and 4 BHK homes. The large space of its apartment, themed design and luxury living concept planned by Gaurs has made its pricing structure as it is.

Gaurs, also known as Gaursons India, is a well-known real estate developer established in 1995. The company has decades of experience in developing residential, commercial and township projects in Delhi NCR. The group has completed a number of major projects and large communities under the lead of Manoj Gaur. The developer has several major projects such as Gaur City and Gaur Yamuna City. The company also has experience in developing projects along the Yamuna Expressway. Gaur Alaris is yet another venture in the group to focus on housing projects and lifestyle-based initiatives that are all about modern architecture and large residential communities, which is what today's home buyers are looking for.
Direct developer quote & instant callback
Sector 22D, Yamuna Expressway
₹1.54 Cr Onwards*
Sector 22D Yamuna Expressway
₹1.19 Cr Onwards*

Sector Zeta, Greater Noida
₹1.07 Cr Onwards*
Sector 22A, Yamuna Expressway
₹1.12 Cr Onwards*