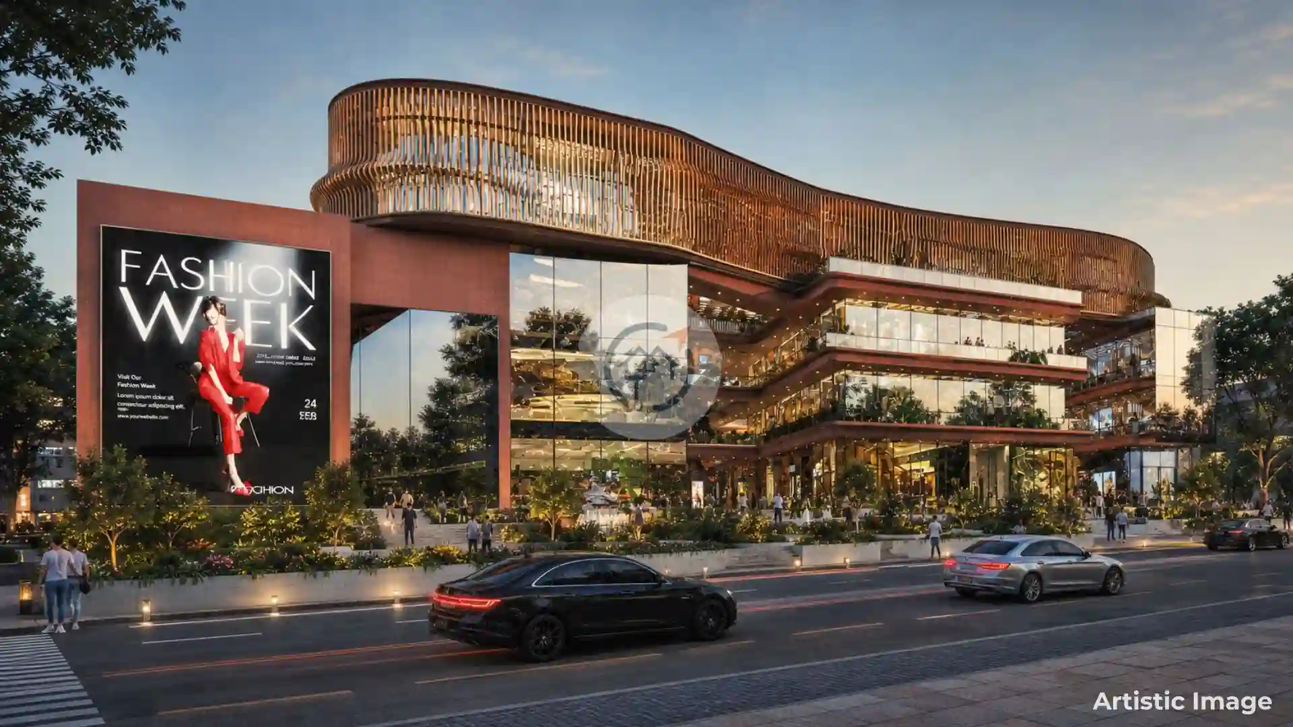
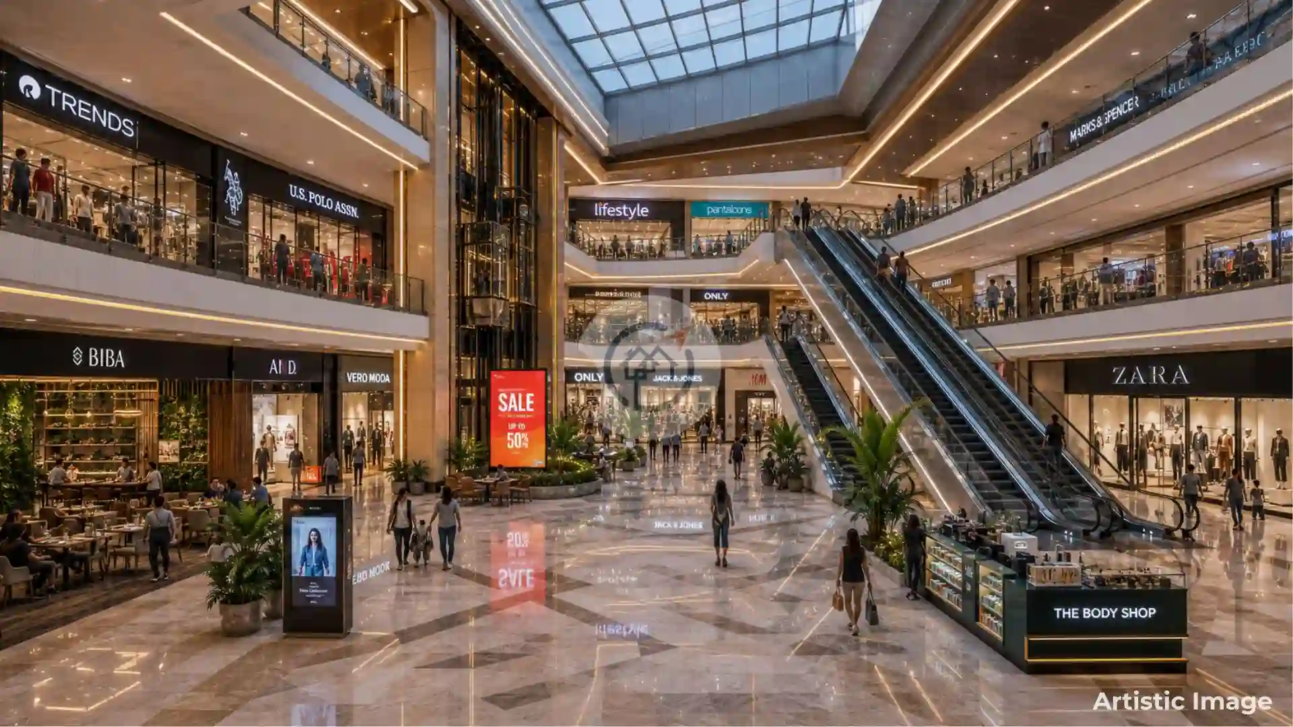
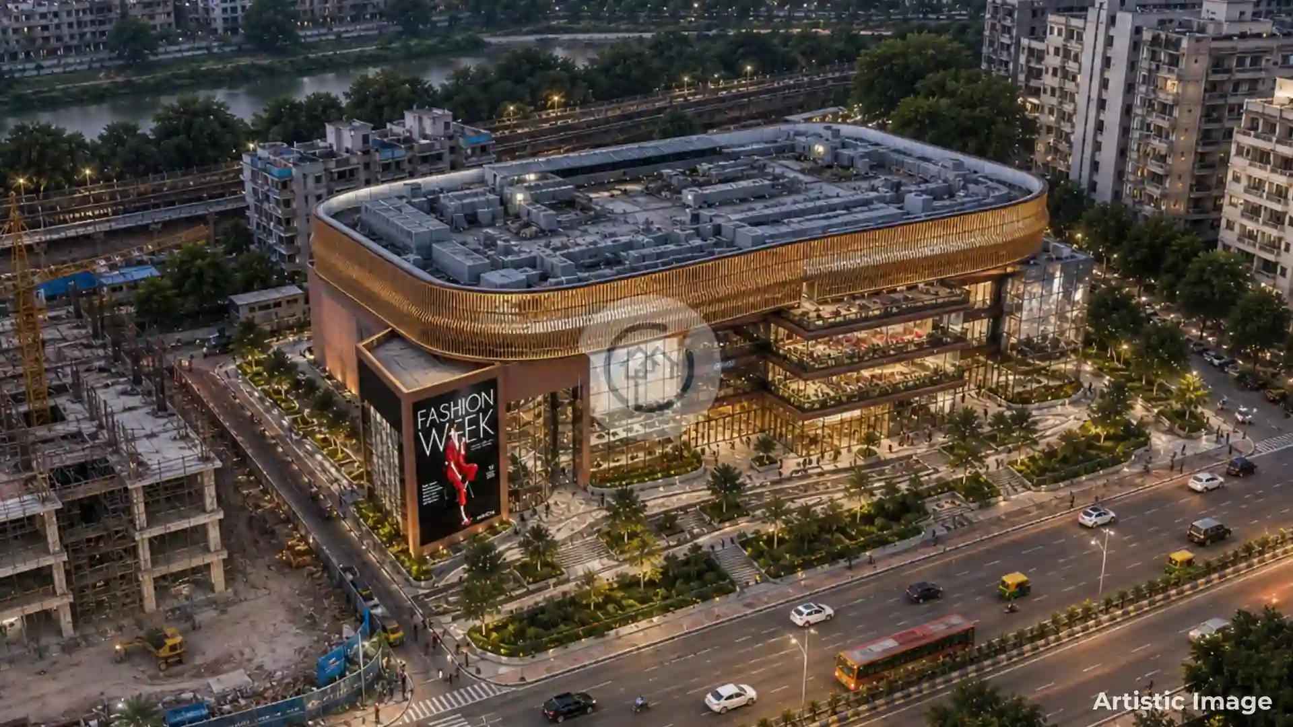
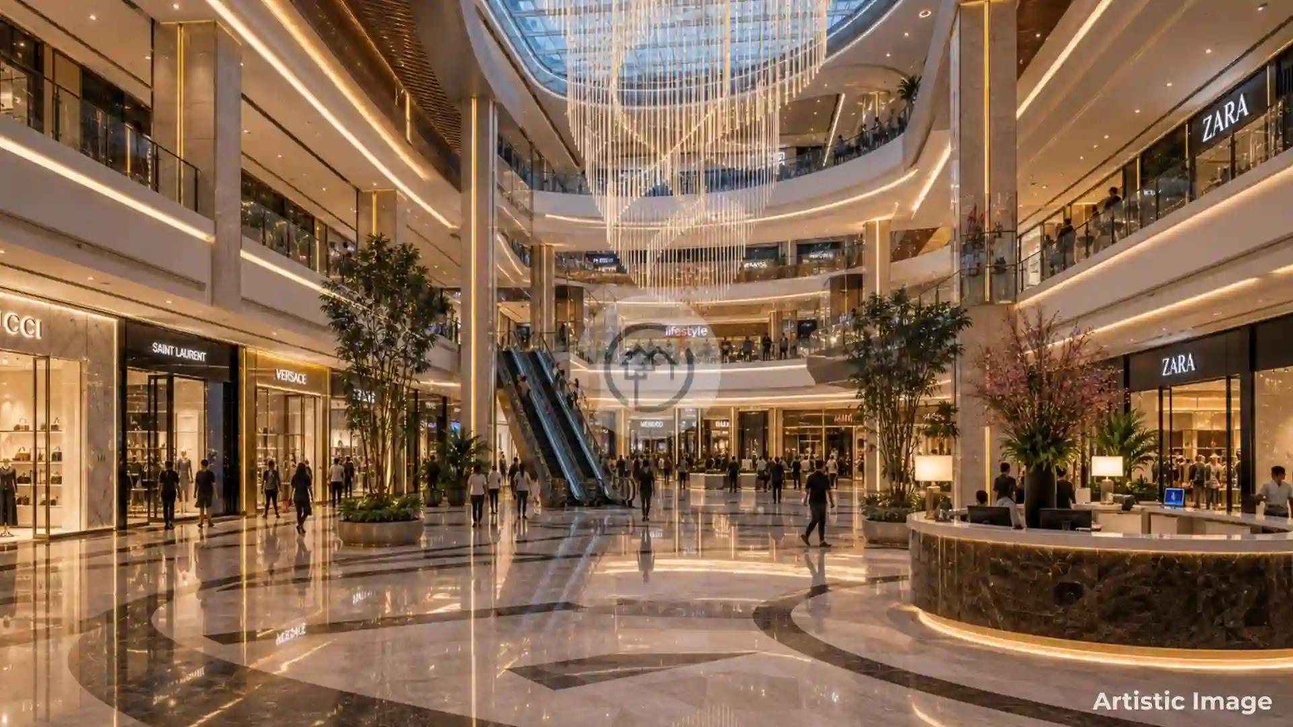
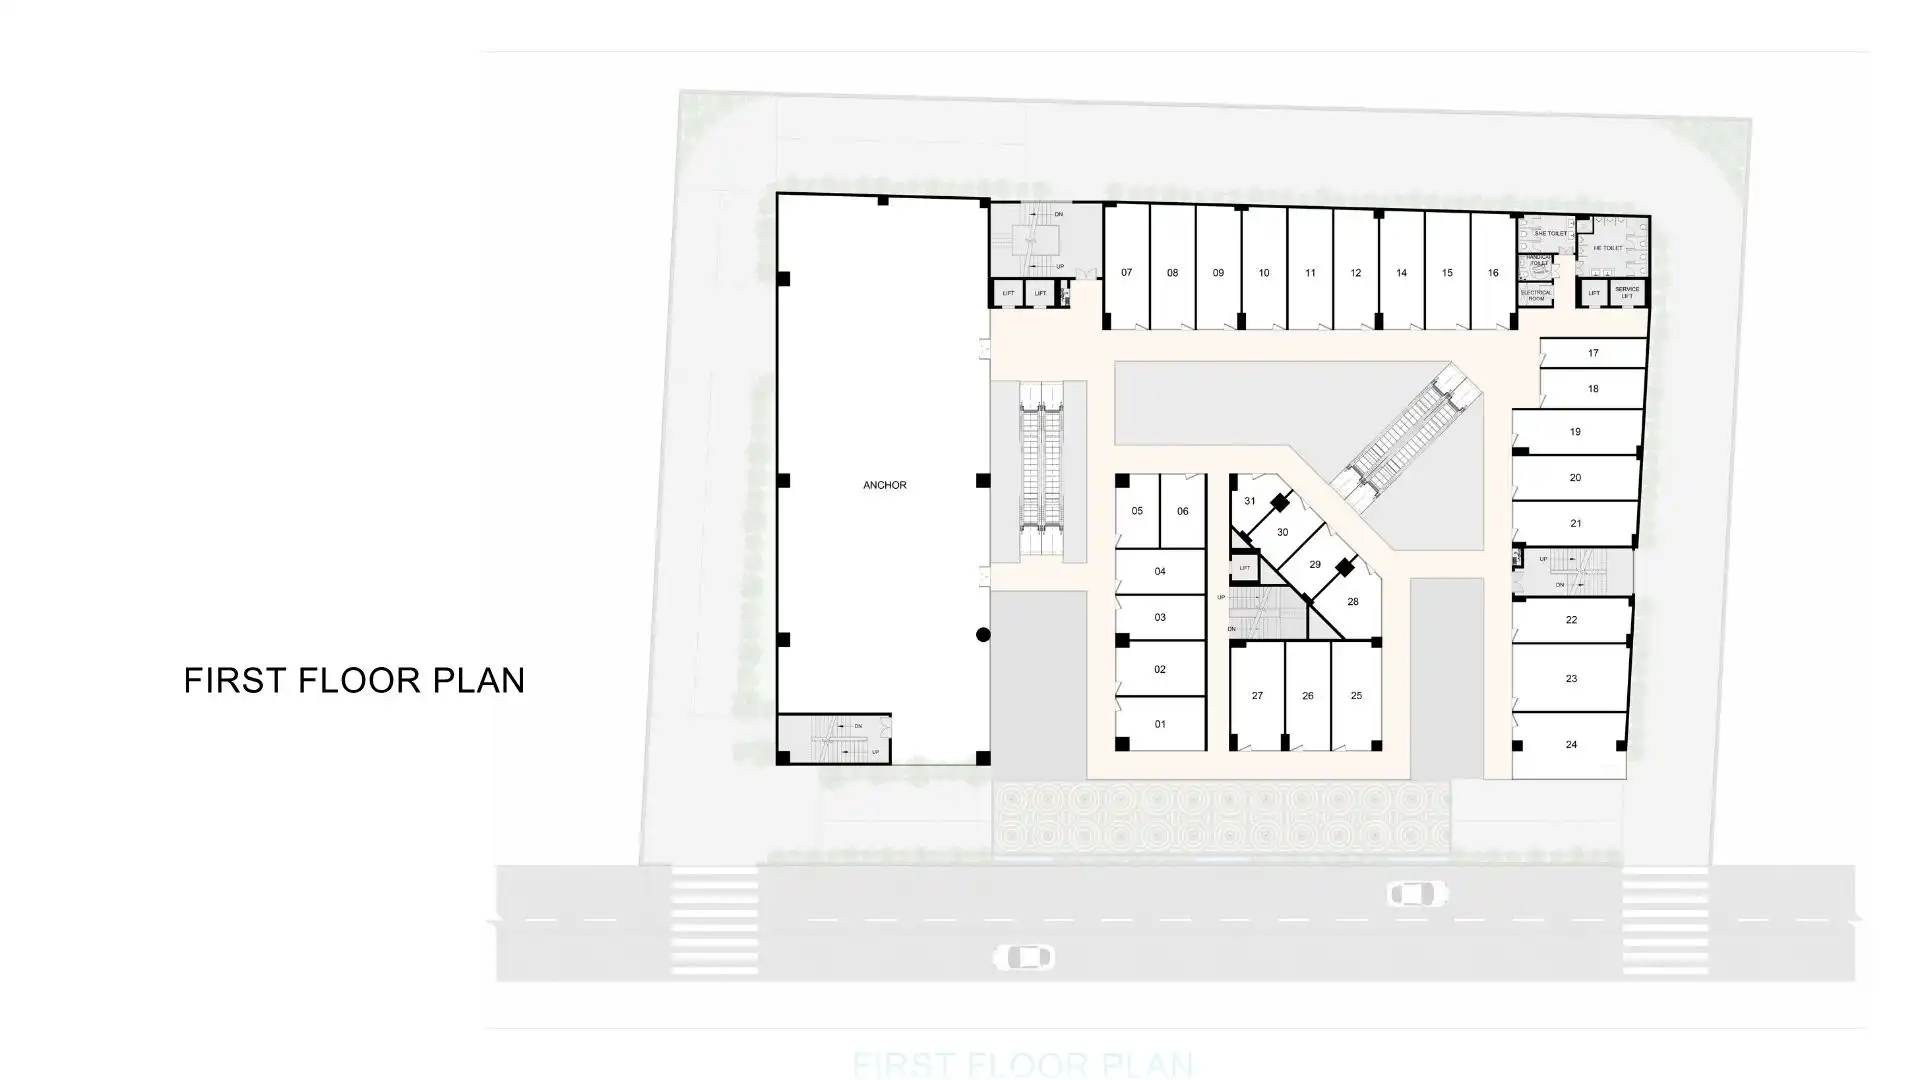
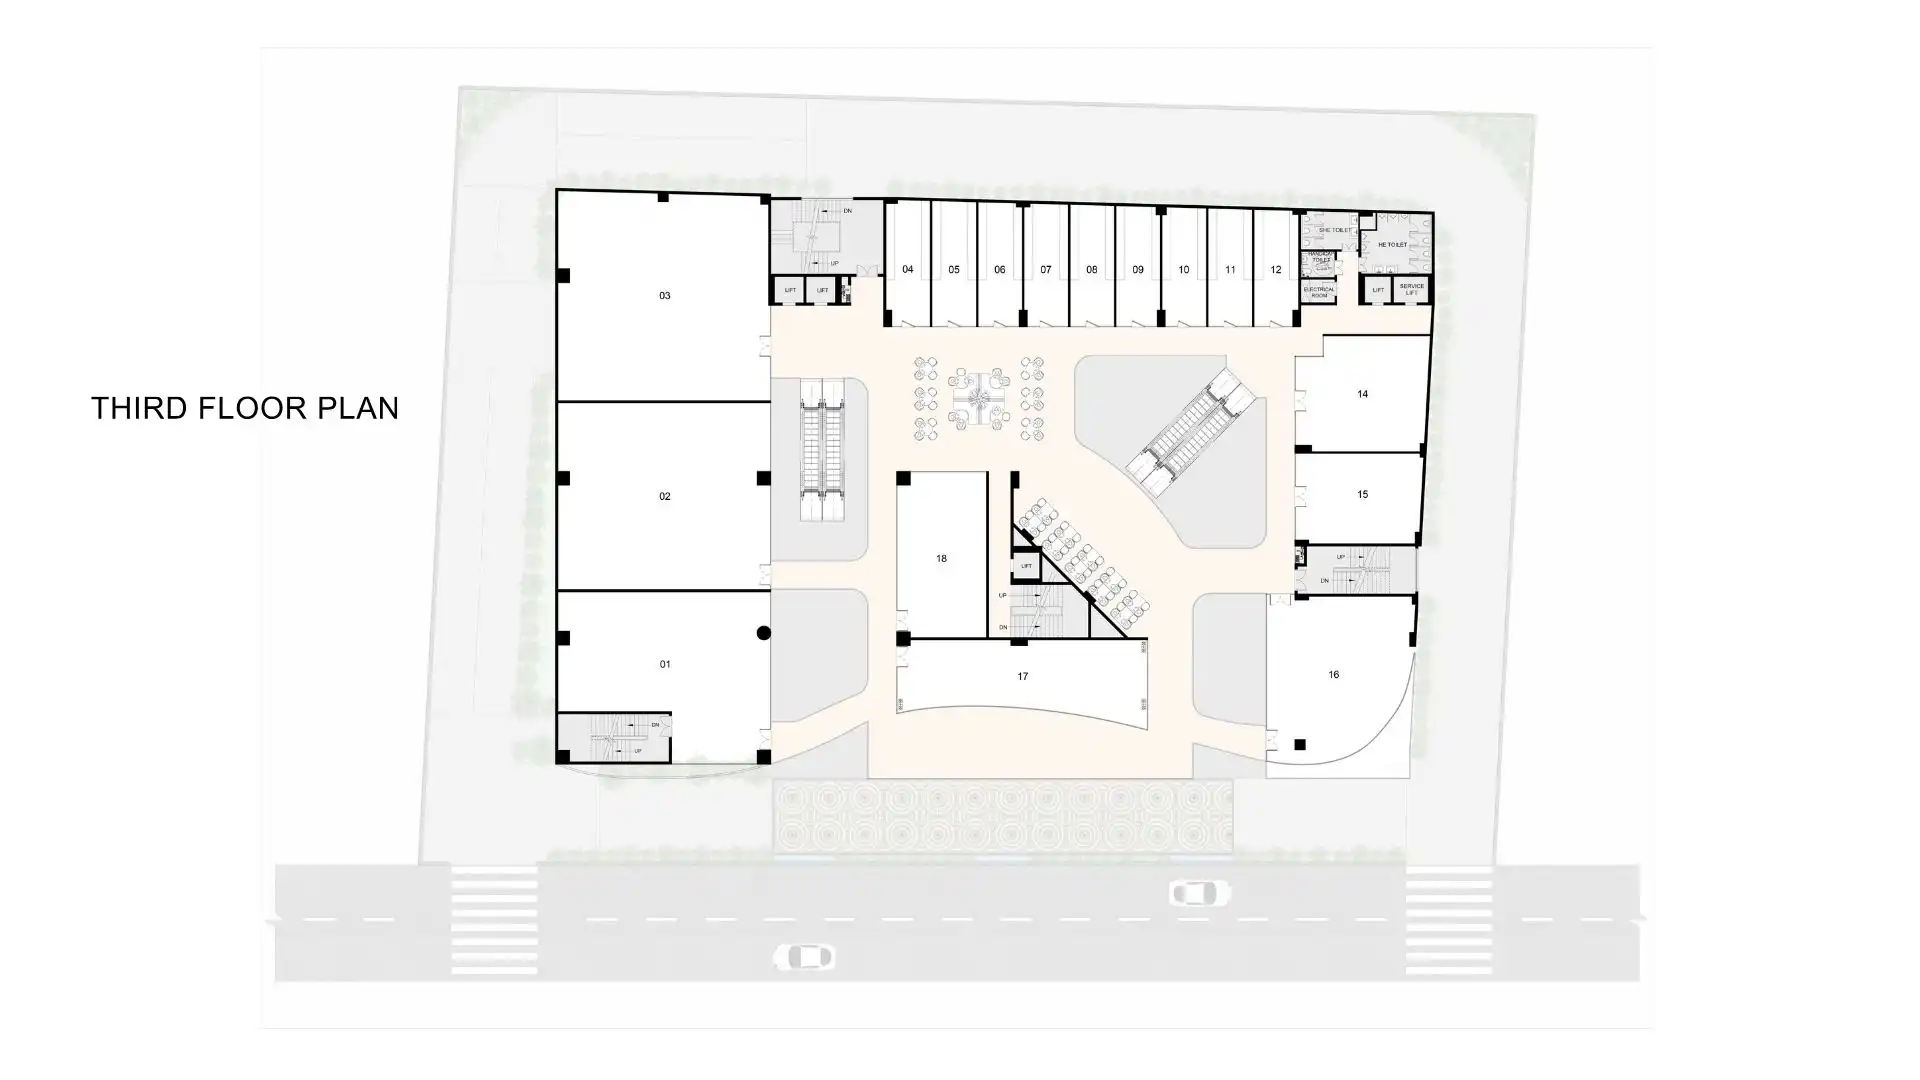
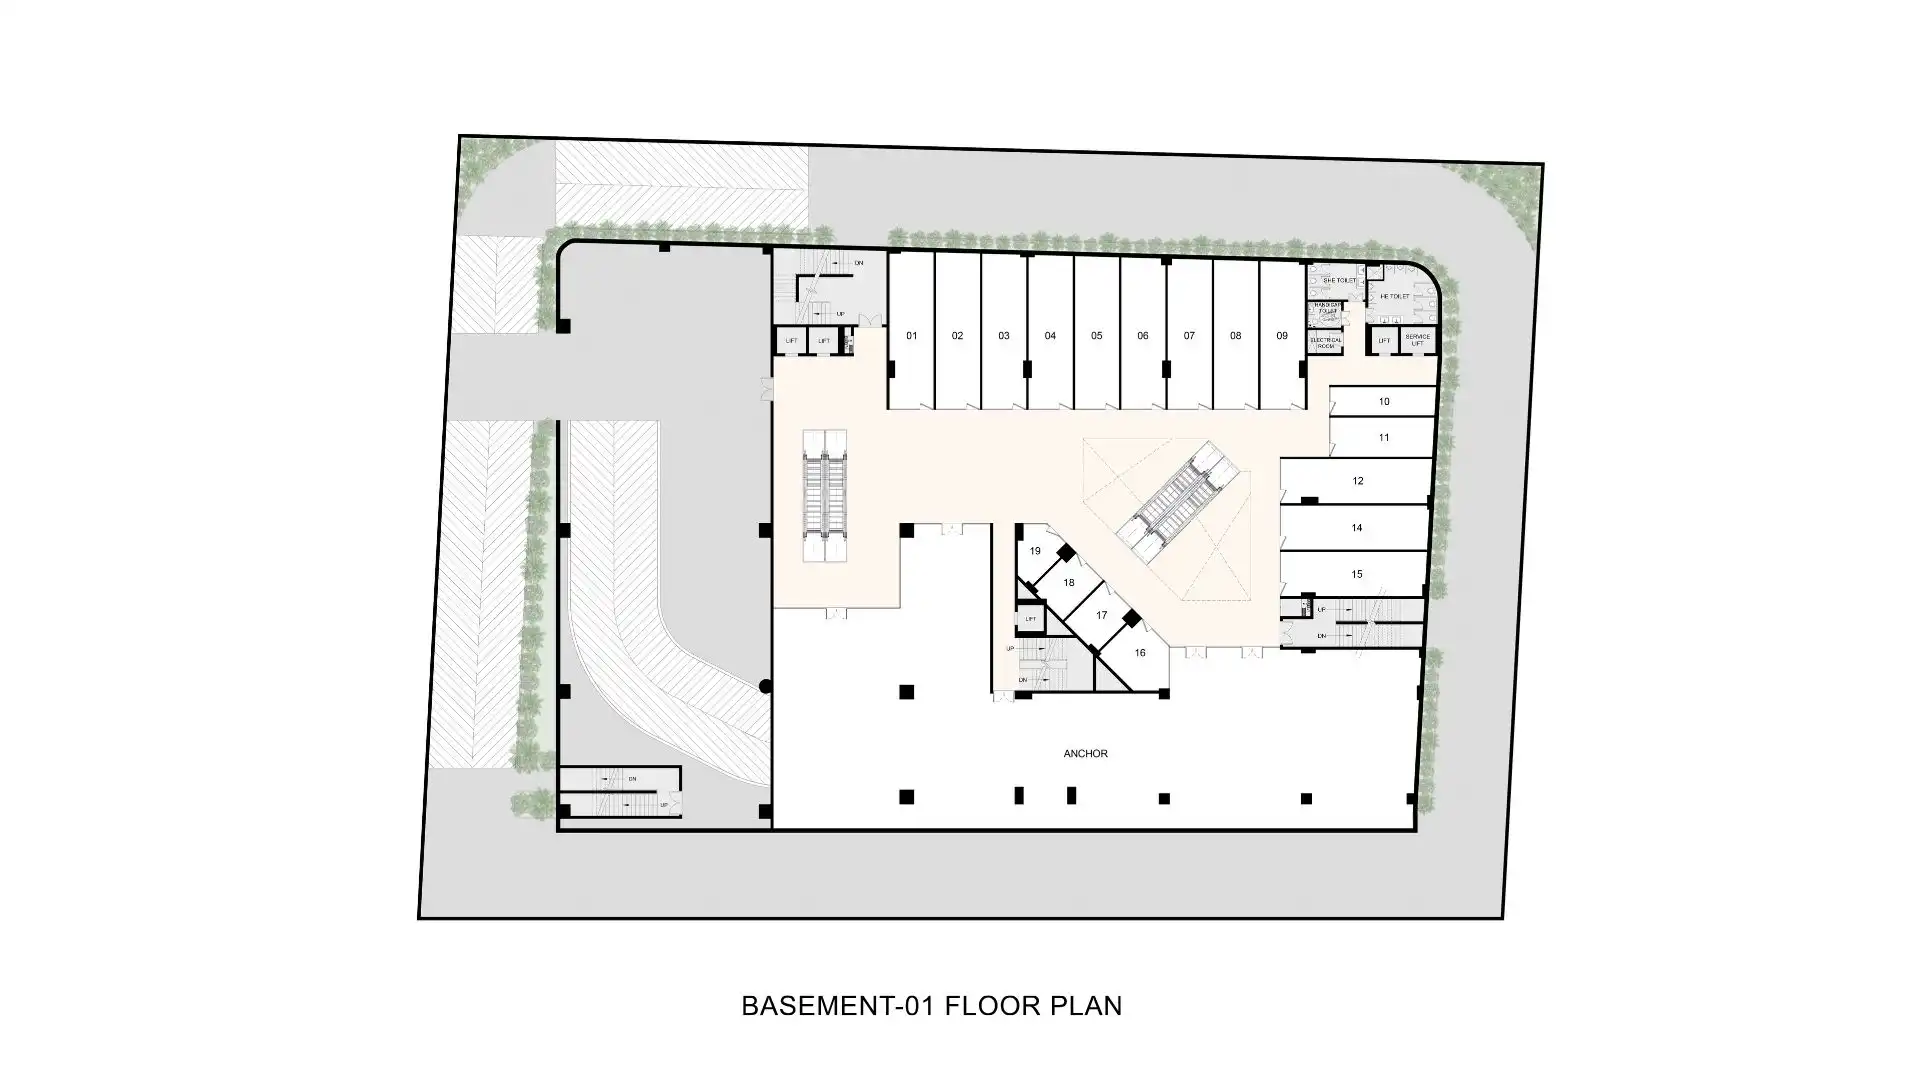
Jindalsons Epic is a business development that is located in Siddharth Vihar, Ghaziabad and it is purely focused on organized retail and shop spaces. The total area of the project is about 1 acre and consists of 137 commercial units of only one tower consisting of seven floors. The masterplan consists of retail levels in the upper floors, basement parking, elevators, escalators and supporting commercial services. The project will also have provisions for air conditioning, designed common spaces and dedicated parkings. Due to its compact structures and retail-based development, Jindalsons Epic has emerged as the commercial hub of Siddharth Vihar, attracting businesspeople, traders, and investors in search of commercial properties in that well-established area of Ghaziabad.
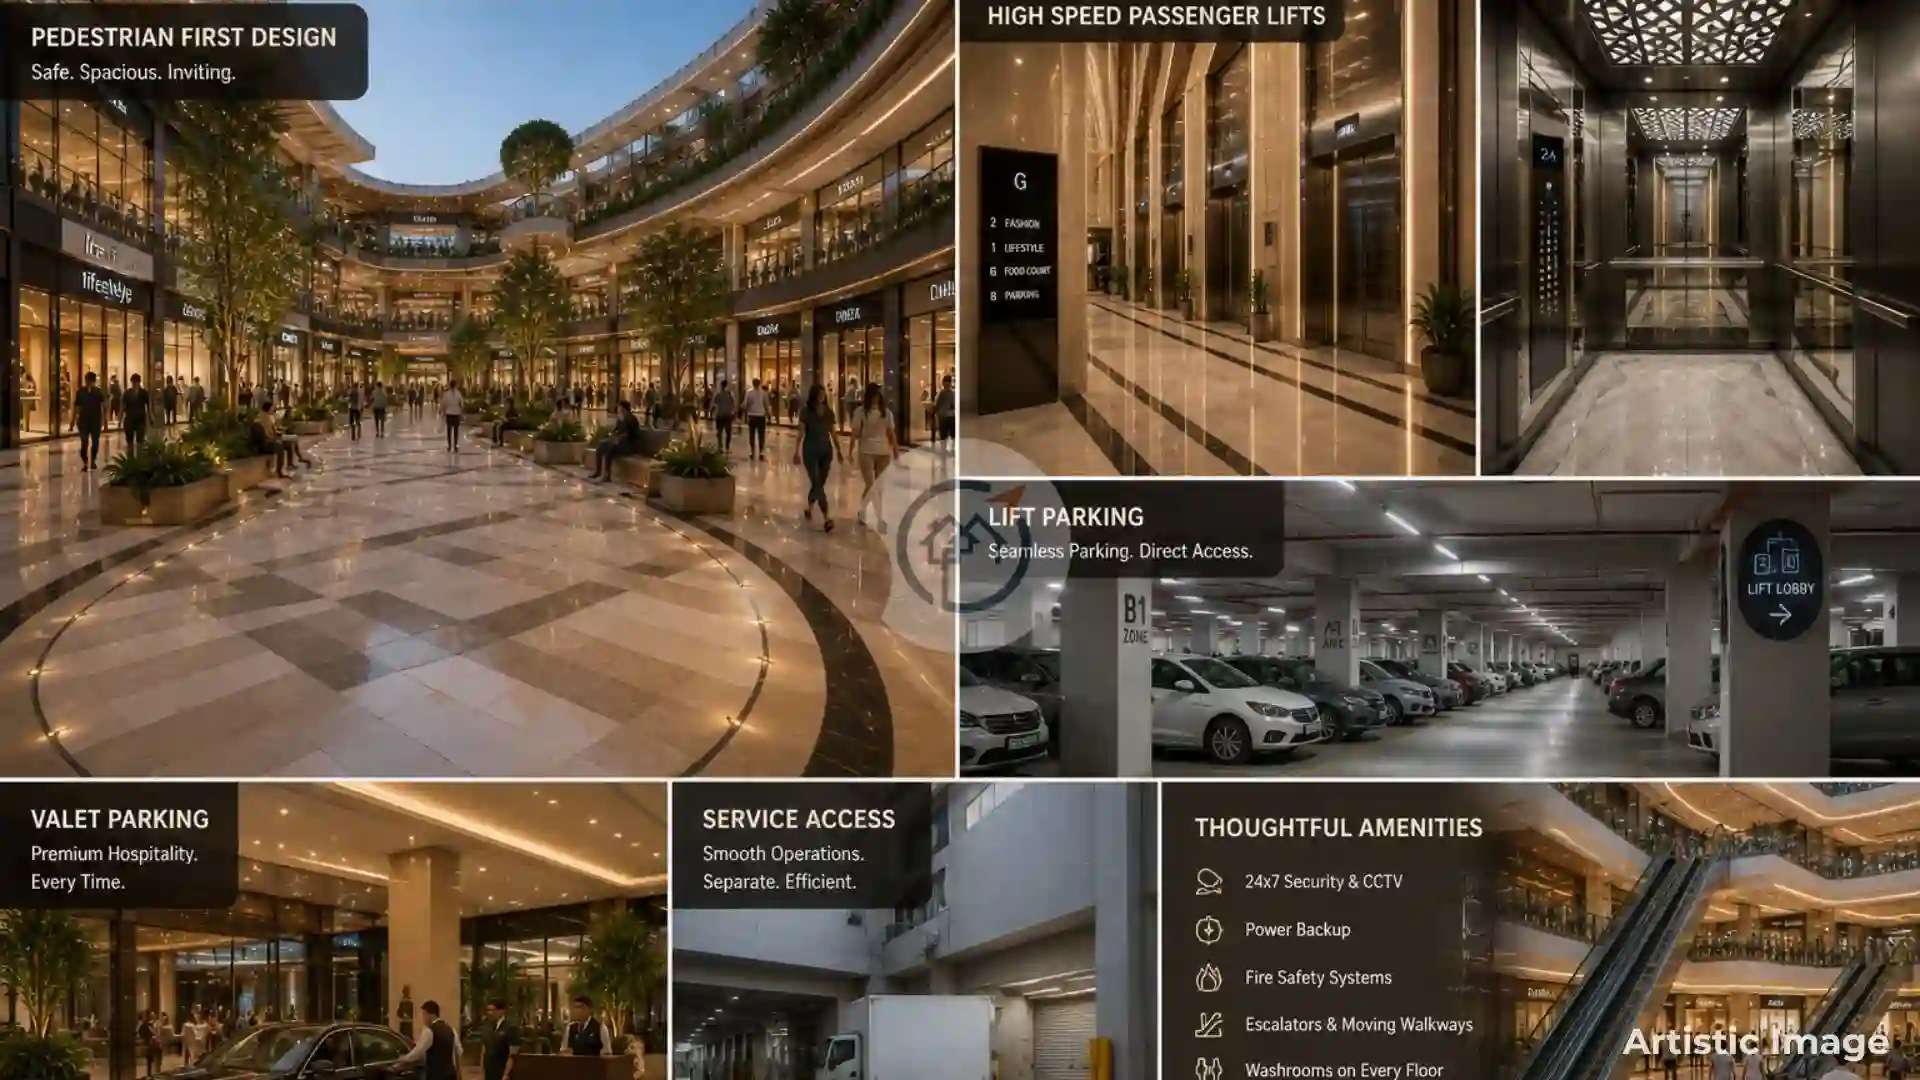
Jindalsons Epic stands out for its dedicated commercial planning rather than combining retail spaces with a conventional residential development. The project brings together retail units across multiple floors with vertical movement through three lifts and escalator connectivity. There are double-stacked car parks in Basements 2 and 3 to manage vehicle parking effectively even in a location as tight as this. Commercial floors incorporate great variance in the floor-to-floor heights, which allows flexibility in operating commercial spaces. Air conditioning, false ceilings, lighting, rolling shutters and electrical installations contribute to the operation of the development by providing the required amenities for creating a well-organized shopping environment.
The project follows a dedicated shop-focused commercial format. The retail layout extends across several vertically connected levels. The basement design provides structured parking within the development. The commercial spaces include provisions for everyday business operations. The project combines retail planning with supporting infrastructure.| Unit Configuration | Area (sq.ft) | Starting Price | Action |
|---|---|---|---|
| Compact Kiosk / Micro Retail Unit | 150 sq.ft | ₹0.33 Cr | |
| Small Retail Shop (Standard Floor Layout) | 250 sq.ft | ₹0.55 Cr | |
| Medium Retail Shop (High Visibility / Main Corridor) | 350 sq.ft | ₹0.77 Cr | |
| Large Retail Shop (Corner / Road Facing) | 500 sq.ft | ₹1.10 Cr | |
| Anchor Store / Food Court Space (Upper Floors) | 750 sq.ft | ₹1.65 Cr | |
| Premium Showroom Unit (Ground Floor) | 1000 sq.ft | ₹2.20 Cr |
* Indicative prices. Final rates subject to floor, facing & payment plan. Contact sales for exact quote.
Jindalson Epic is situated at Siddharth Vihar, Ghaziabad, which is well connected with the major roads, metro and rail networks of the project with the major parts of Delhi-NCR. The area is well connected with Delhi-Meerut Expressway, GT Road and Hindon Elevated Road and has close proximity to Shaheed Sthal Metro Station and Ghaziabad Junction Railway Station for public transport. Also, the surrounding region has established health care, education, shopping and recreational facilities. The project has access to a growing catchment area for its commercial activities, as residential developments are growing around Siddharth Vihar. The connectivity with Ghaziabad, Delhi and Noida and the other nearby areas of NCR gives its location advantage.
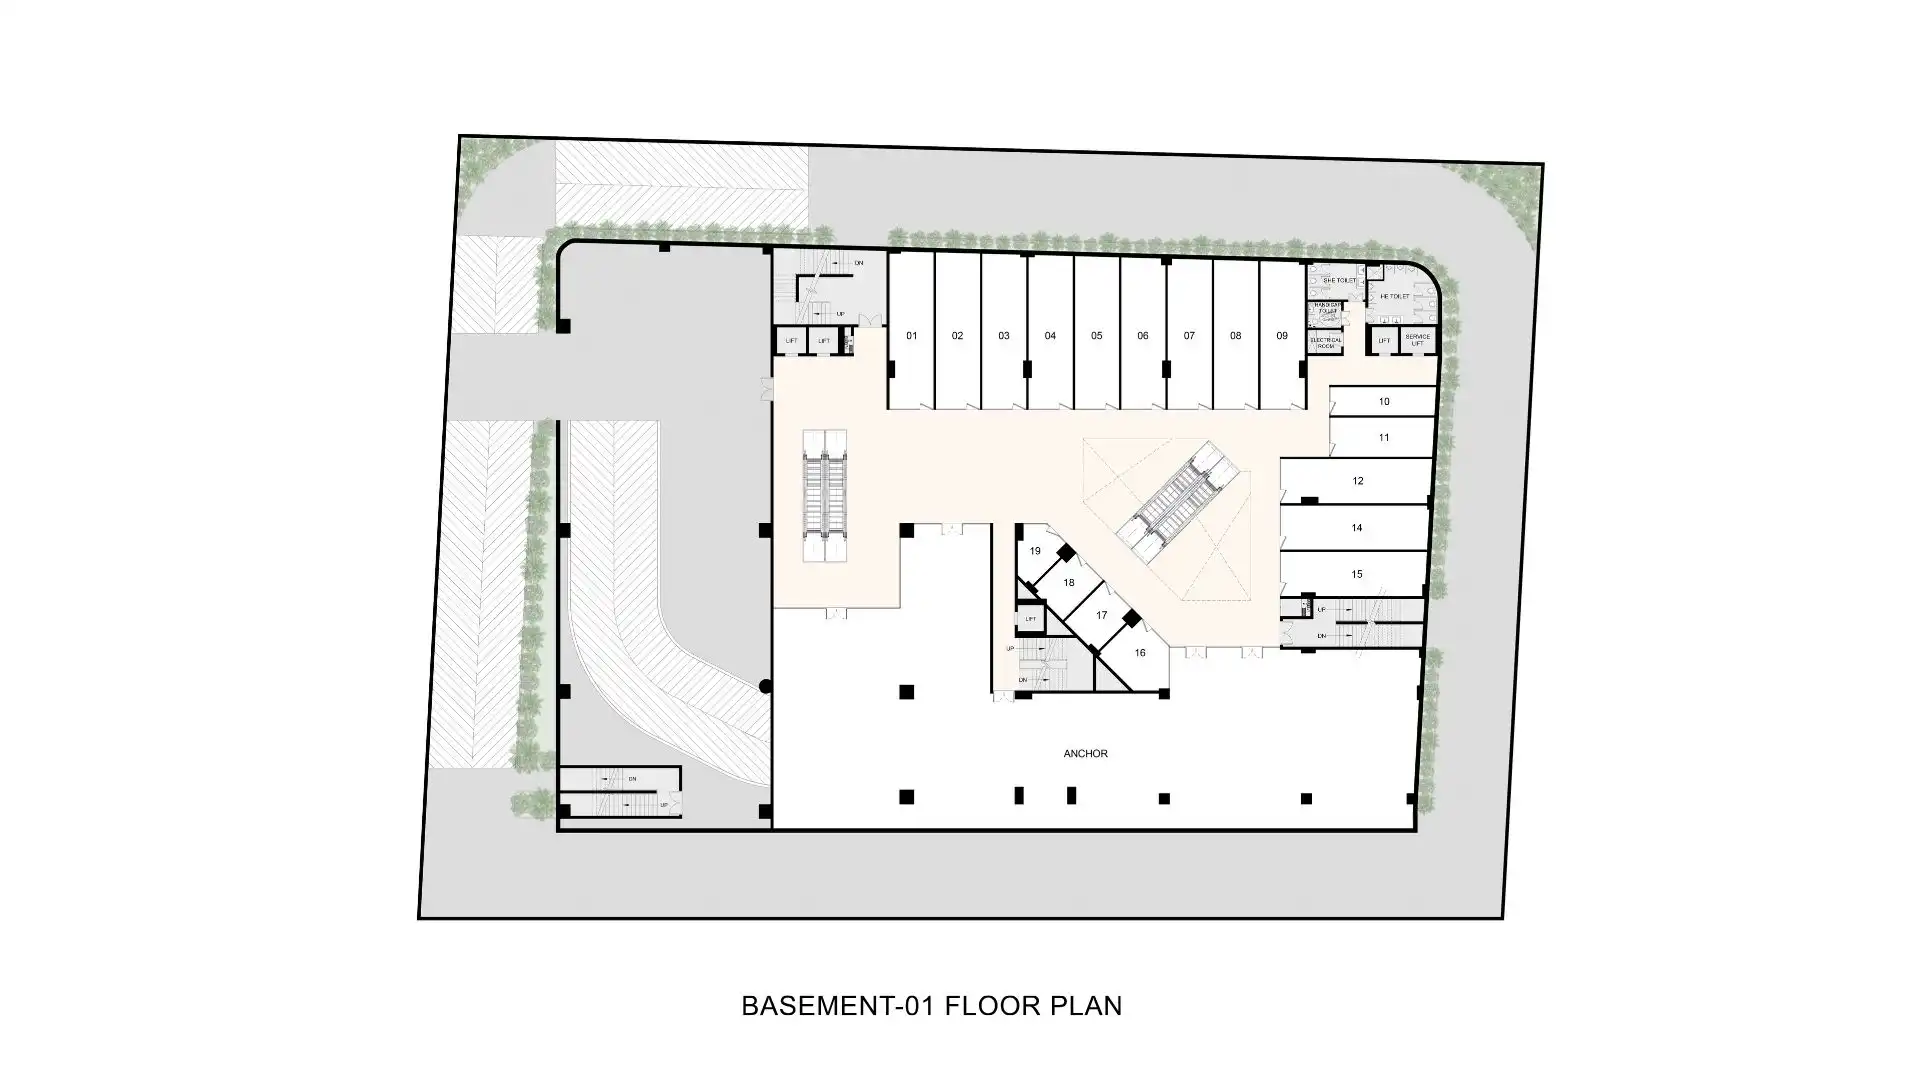
Super area:
150 sq. ft.
Carpet area:
75 sq. ft.
BuiltUp area:
105 sq. ft.
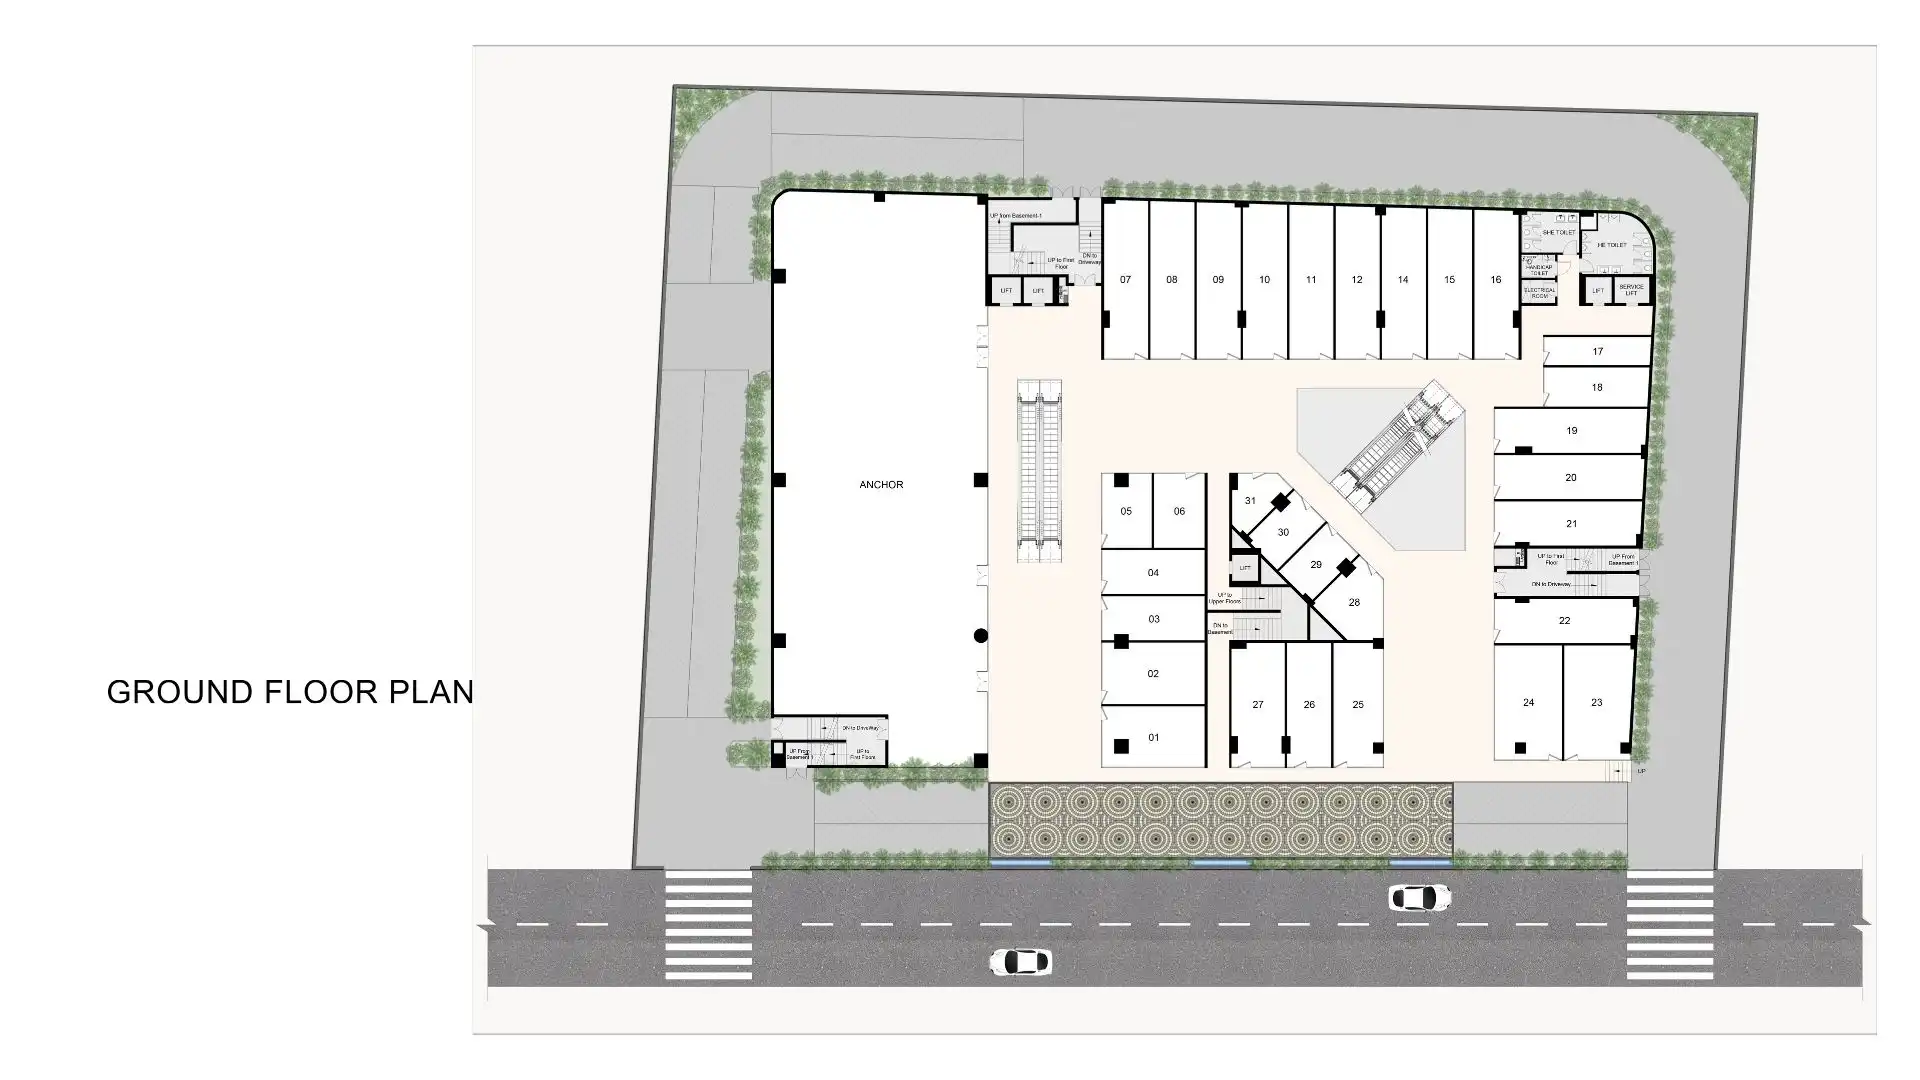
Super area:
250 sq. ft.
Carpet area:
125 sq. ft.
BuiltUp area:
175 sq. ft.
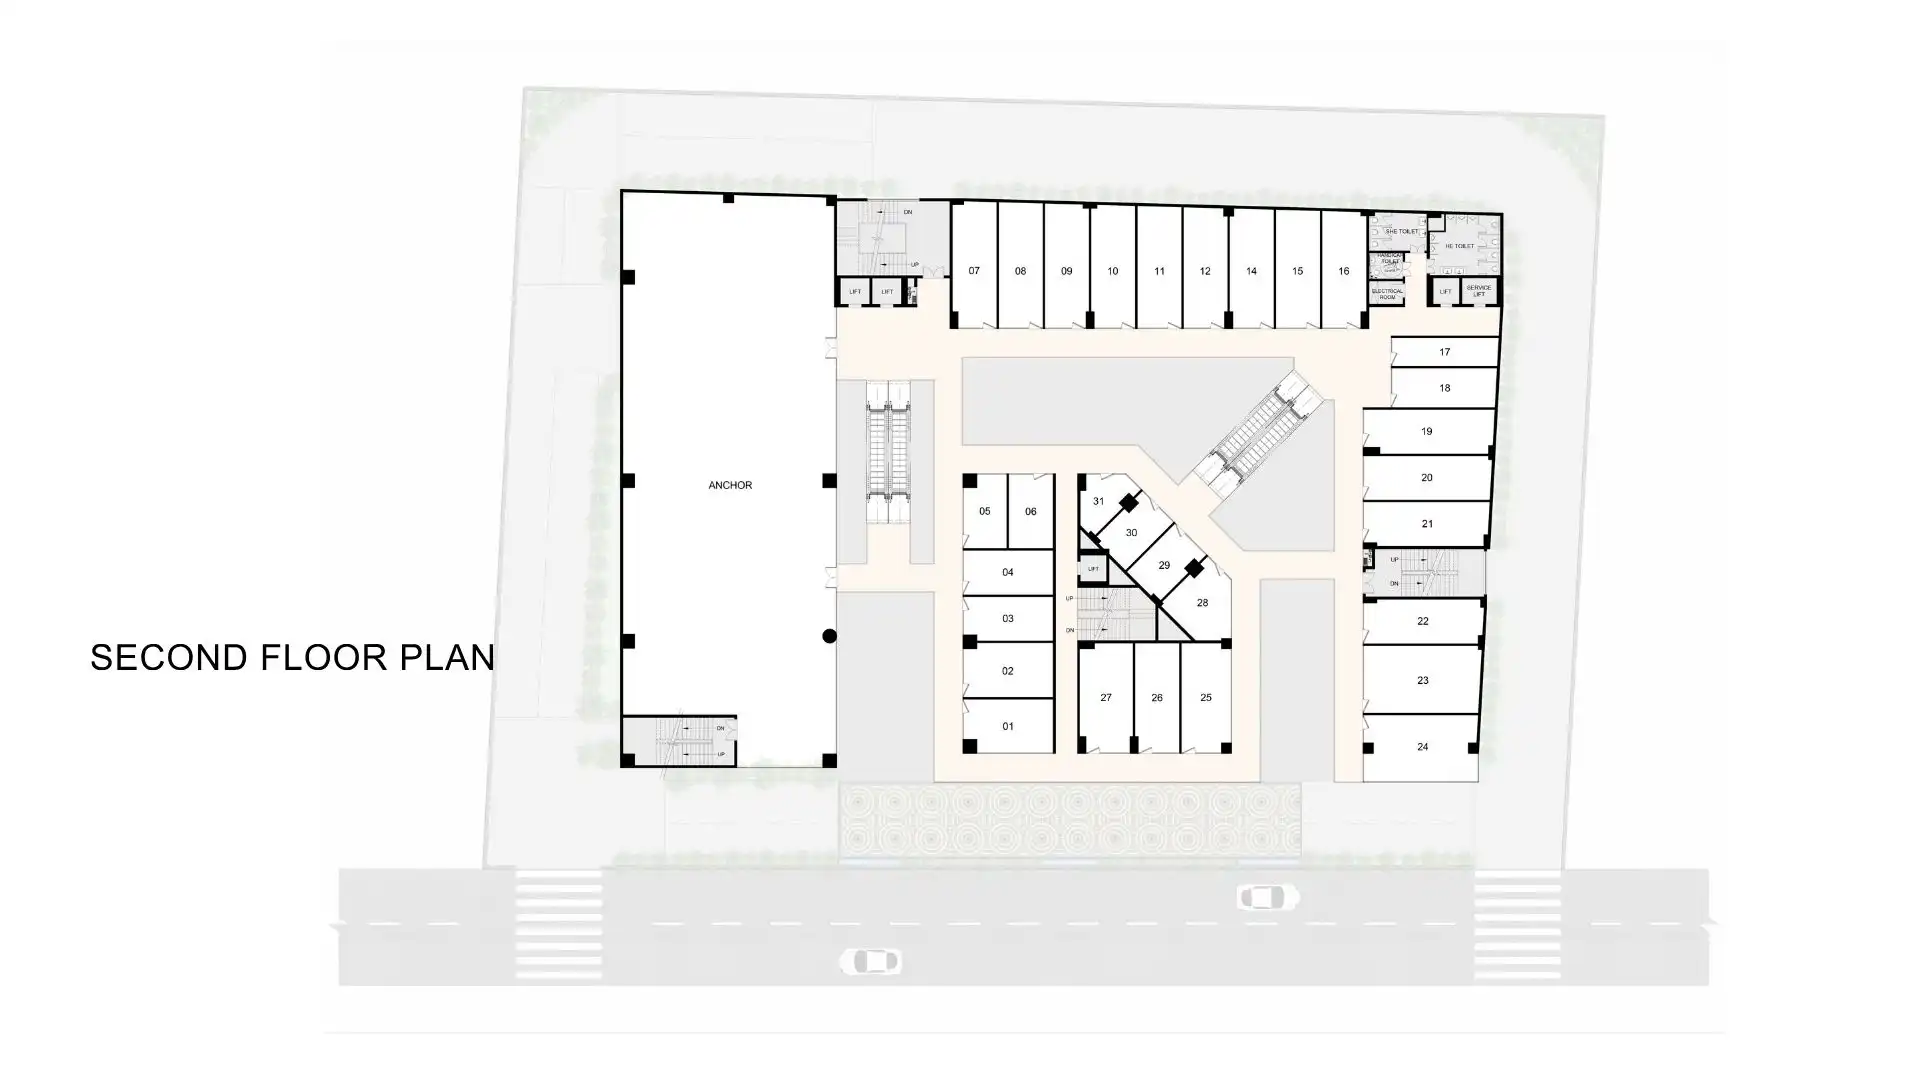
Super area:
350 sq. ft.
Carpet area:
175 sq. ft.
BuiltUp area:
245 sq. ft.
Super area:
500 sq. ft.
Carpet area:
250 sq. ft.
BuiltUp area:
350 sq. ft.
Super area:
750 sq. ft.
Carpet area:
375 sq. ft.
BuiltUp area:
525 sq. ft.
Super area:
1000 sq. ft.
Carpet area:
500 sq. ft.
BuiltUp area:
700 sq. ft.
Jindalsons Epic was launched in June 2026 as a new commercial development in Siddharth Vihar, Ghaziabad. As per the stated RERA timeline, the project has a possession target of May 2031. The development is planned as a single-tower commercial project with retail spaces distributed across multiple floors. Its construction plan incorporates three basement levels, retail floors, vertical transportation and supporting services. The possession timeline therefore corresponds with the development of the complete commercial structure and its associated infrastructure. The project is registered under RERA No. UPRERAPRJ883685/08/2026, with the development planned around organised retail and commercial use.
 Fire Alarm
 Rain Water Harvesting
 Intercom
 Power Backup
 24X7 Security
 Lifts
Lifts
Jindalsons Epic offers commercial shop spaces within a multi-level retail development in Siddharth Vihar. The project consists of 137 units, spread out in one tower, with retail levels throughout the building. The present BSP is Rs 22,000/- per sq.ft. of saleable area. The pricing structure varies according to the shop's size, floor, location, frontage and commercial positioning within the project. The development also includes basement parking, escalators, lifts, air-conditioning provisions and other common-area facilities that form part of the overall commercial offering. Since individual shop pricing depends on the specific unit, the project provides a range of commercial options rather than one uniform price for all retail spaces.

Jindalsons Infratex Pvt Ltd has been operating for more than 9 years, with its business started in 2017. The group had acquired this expertise and discipline in its former textile venture and brought it into the real estate sector. Today it has a portfolio of retail and commercial development projects, and is looking to enter the residential and mixed-use markets. The company values consistent design and structured implementation of developments, functional planning. It also takes into account the longer term effects of projects on the surrounding communities. In Siddharth Vihar, Ghaziabad, Jindalsons Infratex Pvt. Ltd. is developing commercial projects such as OPUS and Jindalsons Epic as part of its growing real estate portfolio.
Direct developer quote & instant callback


