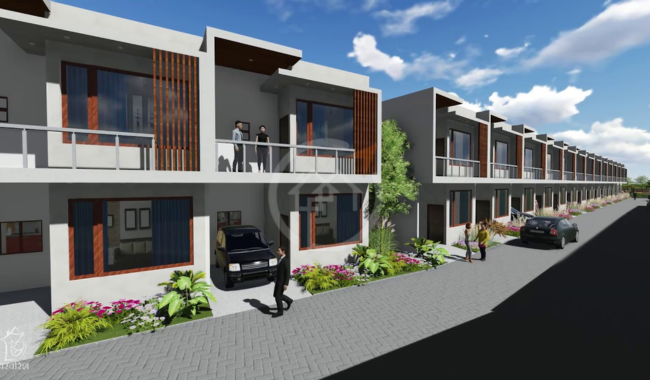
Hare Krishna City
Hare Krishna City - Amenities
Hare Krishna City - Features
Hare Krishna City - Logo
Hare Krishna City - Developer Background

Hare Krishna City

By Hare Krishna Developers Azad Nagar, Kanpur
Ready to move RERA Approved
Starting Price ₹2.15 Cr - ₹2.43 Cr
Contact Sales
5 BHK

Hare Krishna City Overview

Developer Hare Krishna Developers
Project Size 3.76 Acres
Configurations (BHK) 5 BHK
RERA Registration
UPRERAPRJ13934, UPRERAPRJ693715
Location Azad Nagar, Kanpur
Project Status ready to move
Launch Date 1 November 2021
Starting Price ₹2.15 Cr - ₹2.43 Cr

Hare Krishna City About

The Hare Krishna City is a housing project developed by the Hare Krishna Developers in the area of Khyora, near Azad Nagar, Kanpur. With an area of around 3.76 acres, the housing project comprises 54 residential plots and 19 independent villas, 5 BHK, in two different phases. The villas are available in super areas varying between 2,691 to 3,034 sq. ft. and carpet area of 2,153 to 2,427 sq. ft. The housing project follows the RCC structure model and comes with internal roads and parking facilities. Both phases of the project are ready for possession.

Hare Krishna City Key Insights

The Hare Krishna City comprises plotted housing along with independent villas instead of having a normal approach of just having apartments in the project. This makes sure that the development takes care of the different ways of doing independent residential ownership within the same project. The villas in the project consist of 5 BHK homes with different floor plans and different internal areas of spaces. The development is based on the traditional RCC approach of construction with internal heights being around eleven feet and imported marble flooring. It is a two-floor building along with a lift in each tower. Internal roads, street lights, drainage systems and landscaping are available in the development, making sure that the residential project is completed successfully.

  • It consists of a traditional reinforced cement concrete system of construction.
  • The villas in the development have imported marble flooring and internal heights of eleven feet.
  • The residential development provides approximately 150 parking spaces for residents and visitors.
  • There are facilities for plots as well as independent residential units.
  • Villa layouts include balconies ranging from 170 to 183 square feet.

Hare Krishna City Pricing & Plans

Unit Configuration Area (sq.ft) Starting Price Action
Villa 1 3034 sq.ft ₹2.58 Cr
Villa 2 2848 sq.ft ₹2.42 Cr
Villa 3 2691 sq.ft ₹2.29 Cr
Villa 4 2908 sq.ft ₹2.47 Cr
Villa 5 2773 sq.ft ₹2.36 Cr
Villa 6 2813 sq.ft ₹2.39 Cr
Villa 1 ₹2.58 Cr
Area 3034 sq.ft
Villa 2 ₹2.42 Cr
Area 2848 sq.ft
Villa 3 ₹2.29 Cr
Area 2691 sq.ft
Villa 4 ₹2.47 Cr
Area 2908 sq.ft
Villa 5 ₹2.36 Cr
Area 2773 sq.ft
Villa 6 ₹2.39 Cr
Area 2813 sq.ft

* Indicative prices. Final rates subject to floor, facing & payment plan. Contact sales for exact quote.

Pricing Highlights
BSP
₹8,500/sq.ft
Starting From
₹2.29 Cr

Hare Krishna City Location

Hare Krishna City is situated around Khyora and near Azad Nagar, Kanpur, making the location easily accessible from the present residential colonies and urban areas. Some of the roads in the surrounding areas include NH-91 Bypass and Ganga Barrage Road, which provide connectivity between the locality and other parts of Kanpur. Some of the nearby hospitals include Regency Hospital, Lala Lajpat Rai Hospital, Rama Hospital, and Gangajali Hospital. Some of the schools in the nearby areas include Methodist High School, St. Xavier's High School, and Allenhouse Public School. Local marketplaces, grocery shops, banks and ATMs fulfill the day-to-day requirements. Rawatpur Metro Station and Kanpur Central Railway Station offer wider transportation links.

  • Rawatpur Metro Station provides metro connectivity to the surrounding region of Kanpur.
  • Kanpur Central Railway Station offers rail connectivity to the city from major railway stations.
  • Kanpur Airport, also called Chakeri Airport, offers air connectivity for the regional region.
  • NH-91 Bypass offers road connectivity from the locality to other road routes in Kanpur.
  • Ganga Barrage Road offers road connectivity from the locality to surrounding urban localities.

Hare Krishna City Floor Plan

Villa 1
Villa 2
Villa 3
Villa 4
Villa 5
Villa 6
Hare Krishna City

Super area:

3034 sq. ft.

Carpet area:

2427 sq. ft.

Balcony area:

183 sq. ft.

Hare Krishna City

Super area:

2848 sq. ft.

Carpet area:

2278 sq. ft.

Balcony area:

176 sq. ft.

Hare Krishna City

Super area:

2691 sq. ft.

Carpet area:

2153 sq. ft.

Balcony area:

177 sq. ft.

Hare Krishna City

Super area:

2908 sq. ft.

Carpet area:

2326 sq. ft.

Balcony area:

176 sq. ft.

Hare Krishna City

Super area:

2773 sq. ft.

Carpet area:

2218 sq. ft.

Balcony area:

177 sq. ft.

Hare Krishna City

Super area:

2813 sq. ft.

Carpet area:

2250 sq. ft.

Balcony area:

170 sq. ft.

Hare Krishna City Brochure & Price List

Hare Krishna City Possessions

Hare Krishna City is a residential project located at Khyora, Azad Nagar, Kanpur. The project was developed in two phases. The project registration is done under Uttar Pradesh RERA, and the registration numbers are UPRERAPRJ13934 and UPRERAPRJ693715. The recorded possession date is 1 January 2025 and the project is stated to be ready to move. The project launch date of Phase 1 was in October 2017. Phase 2 was made ready for delivery in 2025. As per the project timeline, the project is supposed to be completed by 25 October 2024 and then got extended till 24 April 2025.

  • The project is registered under RERA with the registration numbers UPRERAPRJ13934 and UPRERAPRJ693715.
  • The recorded possession date of the project is 1 January 2025.
  • The launch date of Phase 1 is October 2017.
  • The original completion date of 25 October 2024 was extended to 24 April 2025.
  • Phase 2 became ready for delivery in 2025.

Hare Krishna City Amenities

360_propguidegreen space green space
360_propguidepark park
360_propguideSwimming Pool Swimming Pool
360_propguideState-of-the-art Gymnasium State-of-the-art Gymnasium
360_propguideFire Alarm Fire Alarm
360_propguideRain Water Harvesting Rain Water Harvesting
360_propguideClubHouse ClubHouse
360_propguideIntercom Intercom
360_propguidePower Backup Power Backup
360_propguide24X7 Security 24X7 Security
360_propguideCafe Cafe
360_propguideLifts Lifts
360_propguideYoga and Meditation Area Yoga and Meditation Area

Hare Krishna City Pricing Details

The Hare Krishna City has a basic selling price of ₹11,000 per sq. ft. based on the saleable area. The project consists of 5 independent BHK villas along with the residential plots, giving options in terms of property format. The super area of the villas differs from 2,691 sq. ft. to 3,034 sq. ft. as per the listed villa configurations. The difference in the above values is due to the difference in the overall area of the respective villas. In addition, the project consists of 54 residential plots and 19 independent villas, making up a total of 73 units. The applicable price per property is based on the saleable area and the chosen unit type.

  • The basic price of the saleable area is ₹11,000 per sq. ft.
  • The total number of 5 BHK independent villas is 19.
  • The super area of villas is from 2,691 to 3,034 sq. ft.
  • There are 54 residential plots in addition to the villas in the development.
  • The total number of units in the development is 73.

Developer Background

Hare Krishna City
Experience:
15 +
Ongoing Projects:
1
Completed Projects:
4

Hare Krishna Developers is a real estate developer based in Kanpur that has been operating in the local real estate market since 2017. The identified residential projects by the developer include Hare Krishna City and Hare Krishna City Phase 2, located in Khyora, Kanpur. The developer is engaged in residential construction, and Hare Krishna City is a residential project comprising plotted houses and independent villas. The developer offers the residents an alternative to apartments in the form of residential plots and villa constructions. The information provided by the developer suggests around 15 years of experience and 1 delivered project. The developer's local portfolio is centered on the Hare Krishna City development and its two phases.

  • Hare Krishna Developers is a real estate developer in Kanpur, specializing in residential properties.
  • The developer's identifiable portfolio includes Hare Krishna City and its second phase.
  • The company focuses on residential property development.
  • The developer has one recorded development.
  • The developer offers plotted housing and independent villa options.

Frequently Asked Questions

Hare Krishna City is located in Khyora, near Azad Nagar, Kanpur, Uttar Pradesh. Local markets, schools, hospitals and road connections (NH-91 Bypass, Ganga Barrage Road) are available in the surrounding area.

Hare Krishna Developers is responsible for the project. The Kanpur-based developer's identifiable residential portfolio includes Hare Krishna City and Hare Krishna City Phase 2 in Khyora.

The project is reported as ready to move across both phases. However, buyers need to verify the completion certificate, occupancy certificate (if available), and handing over of the property before buying it.

Hare Krishna City offers 54 residential plots and 19 independent 5 BHK villas. The plots provide a separate residential format, while the villas have established layouts and individual floor plans.

The total area of the project is around 3.76 acres and has been developed in two phases. The project is supposed to be a combination of residential plots, individual houses, streets inside, and parking.

The project has been registered under Uttar Pradesh RERA with the registration numbers: UPRERAPRJ13934 and UPRERAPRJ693715. The buyer needs to be careful about these registrations and check which registration relates to which phase of the project.

The six listed villa configurations have super areas of 2,691 to 3,034 sq. ft. They have a carpet area of 2153 to 2427 sq. ft. and balcony size varies according to the layout.

The basic selling price is ₹11,000 per sq. ft. of saleable area. The final villa price is dependent on the applicable saleable area and the price calculation of the chosen property.

Educational institutions in the area are Methodist High School, St. Xavier's High School and Allenhouse Public School. There are also other hospitals in the vicinity such as Regency Hospital, Lala Lajpat Rai Hospital, Rama Hospital and Gangajali Hospital.

The buyer should check the relevant RERA registration, property title, approved plans and completion papers. They should also verify the price, precise property area, parking allocation and working status of amenities before finalizing a deal.
WhatsApp