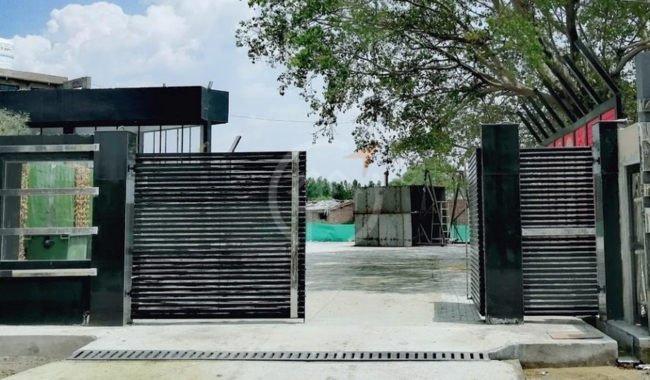
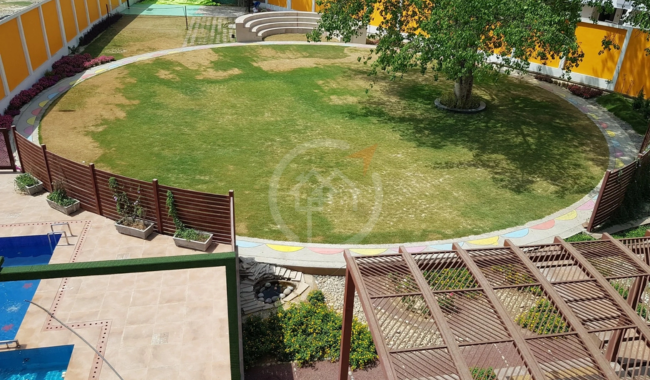
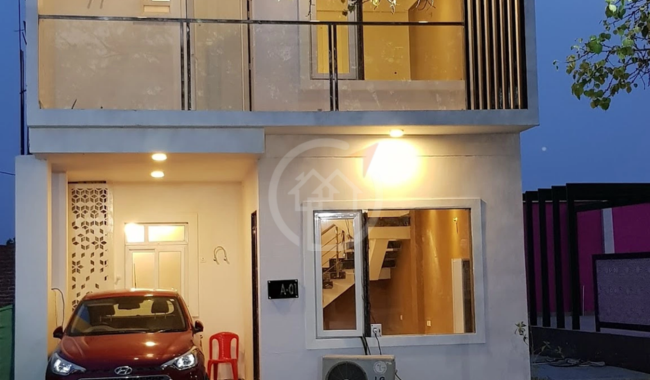
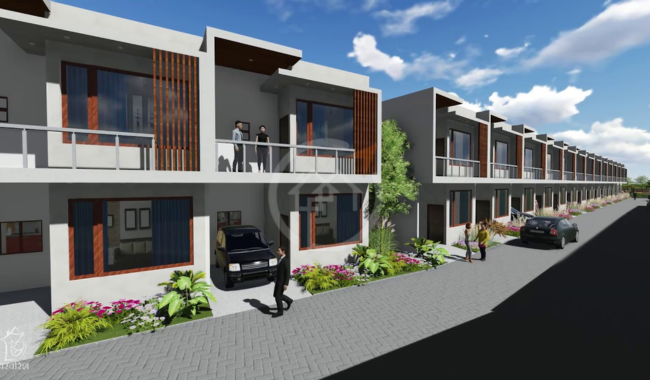
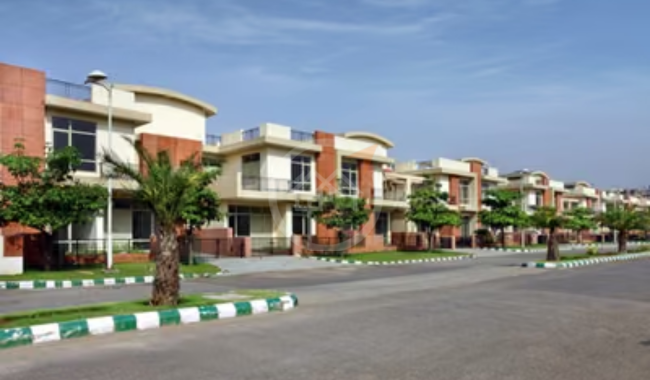
Parvarish Kailash Nilay is a residential project by Parvarish Tex Product Pvt. Ltd. in Azad Nagar, Kanpur. The project consists of 51 residential units (23 plots and 28 row houses) and is approximately 3.01 acres in size. The row houses are constructed based on the concept of independent houses, which combines residential space and individual land ownership, and are designed as 2-storey 3 BHK houses. The development is divided into four blocks (A, B, C and D). The layout includes a circular park, which serves as a common green area. The project has two RERA registrations: UPRERAPRJ16628 and UPRERAPRJ17544, according to the development phases. Both phases have been marked as completed and the project is now ready to move.
Parvarish Kailash Nilay is a relatively small residential layout consisting of 51 units on about 3.01 acres. It has 23 plots and 28 row houses, providing two types of ownership in one development. The project layout is divided into Blocks A, B, C and D with the row houses being laid out in a 2 storey, 3 BHK format. The development is about 16 units per acre. Mivan shuttering technology, conventional RCC construction and fly-ash bricks are mentioned in construction specifications. Interior features include vitrined floors in rooms, anti-skid ceramic floors in toilets and attached terraces, and concealed copper wiring and concealed plumbing. A circular park is a common outdoor space in the residential layout.
| Unit Configuration | Area (sq.ft) | Starting Price | Action |
|---|---|---|---|
| Option 1 (Block A - Type 1) | 2188 sq.ft | ₹1.86 Cr | |
| Option 2 (Block C - Plot No. 24 to 29 & 32 to 35) | 2082 sq.ft | ₹1.77 Cr | |
| Option 3 (Block C - Plot No. 30 & 31 to 34) | 2088 sq.ft | ₹1.77 Cr |
* Indicative prices. Final rates subject to floor, facing & payment plan. Contact sales for exact quote.
Parvarish Kailash Nilay is located in Azad Nagar, Kanpur, which is close to various well-established educational, transport and healthcare institutions. The surrounding infrastructure links the residential development to the essential everyday services and public transport. A nearby school, bus terminal and metro station offer alternative modes of transportation, and a hospital enhances the health care services available in the area. The area is relevant for residents who need access to education, public transport and medical care as part of their daily activities, as these facilities are present in these area.

Super area:
2188 sq. ft.
Carpet area:
1420 sq. ft.
BuiltUp area:
1903 sq. ft.
Super area:
2082 sq. ft.
Carpet area:
1367 sq. ft.
BuiltUp area:
1810 sq. ft.
Super area:
2088 sq. ft.
Carpet area:
1433 sq. ft.
BuiltUp area:
1815 sq. ft.
Parvarish Kailash Nilay is a ready to move residential project in Azad Nagar, Kanpur, which is developed in two phases. Phase I was completed in December 2019, followed by Phase II in May 2022. Both phases have reached their stated completion milestones, making the development suitable for those looking for completed residential properties. The project is registered under the Uttar Pradesh RERA numbers UPRERAPRJ16628 and UPRERAPRJ17544. The completed status and phase-wise timeline give a clear idea about the delivery history of the project and the availability of residential units
 green space
 park
park
 State-of-the-art Gymnasium
 Fire Alarm
 ClubHouse
 Intercom
 Power Backup
 24X7 Security
 Cafe
Cafe
 Lifts
Lifts
Parvarish Kailash Nilay in Azad Nagar, Kanpur, offers ready-to-move 3 BHK row houses with prices ranging from approximately ₹1.77 crore to ₹1.86 crore, at an indicative rate of ₹8,500 per sq. ft. The project features two-storey residential units with super built-up areas ranging from 2,082 to 2,188 sq. ft., offering independent-house-style living within a planned residential community. Spread across 3.01 acres with just 51 units, the development caters to buyers looking for relatively low-density housing and larger living spaces. With both phases completed, prospective buyers can evaluate the finished construction, available inventory, and actual property condition before making a purchase decision. Final pricing may vary depending on the unit configuration, location within the development, and applicable additional charges.

Parvarish Kailash Nilay is developed by Parvarish Tex Product Pvt. Ltd. which is related to residential development in Kanpur. Parvarish Tex Product Pvt. Ltd. is a leading real estate developer in Kanpur, Uttar Pradesh, known for its involvement in the development of residential properties in the area. The company was established on 1st June 1996 and has grown from its early beginnings to become a well-known company in the local property development sector. The company is particularly known for its pioneering residential projects Kailash Nilay Phase I and Kailash Nilay Phase II in the strategic Village Khyora Katri area of Kanpur. The developer is committed to compliance and consumer confidence, ensuring that its projects are registered with the Uttar Pradesh Real Estate Regulatory Authority (UP-RERA). The company's emphasis on structured engineering, timely delivery and modern living facilities makes it ideal to cater to the demand for urban housing in Kanpur.
Direct developer quote & instant callback

