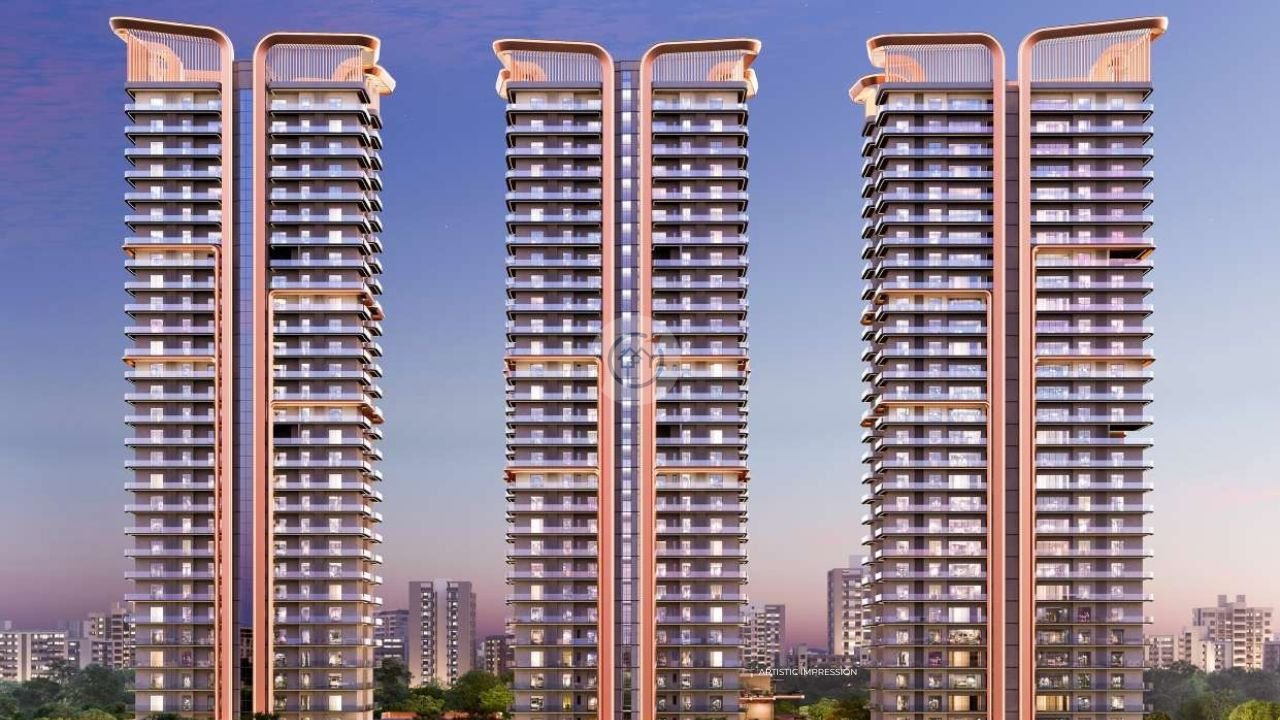
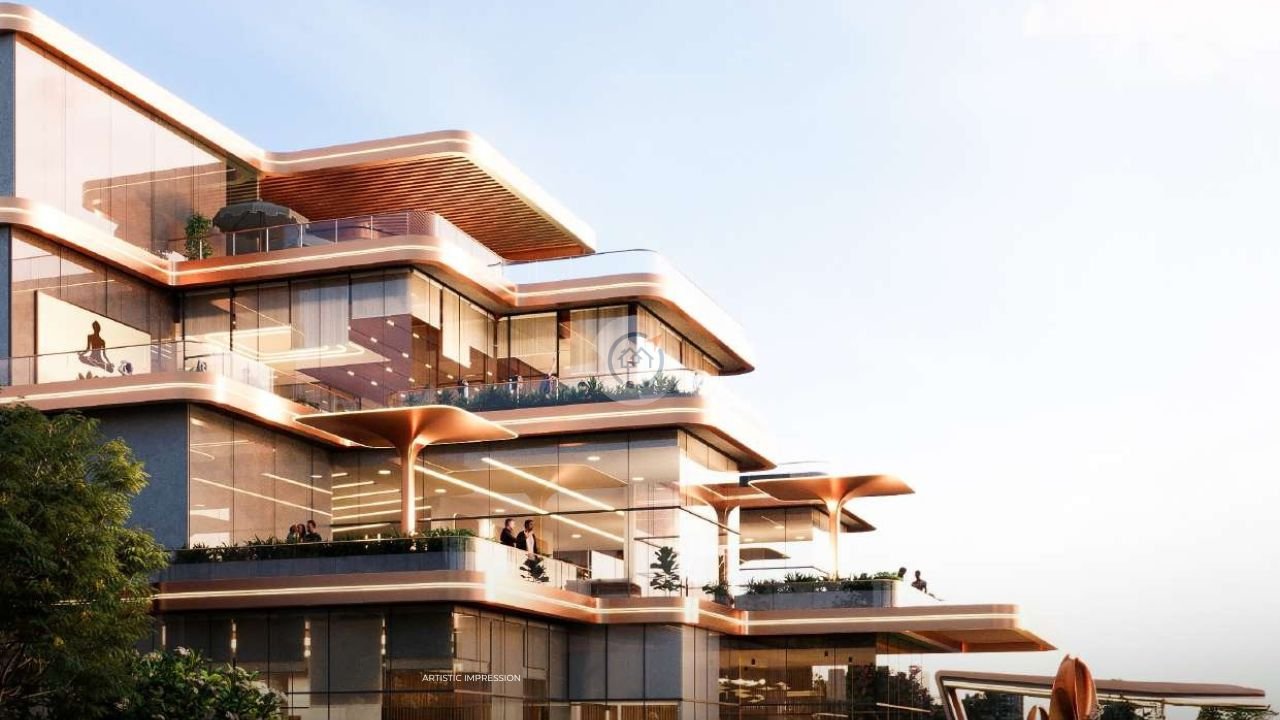
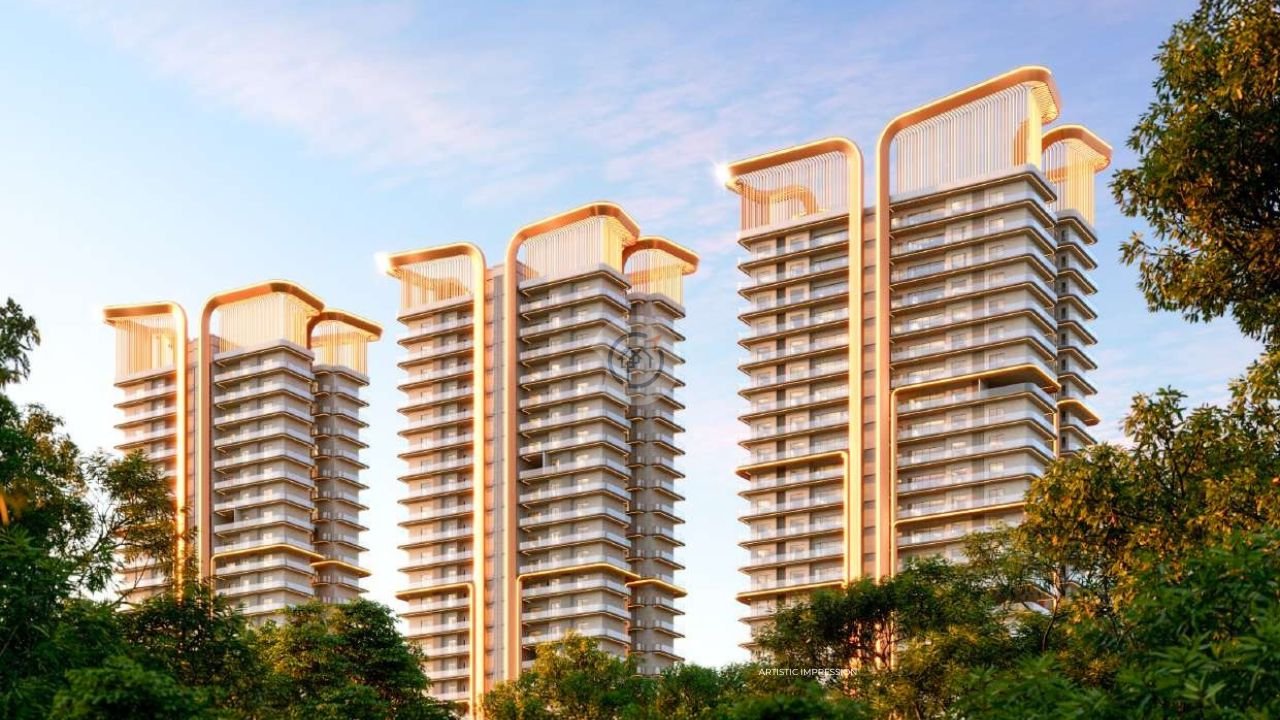
Ashtech Presidential Towers is a premium residential project in Greater Noida West, featuring elegantly designed 3-BHK and 4-BHK apartments in Greater Noida West. With spacious layouts, modern finishes, and wrap-around balconies, it sets a new benchmark for luxury urban living.
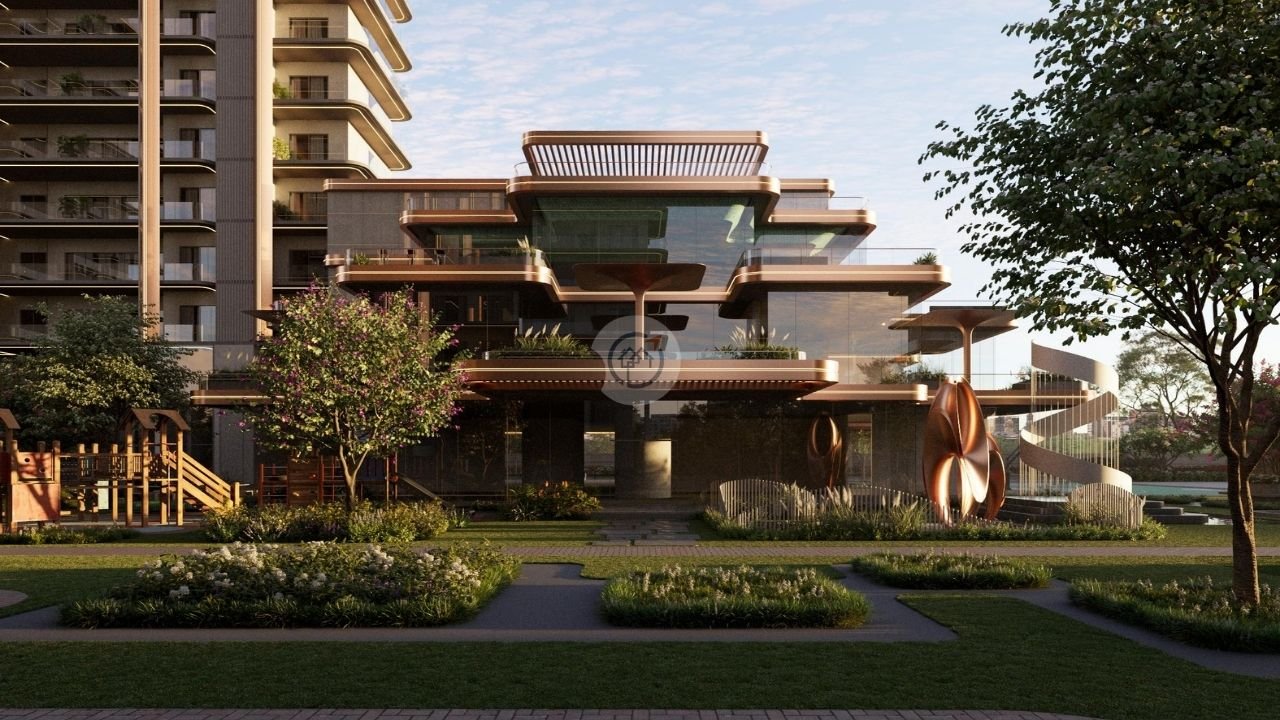
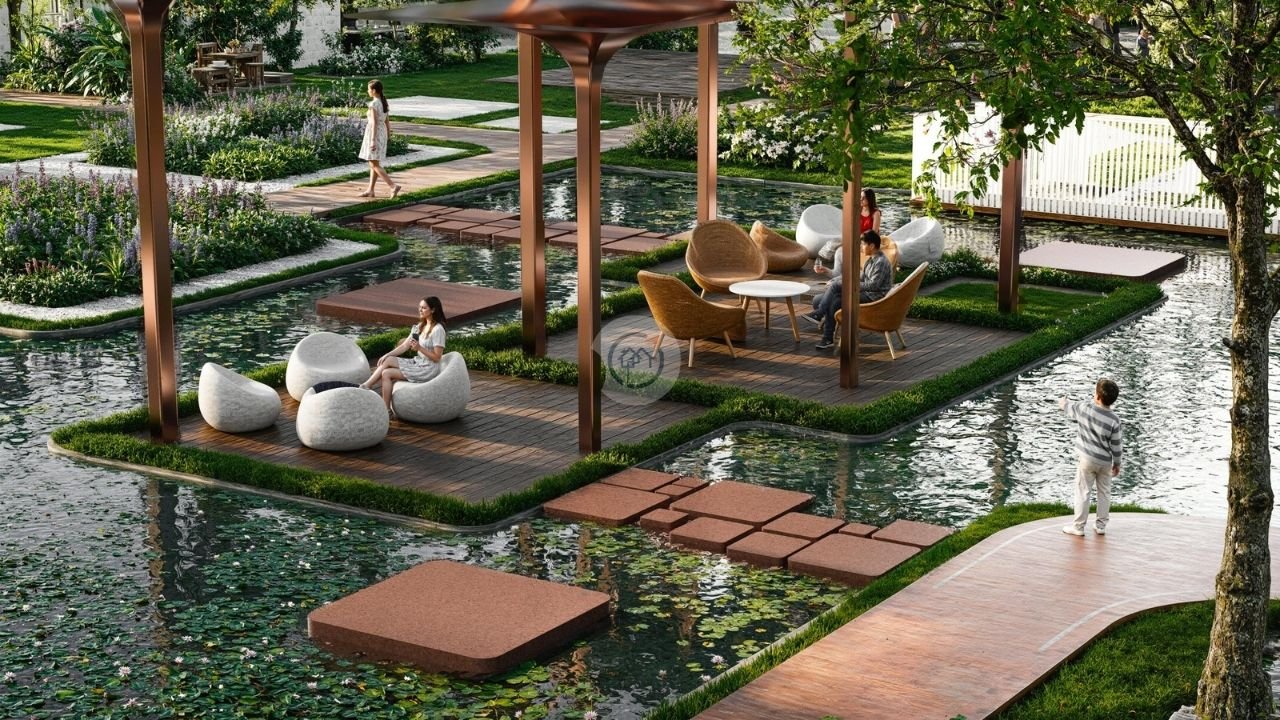
The design philosophy of Ashtech Presidential Towers focuses on maximizing space while ensuring privacy and luxury. With impressive 11-foot ceilings, each unit exudes a sense of light, openness, and grandeur. The 3-BHK towers feature 29 floors with four units per floor and five lifts, while the 4-BHK towers span 30 floors with two units per floor and four lifts, ensuring convenience and minimal wait times for residents. Landscaping is handled by Studio Symbiosis, bringing professional expertise to create aesthetically pleasing outdoor spaces. The project emphasizes premium quality, offering dedicated wooden workspaces and luxury vanity units with drawers, glass shelves, and mirrors—amenities rarely seen in the market.
| Unit Configuration | Area (sq.ft) | Starting Price | Action |
|---|---|---|---|
| 3 BHK 2095 | 2095 sq.ft | ₹2.51 Cr | |
| 3 BHK 2395 | 2395 sq.ft | ₹2.87 Cr | |
| 3 BHK 2875 | 2875 sq.ft | ₹3.45 Cr | |
| 4 BHK 3095 | 3095 sq.ft | ₹3.71 Cr | |
| 4 BHK 3495 | 3495 sq.ft | ₹4.19 Cr | |
| 4 BHK 3595 | 3595 sq.ft | ₹4.31 Cr |
* Indicative prices. Final rates subject to floor, facing & payment plan. Contact sales for exact quote.
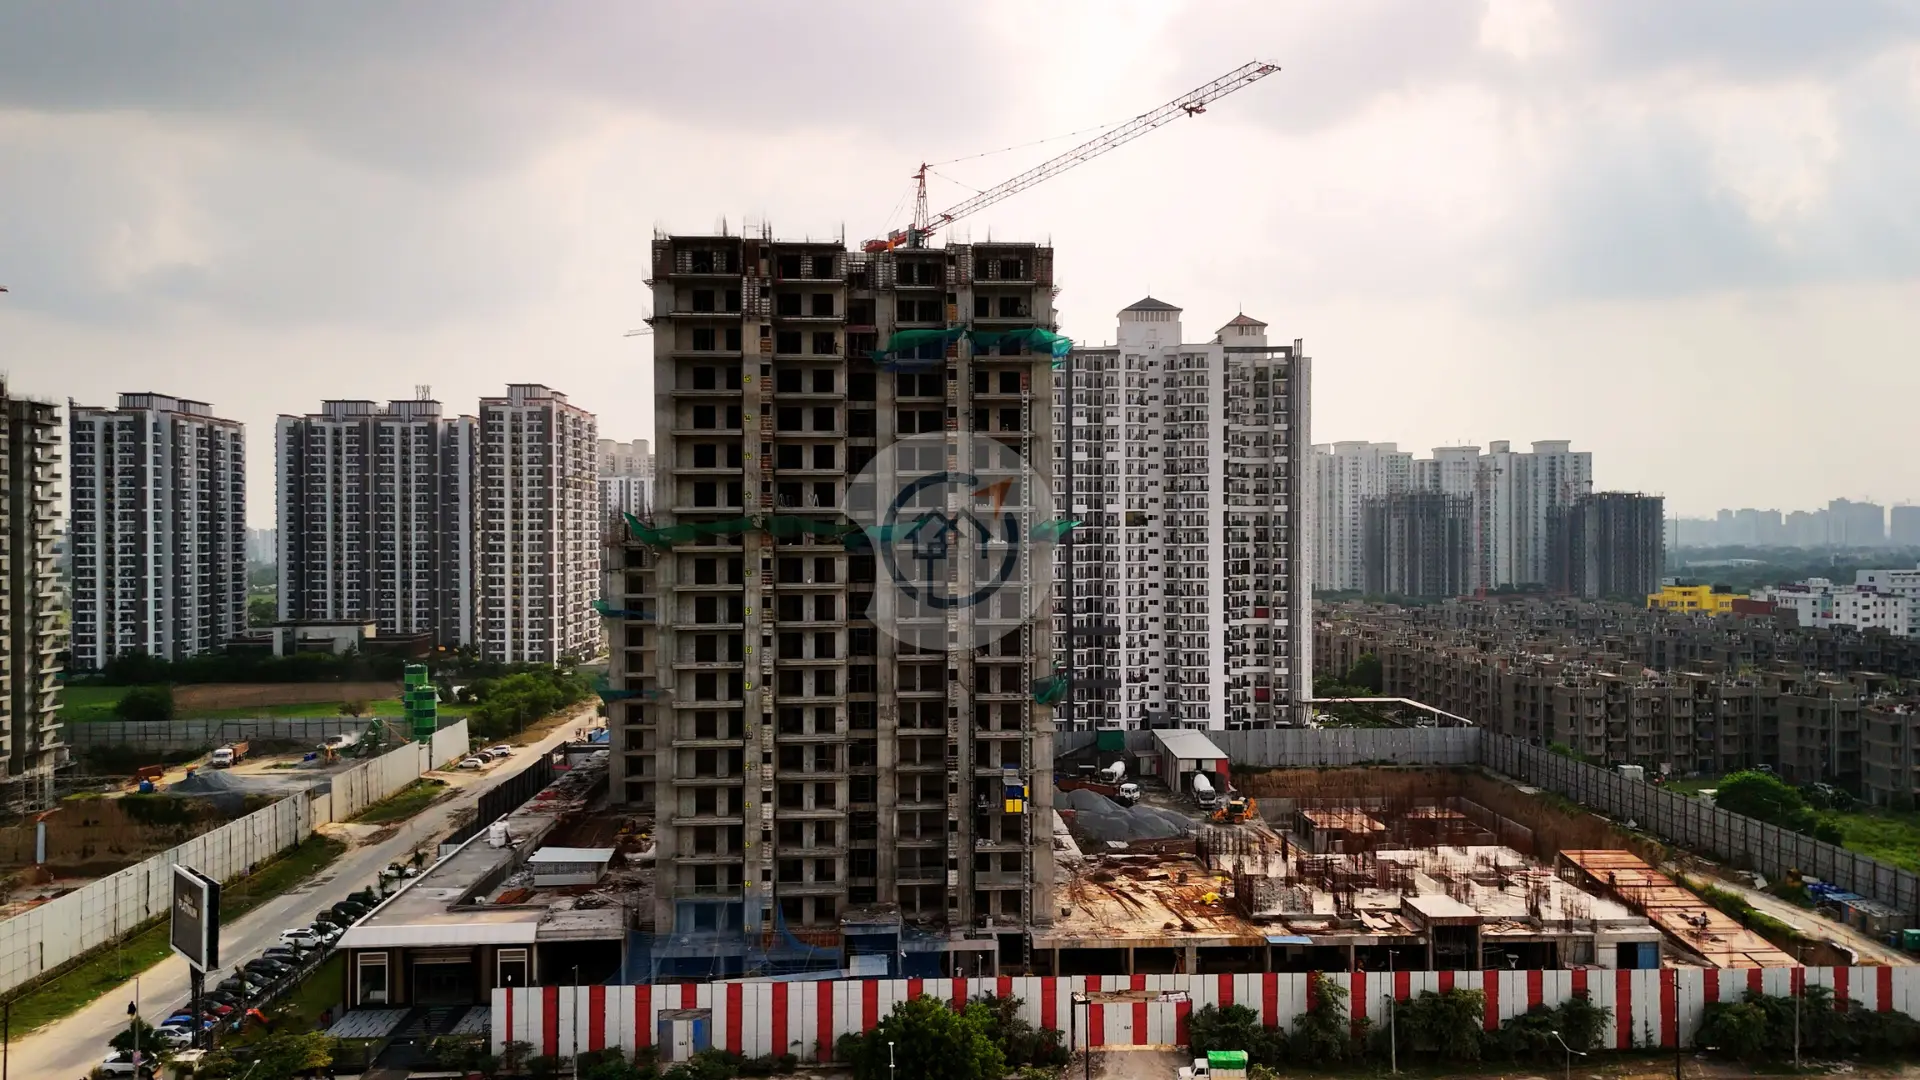
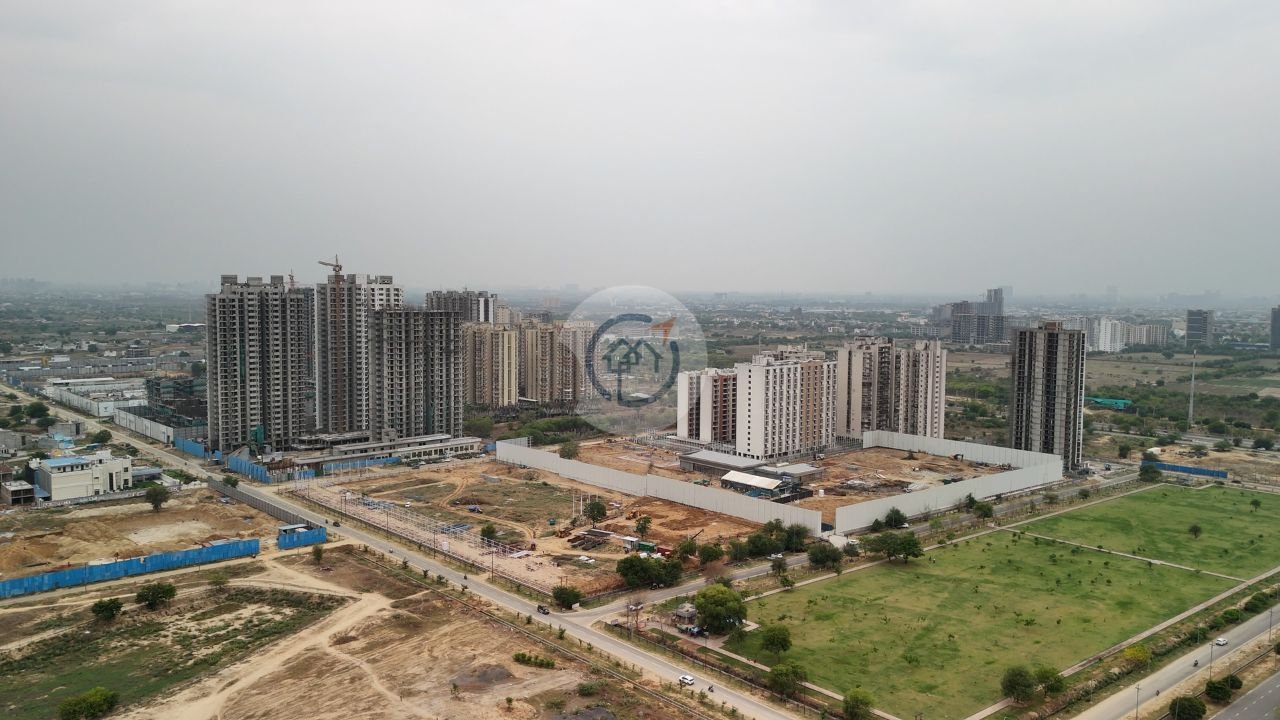
Ashtech Presidential Towers is strategically located in Sector 12, Greater Noida West, offering residents the perfect blend of urban convenience and suburban tranquility. The project enjoys excellent connectivity while being surrounded by parks and recreational spaces, ensuring a peaceful, green environment.All balconies are thoughtfully designed to face parks, club facilities, or main roads, rather than adjacent buildings, providing privacy, open views, and a closer connection with nature. This considerate orientation enhances the sense of personal space and a serene living experience, making it an ideal choice for modern families.
.png)
Super area:
2095 sq. ft.
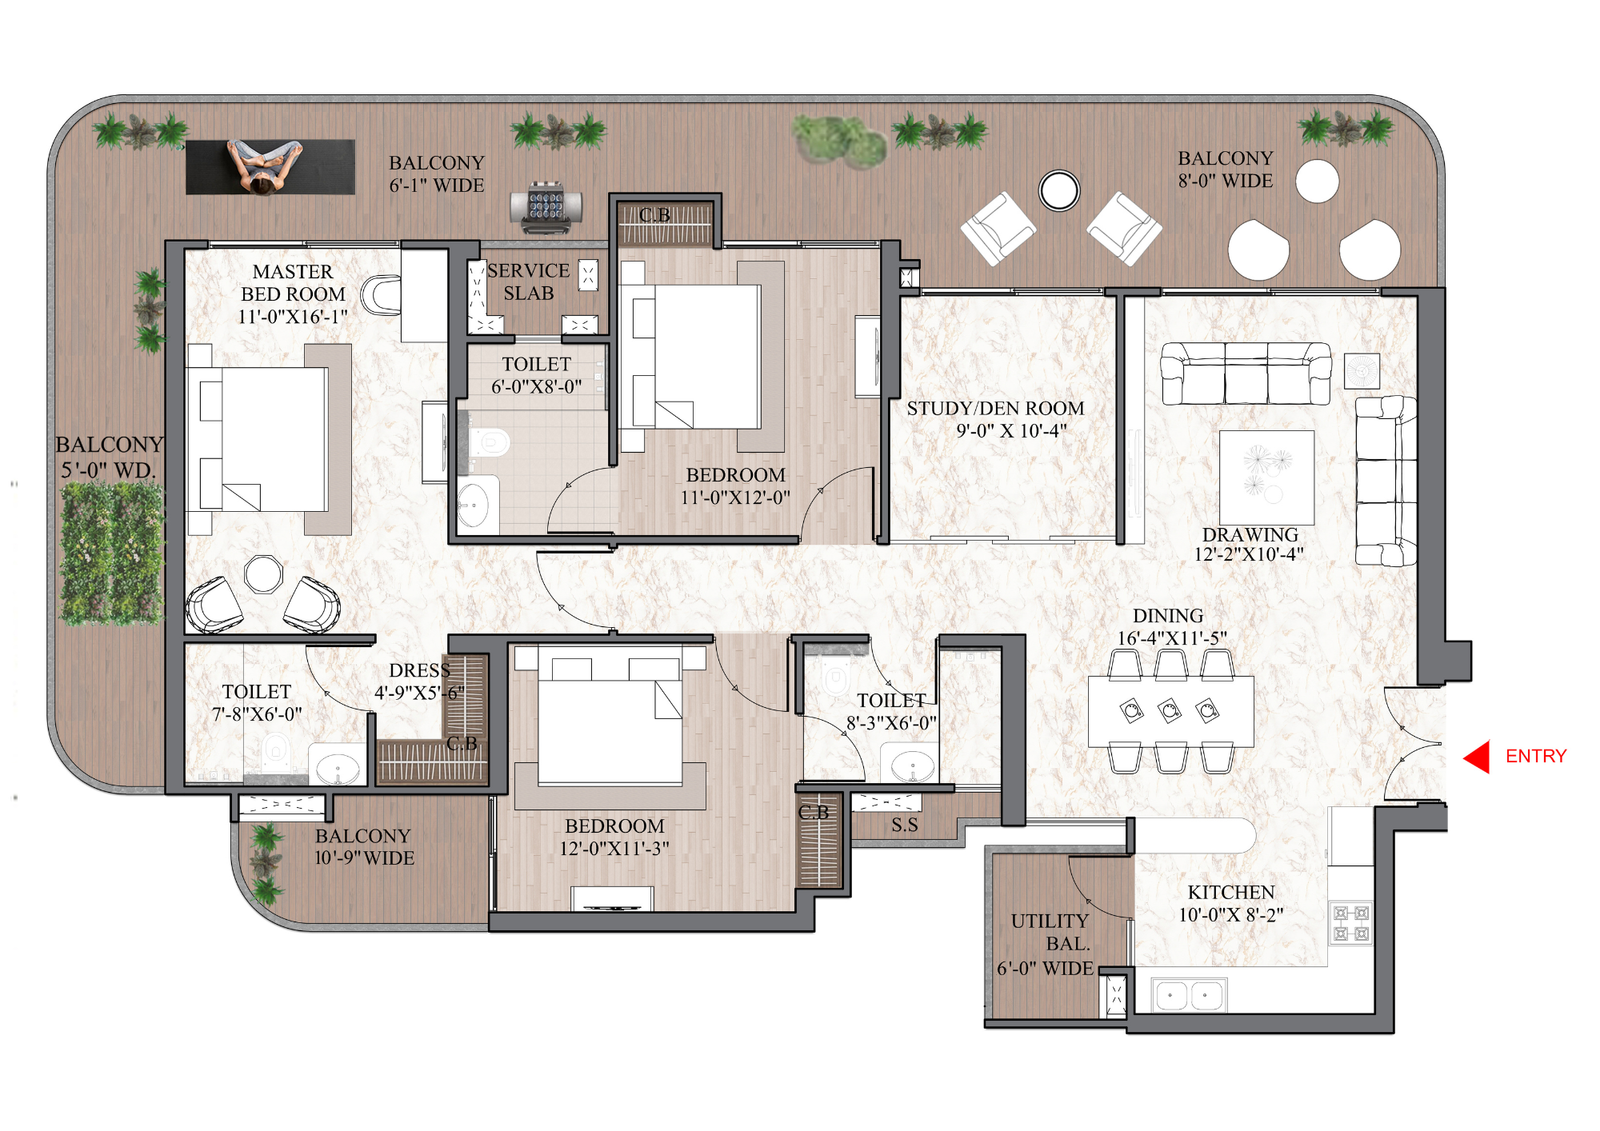
Super area:
2395 sq. ft.
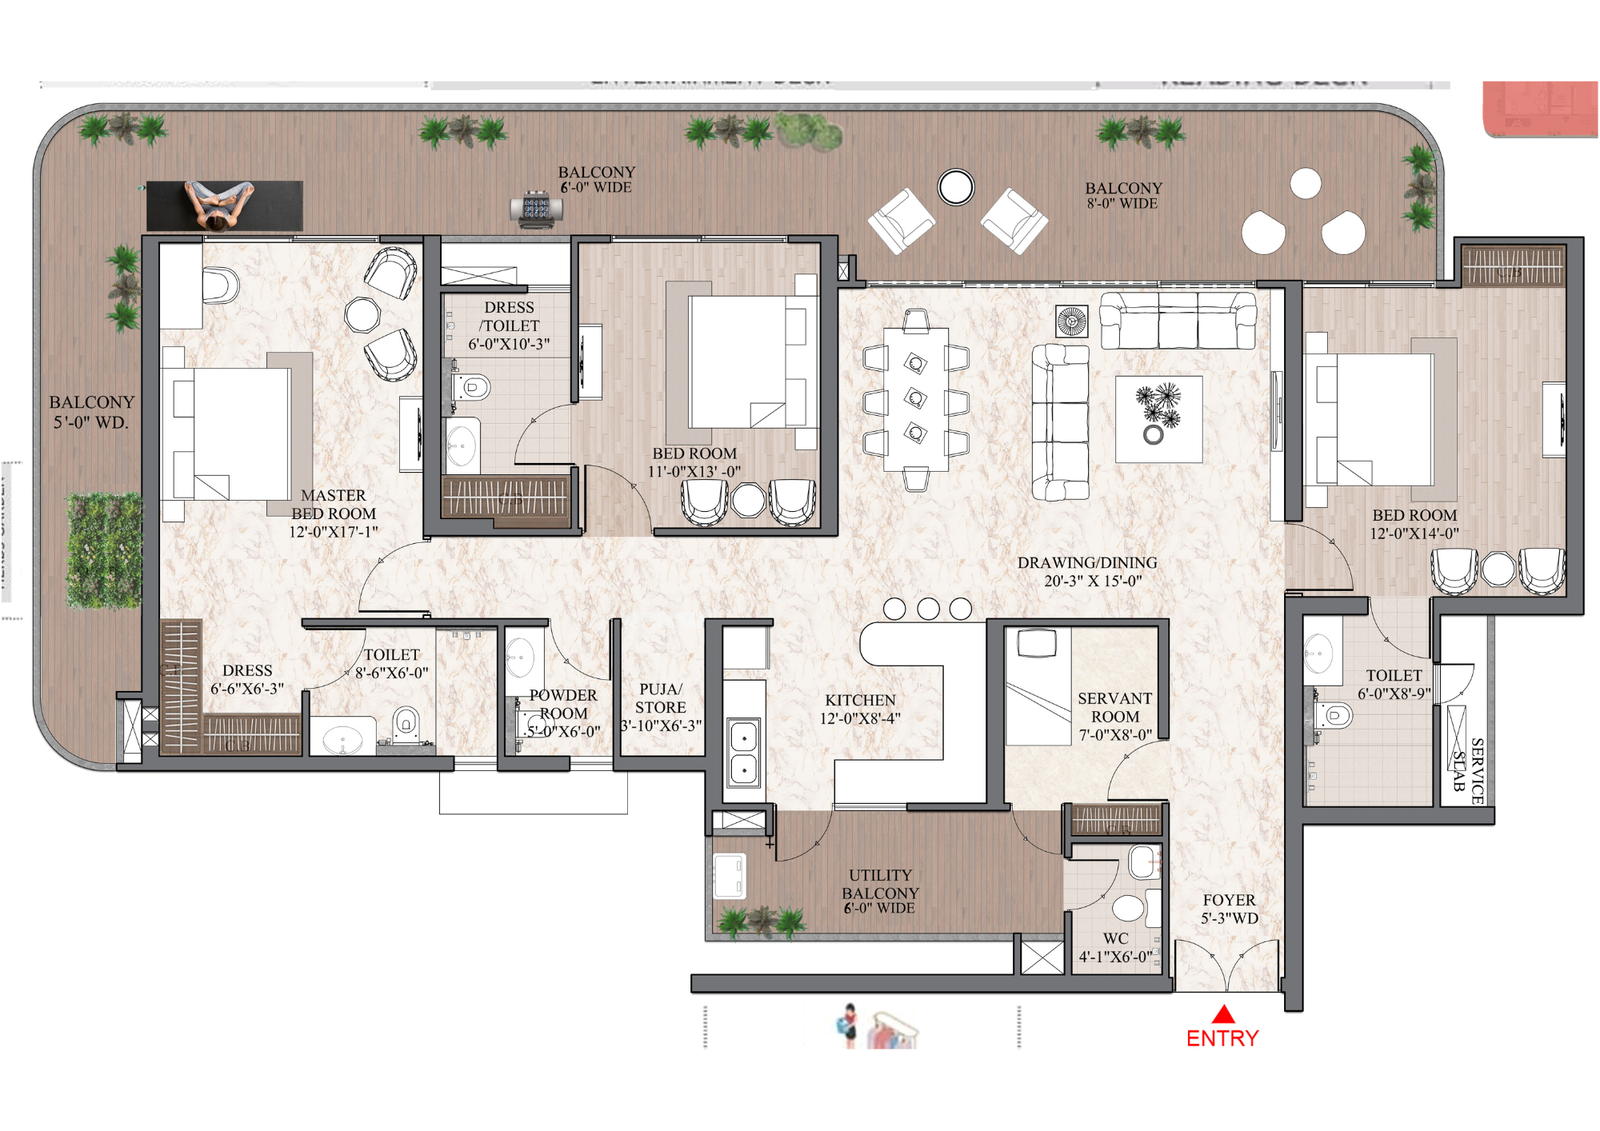
Super area:
2875 sq. ft.
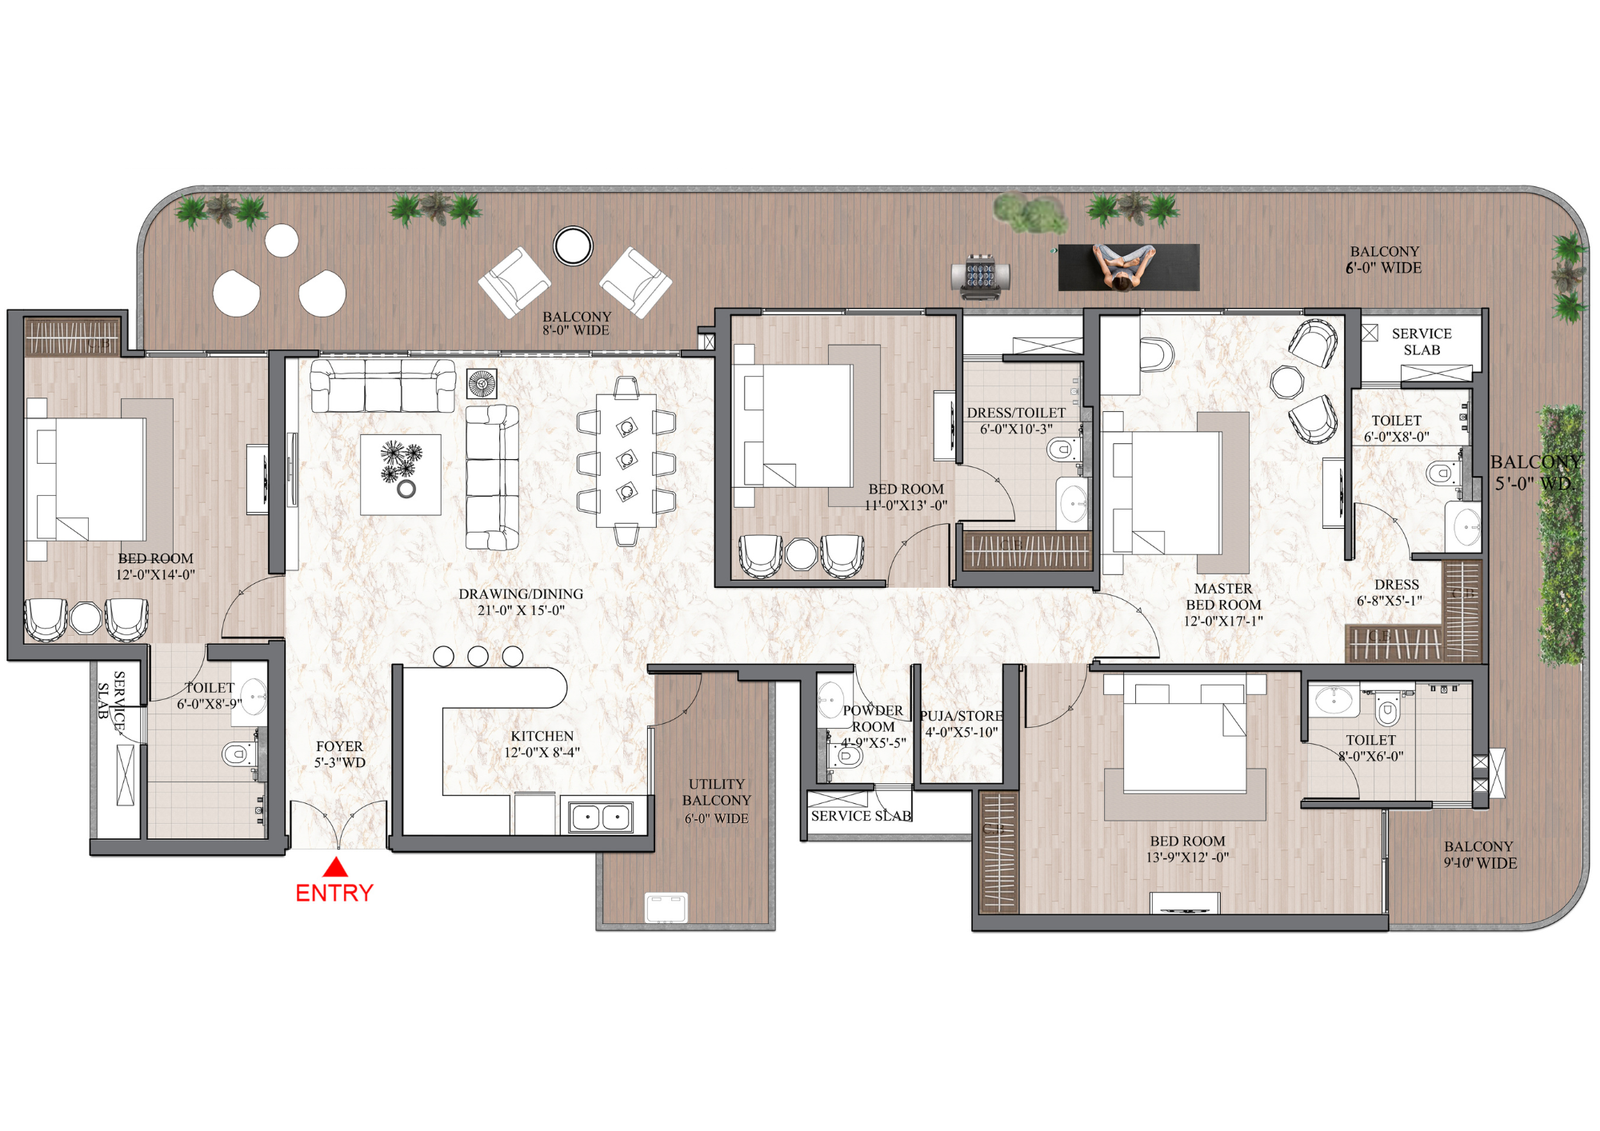
Super area:
3095 sq. ft.
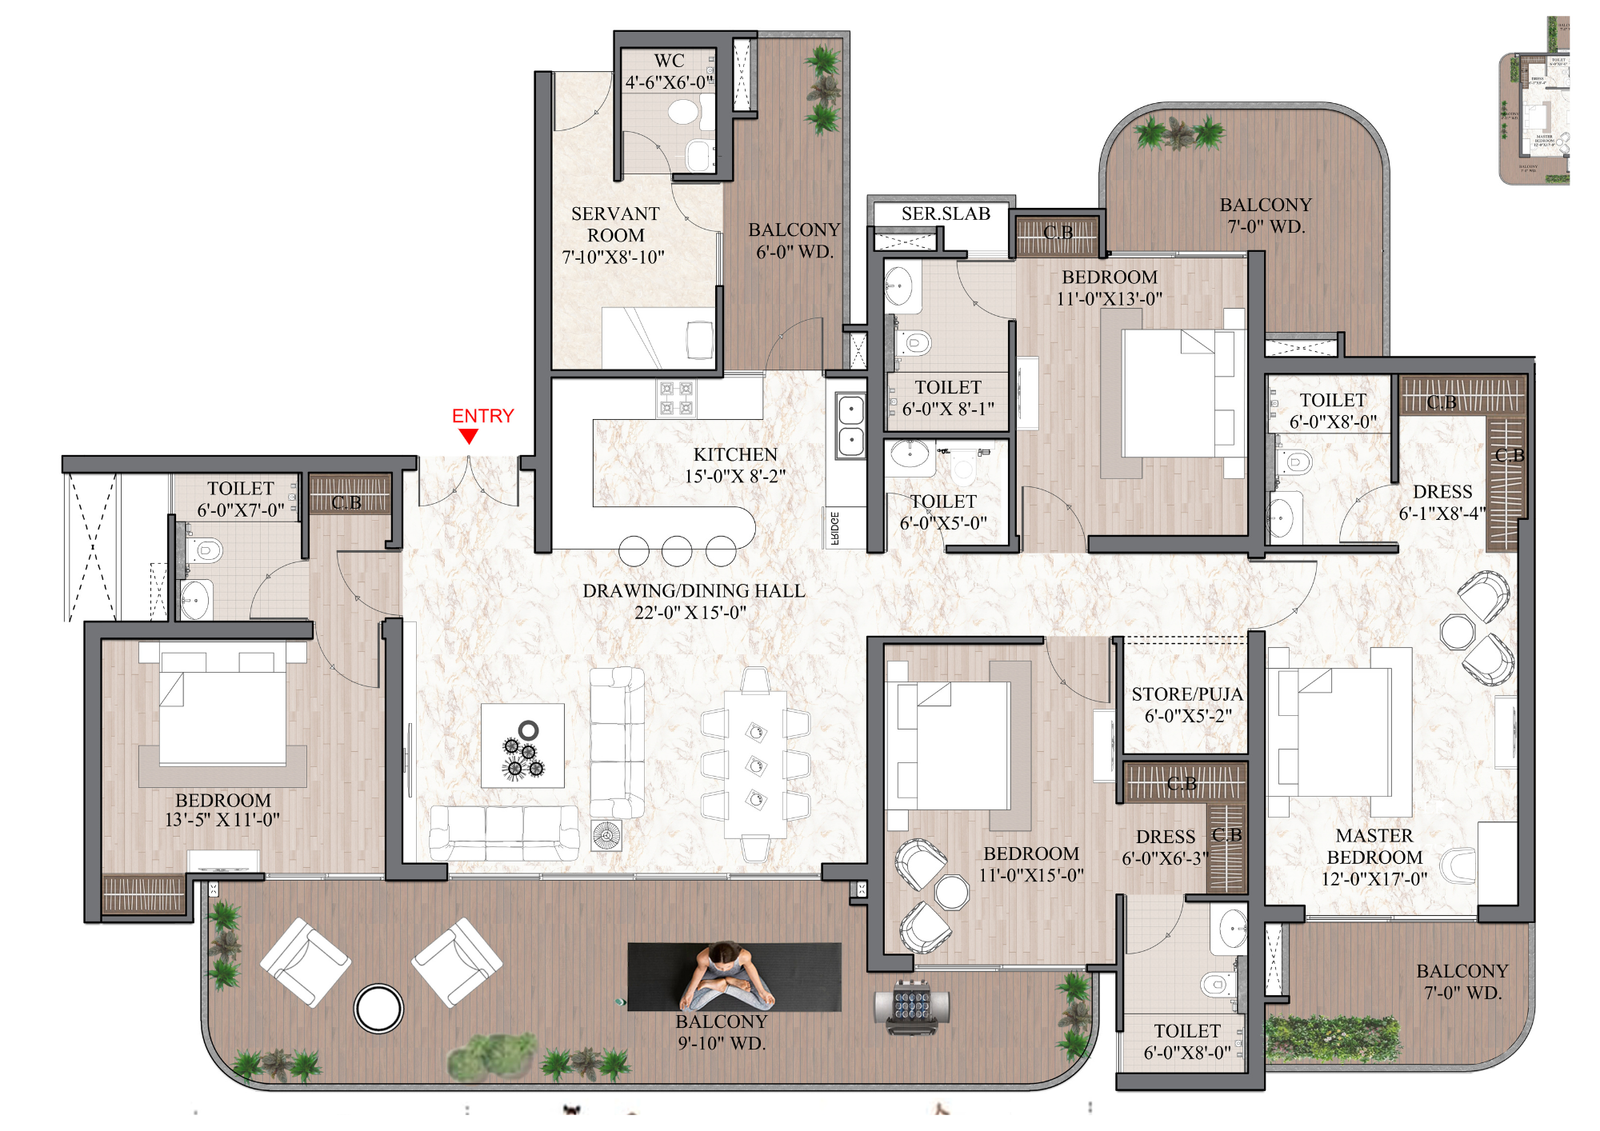
Super area:
3495 sq. ft.
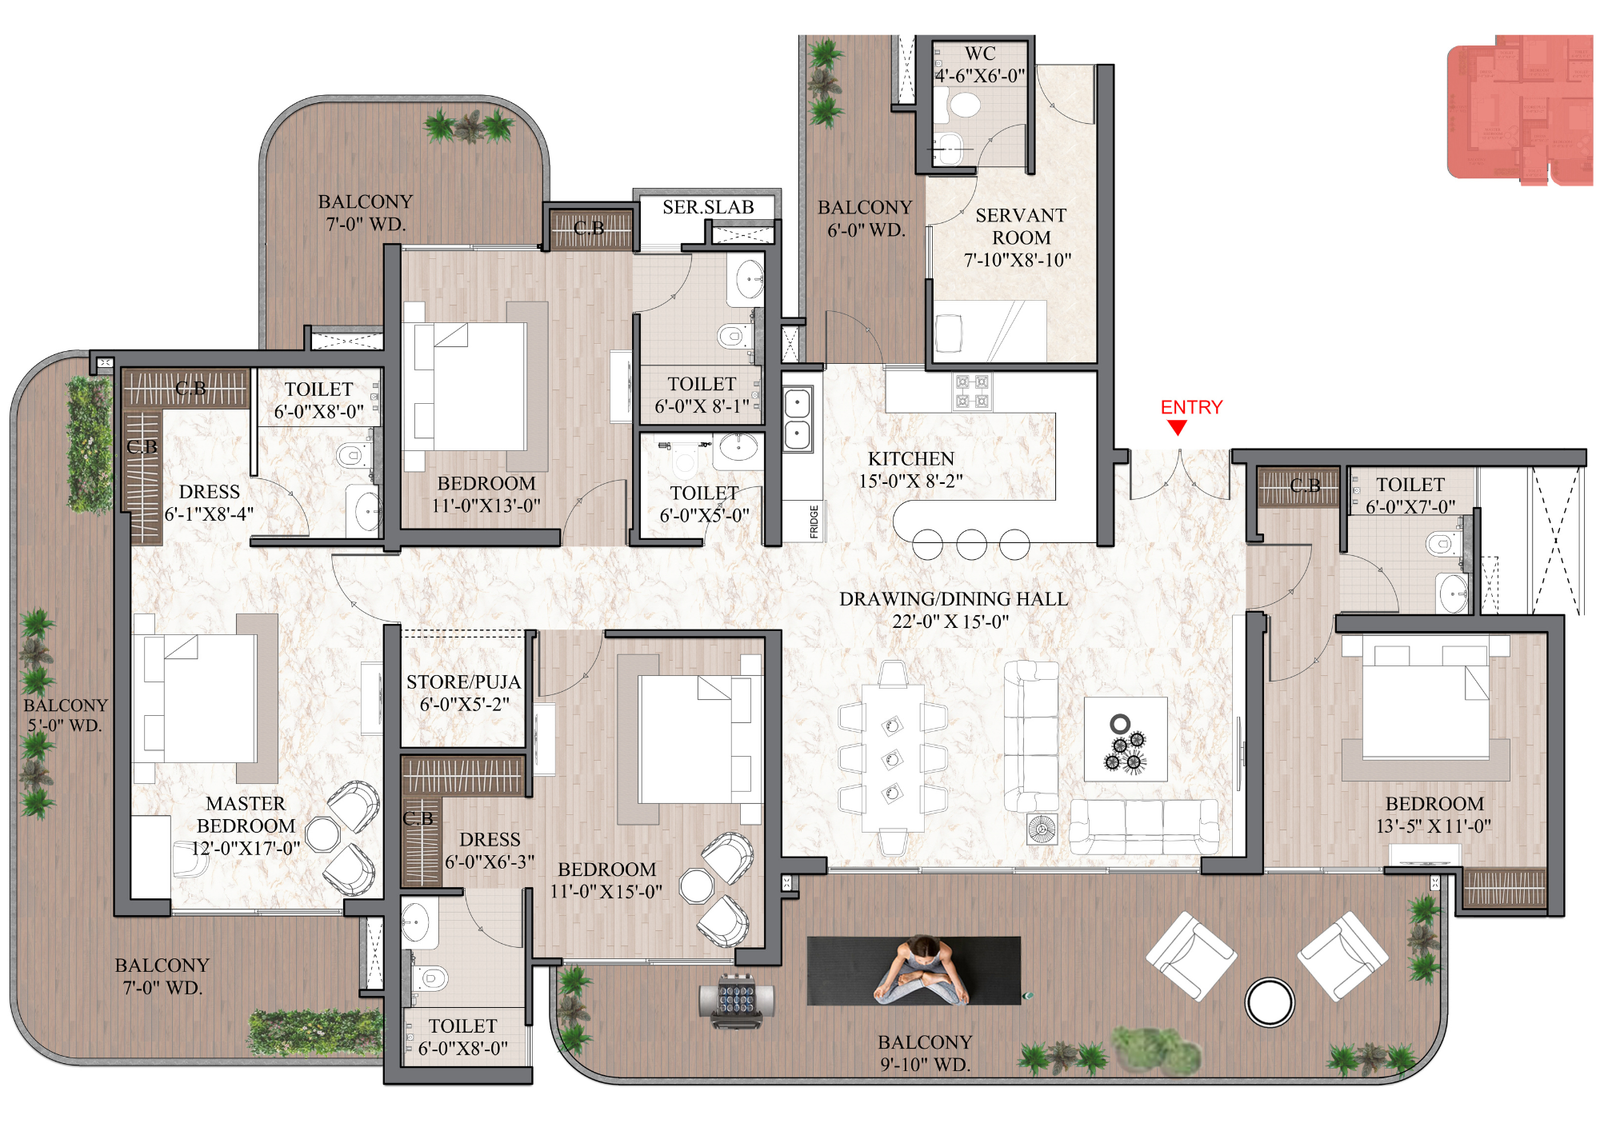
Super area:
3595 sq. ft.
Ashtech Presidential Towers is designed to offer timely delivery without compromising on quality. The project ensures that all units are ready for possession as per the committed timelines, allowing buyers to move into their dream homes with ease. With premium finishes, fully functional amenities, and carefully planned layouts already in place, residents can enjoy a seamless transition into luxurious and comfortable living.
 green space
 park
park
 Swimming Pool
 State-of-the-art Gymnasium
 Fire Alarm
 Rain Water Harvesting
 ClubHouse
 Intercom
Ashtech Presidential Towers Sector 12 offers a pricing structure that delivers exceptional value. The basic sale price is set at premium rates, yet remains significantly below the anticipated launch price of Rs. 12,000 per square foot. Early buyers stand to gain substantial savings through generous upfront discounts, with additional benefits for the first 50 units. The effective pricing ensures excellent value, complemented by comprehensive amenities such as clubhouse access, parking spaces, and 5 KVA power backup. With a transparent pricing model that includes premium features, Ashtech New Launch presents an outstanding opportunity for luxury living.

Ashtech Group exemplifies a deep understanding of the real estate market, coupled with a strong commitment to quality construction. Their pricing strategy reflects market insight, offering attractive upfront discounts without compromising on the premium standards of their developments. The inclusion of essential amenities—such as clubhouse access, parking, and 5 KVA power backup—in the base price highlights their focus on delivering value. Innovation is a key priority, evident from the introduction of centralized air-conditioning in the 4-BHK towers, a first in the Greater Area Territory. Customer convenience is further enhanced through flexible payment plans and a non-bankable check system, while all transactions maintain professional standards with mandatory KYC compliance.
Direct developer quote & instant callback
Sector Eta II, Greater Noida
₹2.20 Cr Onwards*
Sector Omicron 1A, Greater Noida
₹2.16 Cr Onwards*
Sector 10, Greater Noida West
₹2.41 Cr Onwards*
Sector 12, Greater Noida West
₹2.63 Cr Onwards*