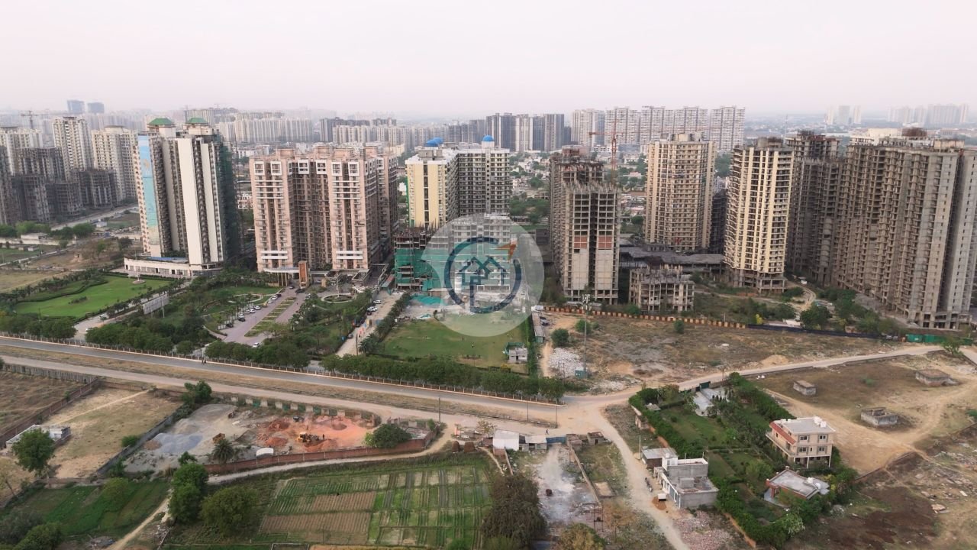

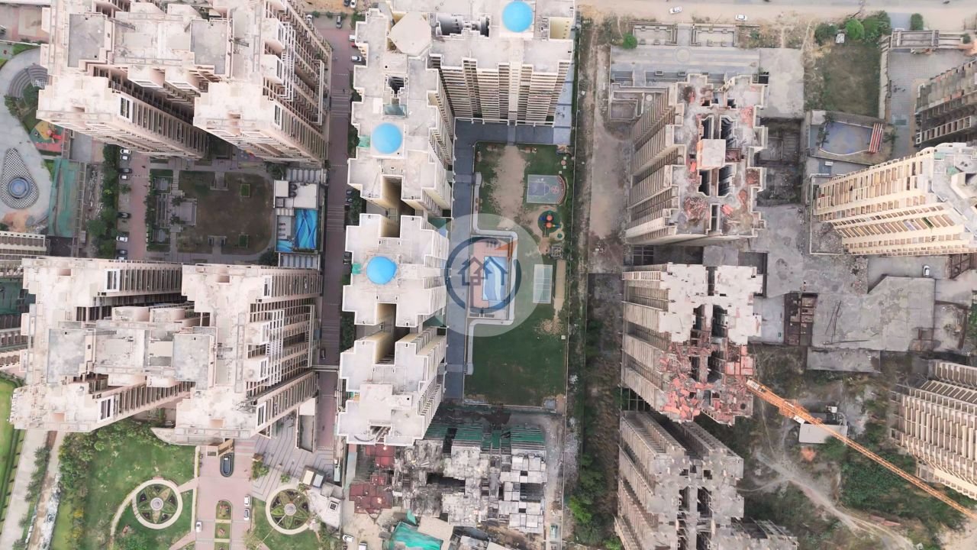
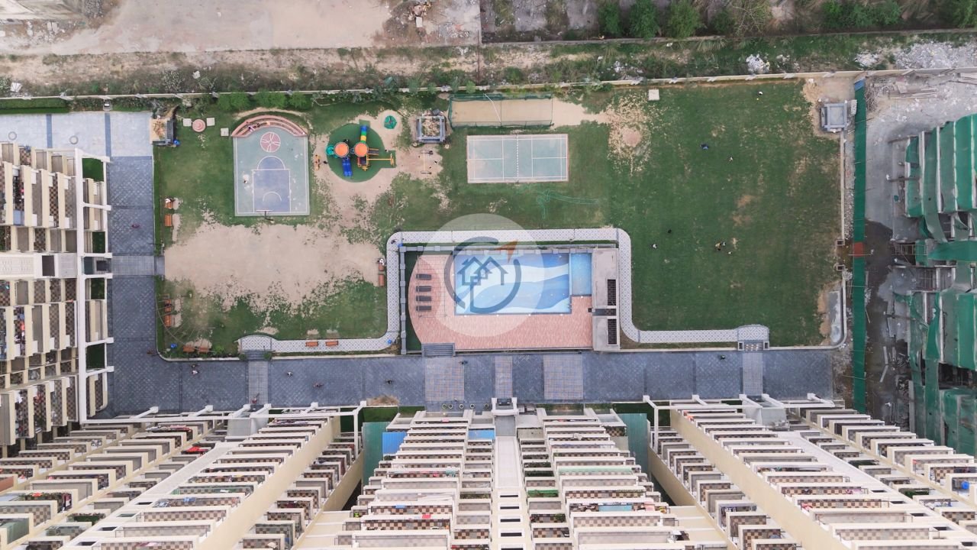
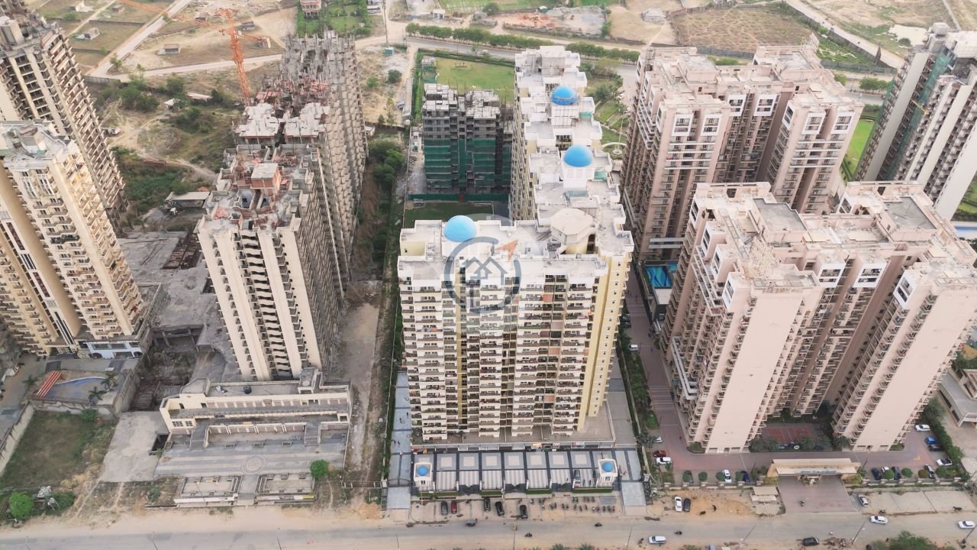
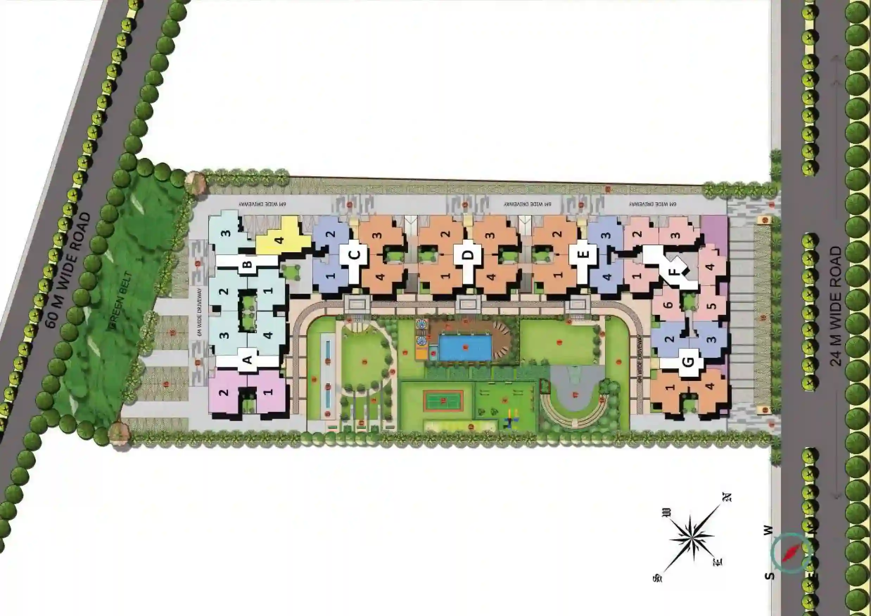
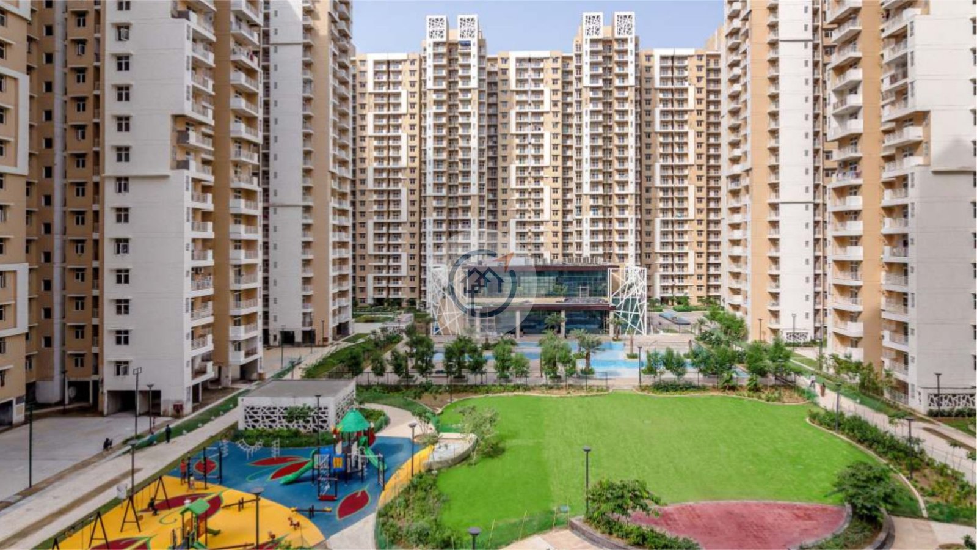
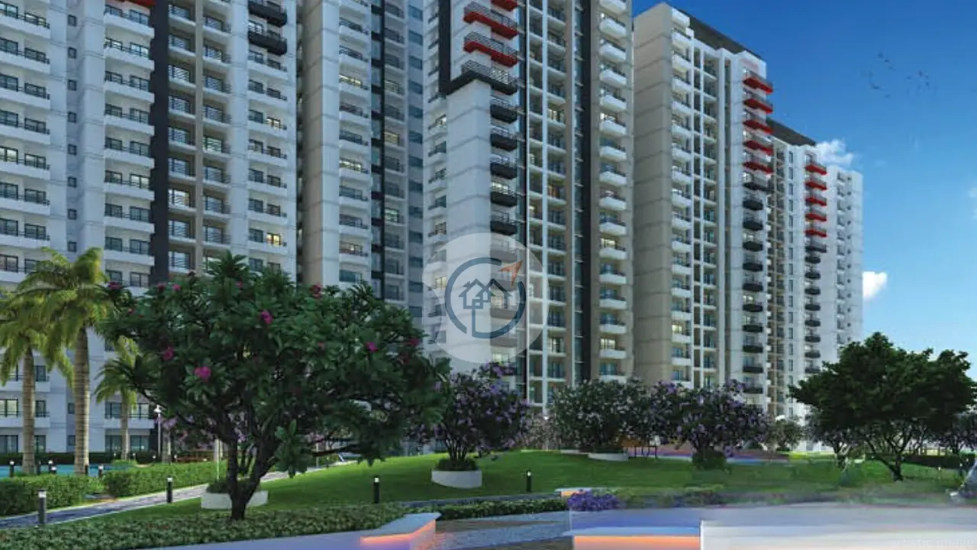
AIGIN Royal Park is a low-density project spread across 5 acres with over 80% open area. Also, the towers are planned to allow ample sunlight and ventilation. Moreover, the layout includes central green zones and wide internal roads. The amenities are well-placed and usable from all towers. Additionally, the project is ready for possession, offering immediate move-in advantage.
| Unit Configuration | Area (sq.ft) | Starting Price | Action |
|---|---|---|---|
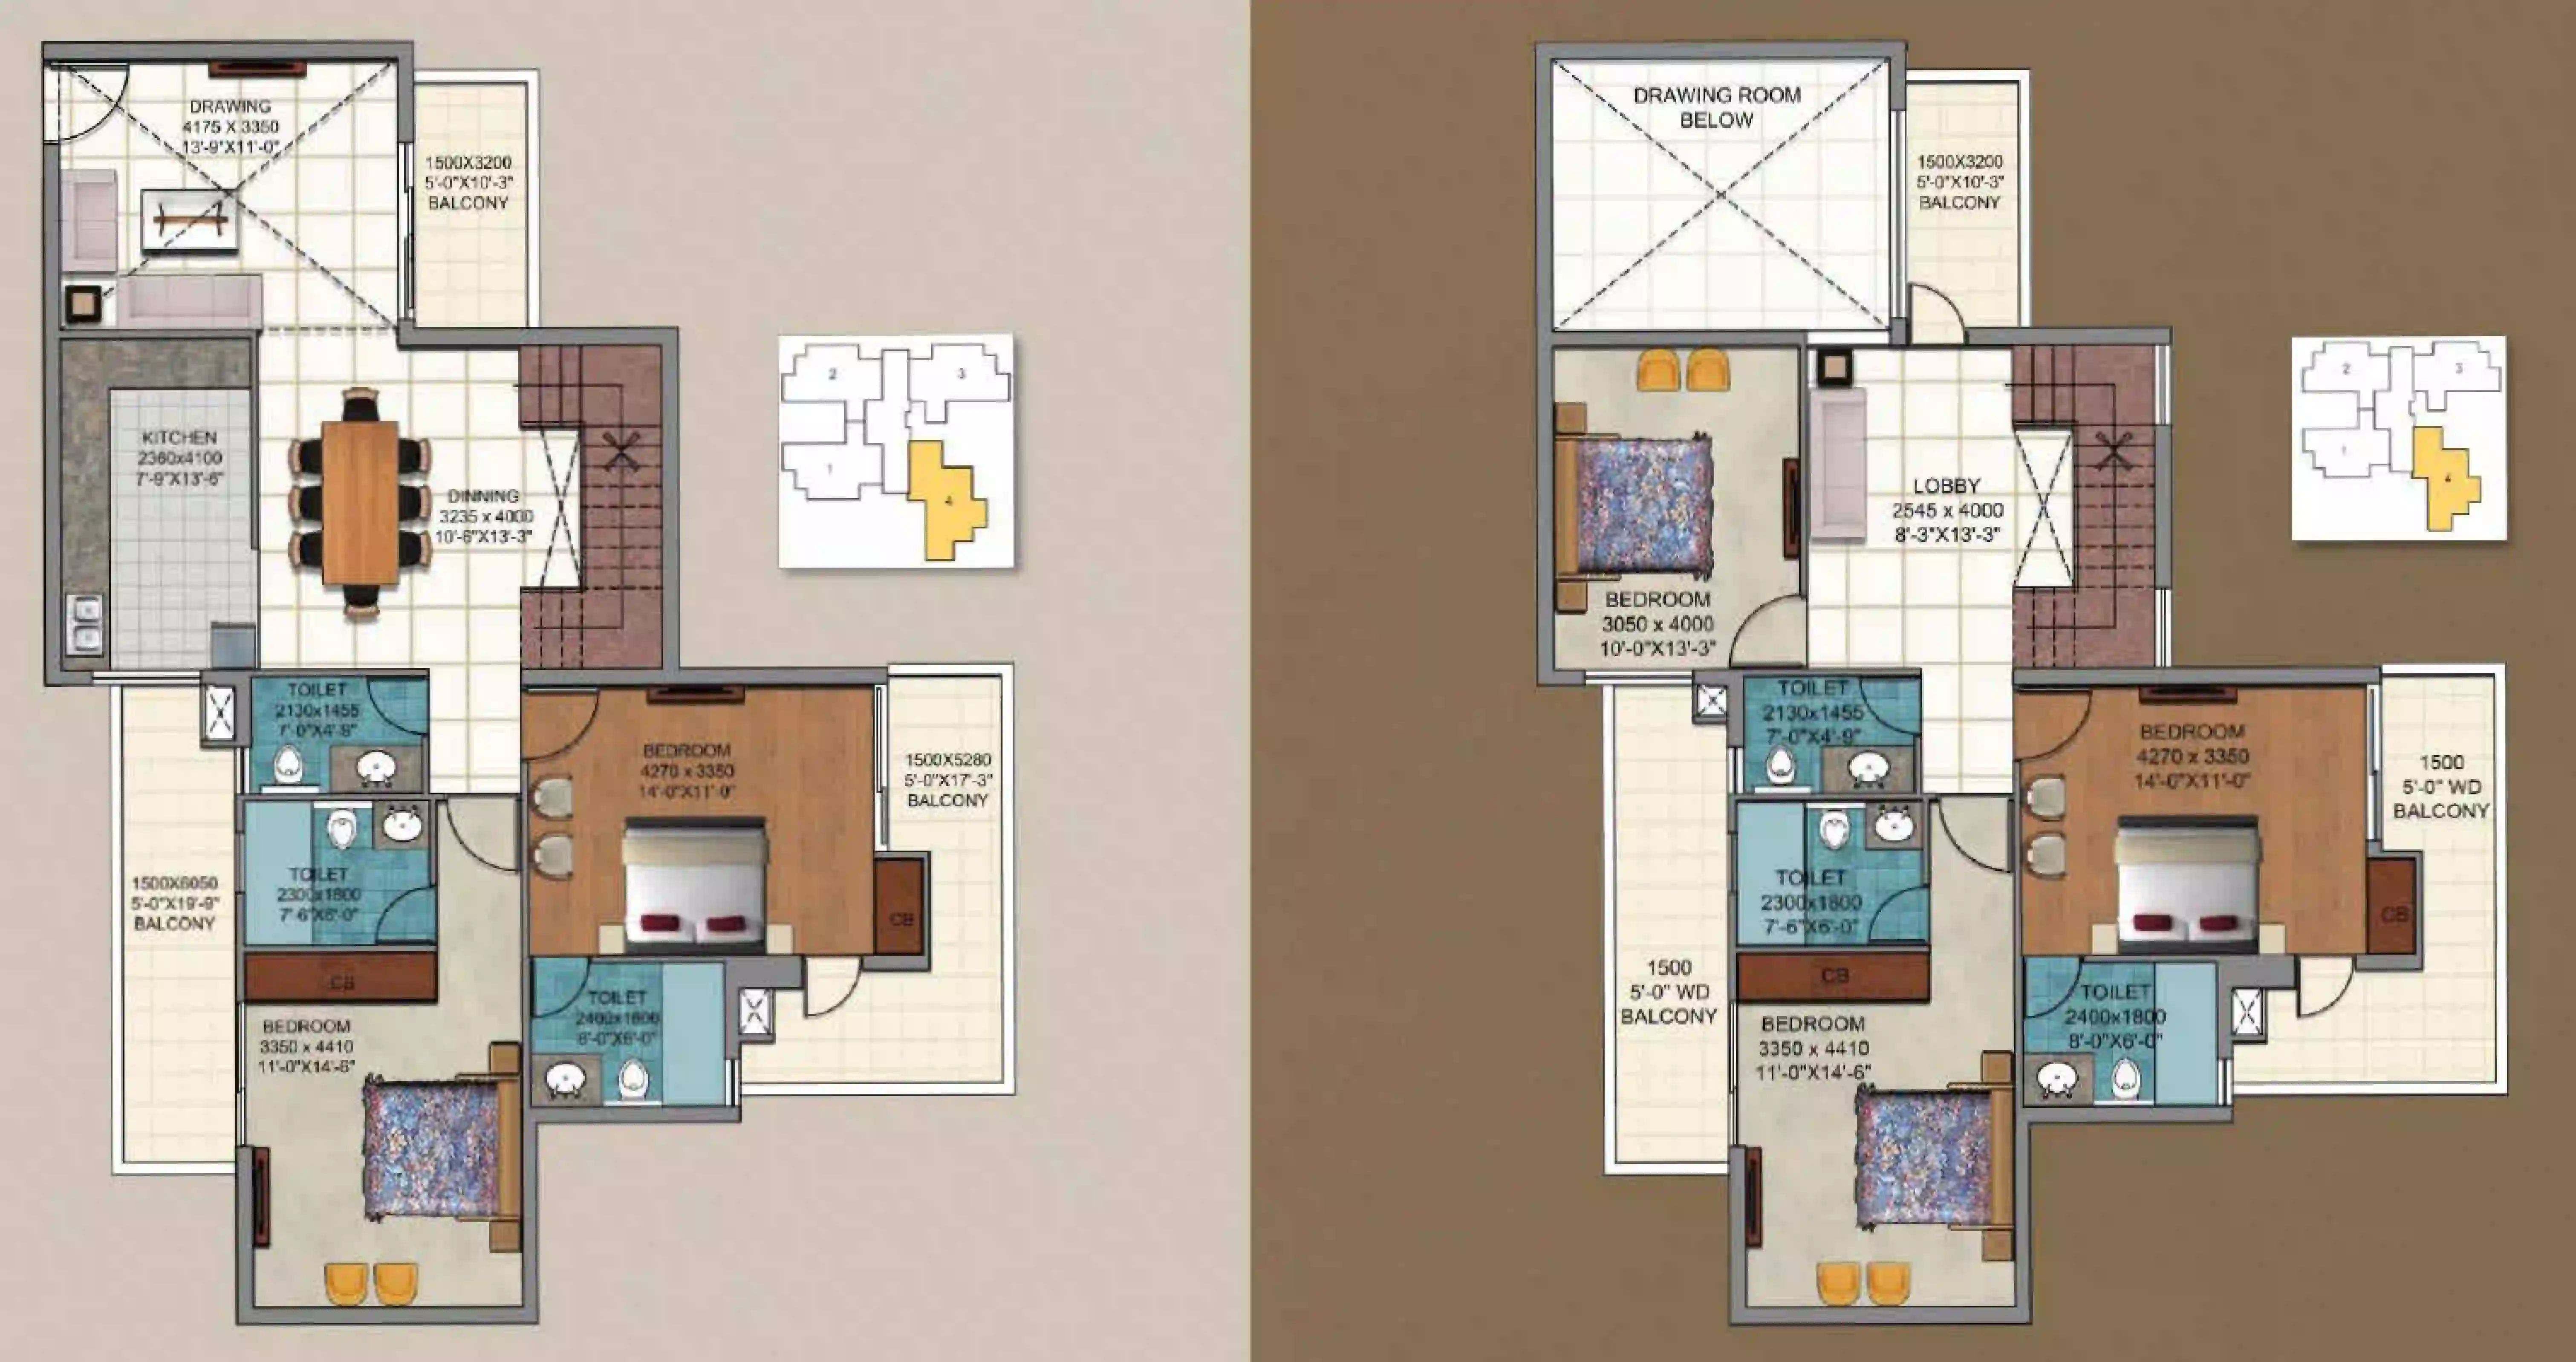
| Duplex | 3625 sq.ft | ₹3.28 Cr | |
| 3 BHK 1745 | 1745 sq.ft | ₹1.58 Cr | |
| 3 BHK 1825 | 1825 sq.ft | ₹1.65 Cr | |
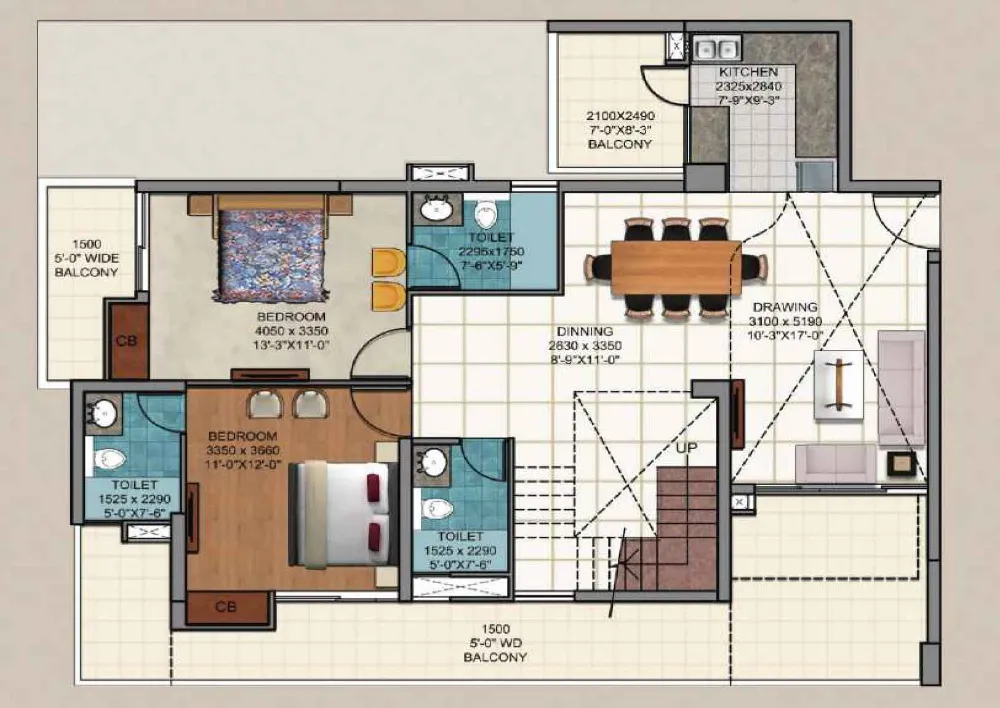
| Duplex 4025 | 4025 sq.ft | ₹3.64 Cr | |
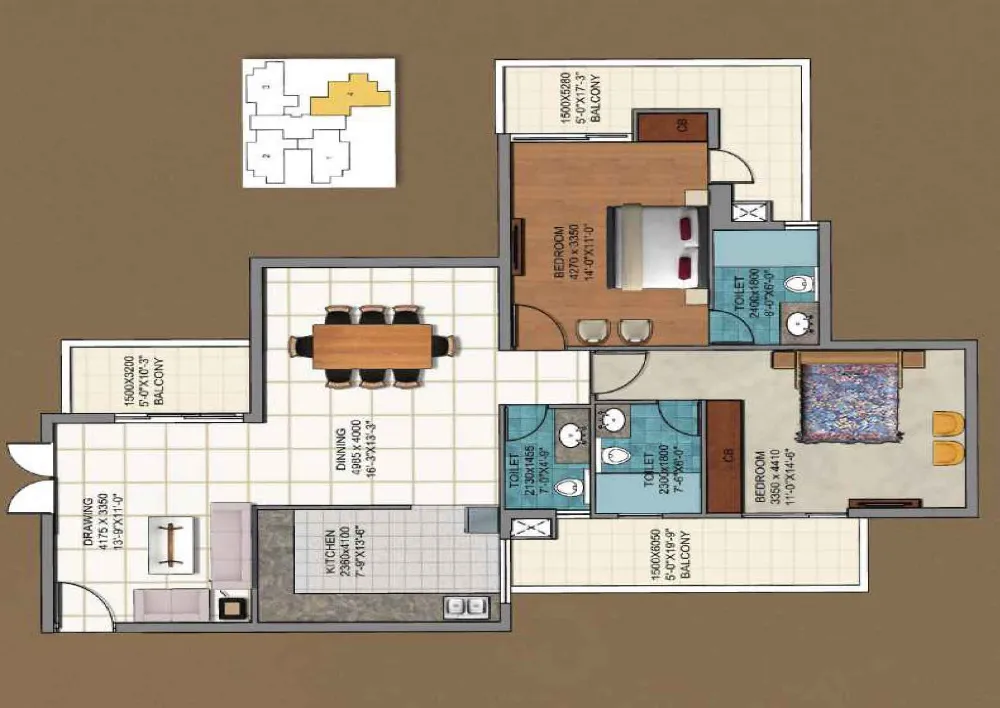
| 3 BHK 3825 | 3825 sq.ft | ₹3.46 Cr | |
| 2 BHK 1836 | 1836 sq.ft | ₹1.66 Cr |
* Indicative prices. Final rates subject to floor, facing & payment plan. Contact sales for exact quote.
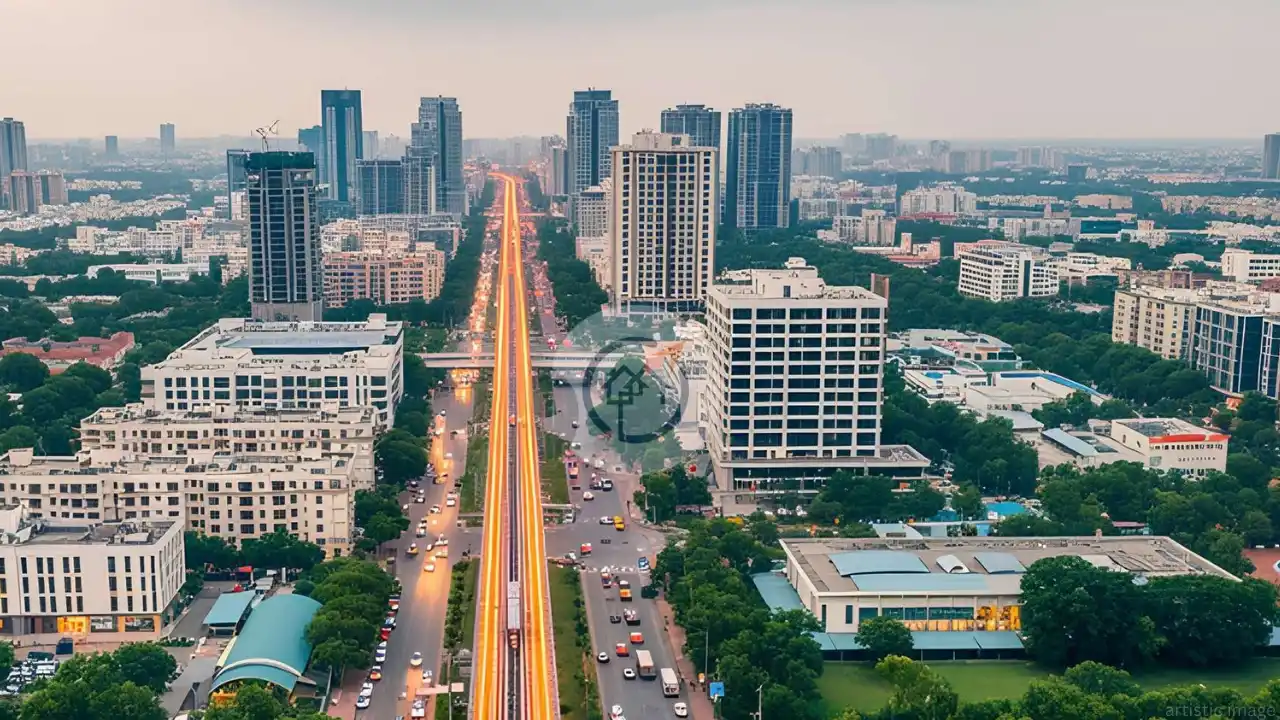
AIG Royal is at strategic location in sector 1 of Greater Noida West. Moreover, it connects well with Noida, Delhi, and Ghaziabad via wide roads and flyovers. In addition, Bisrakh and Parthala flyovers provide quick access to NH-24 and other city points. Also, schools, malls, and hospitals are available nearby. Thus, daily travel and basic services are within reach.
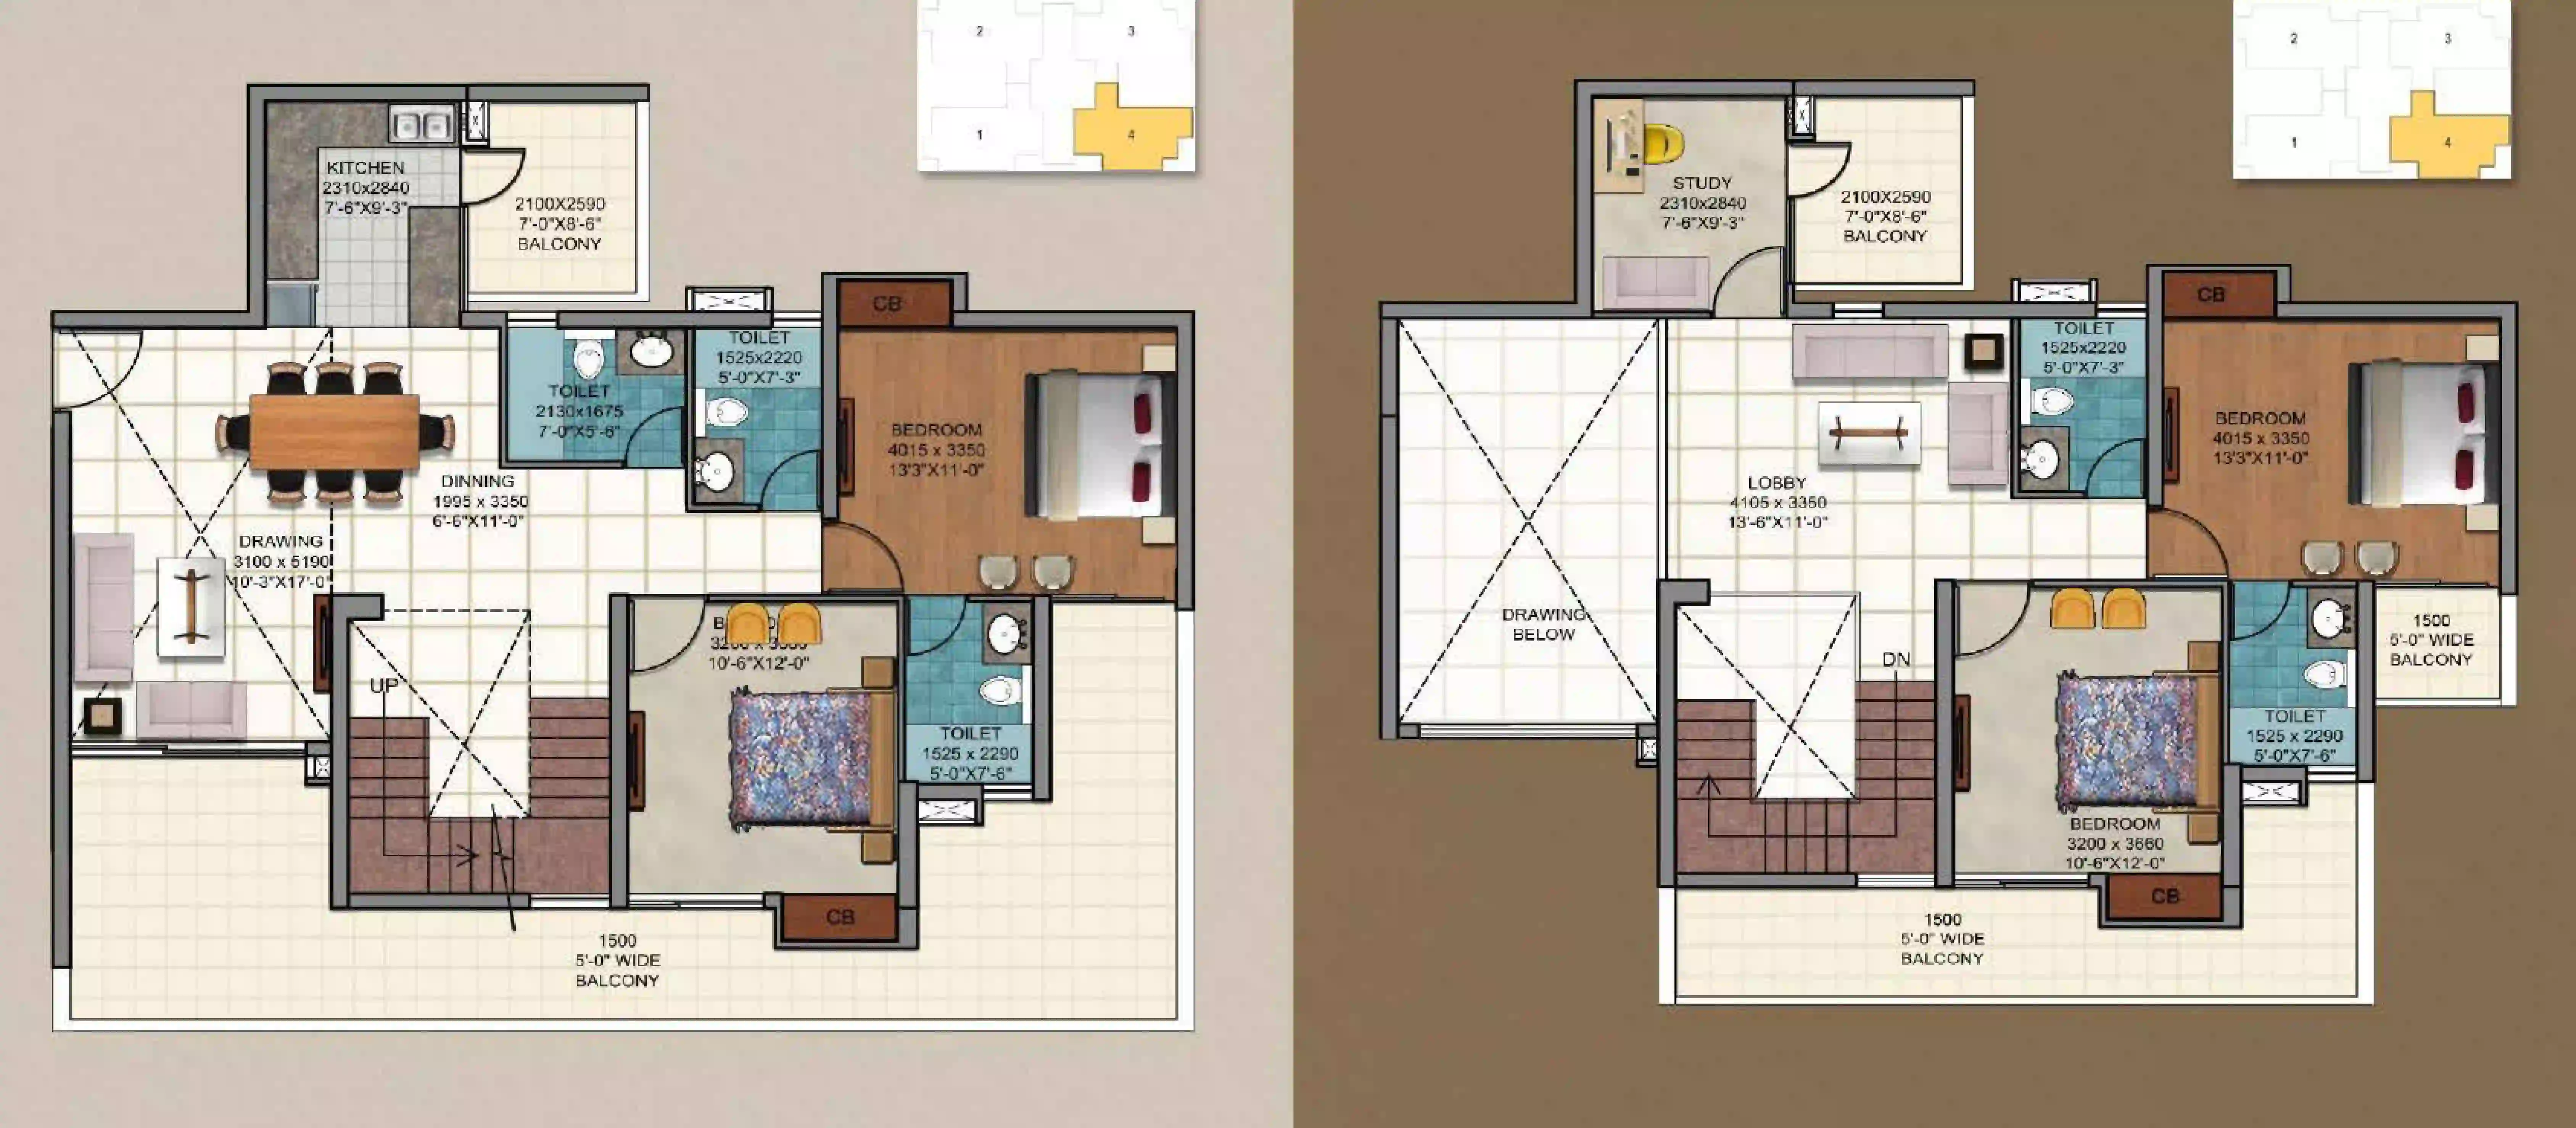
Super area:
3625 sq. ft.
Carpet area:
1576 sq. ft.
BuiltUp area:
1811 sq. ft.
Balcony area:
499 sq. ft.
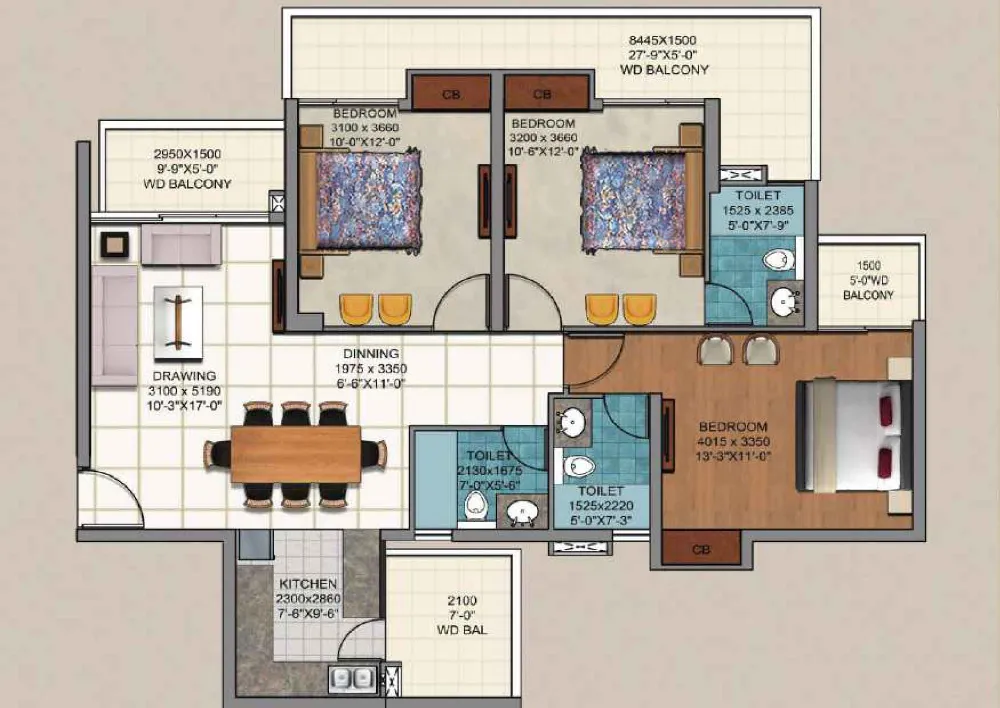
Super area:
1745 sq. ft.
Carpet area:
917 sq. ft.
BuiltUp area:
1039 sq. ft.
Balcony area:
277 sq. ft.
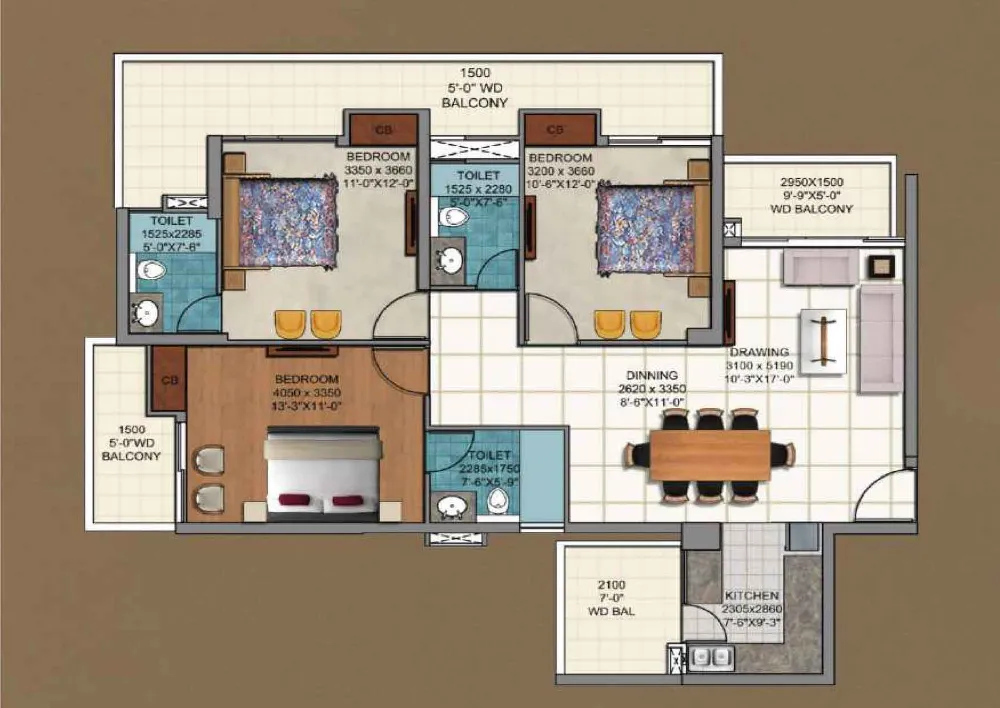
Super area:
1825 sq. ft.
Carpet area:
964 sq. ft.
BuiltUp area:
1078 sq. ft.
Balcony area:
323 sq. ft.
Super area:
4025 sq. ft.
Carpet area:
1741 sq. ft.
BuiltUp area:
2058 sq. ft.
Balcony area:
523 sq. ft.
Super area:
3825 sq. ft.
Carpet area:
1646 sq. ft.
BuiltUp area:
1862 sq. ft.
Balcony area:
611 sq. ft.
Super area:
1836 sq. ft.
Carpet area:
983 sq. ft.
BuiltUp area:
1142 sq. ft.
Balcony area:
261 sq. ft.
AIGIN Royal Park is a ready-to-move-in project, meaning families can shift immediately after purchases. The occupancy certificate is already in place, ensuring legal security for buyers. In addition, all towers are complete with working lifts, water, and power systems. As a result, there’s no waiting period involved. Also, early movers have already occupied many units, giving the society a lived- in, vibrant feel. Flexible payment support is available for homebuyers who plan to move in soon.
 green space
 park
park
 Swimming Pool
 State-of-the-art Gymnasium
 Fire Alarm
 Rain Water Harvesting
 ClubHouse
 Intercom
 skating Rink
 Power Backup
 24X7 Security
 Cafe
Cafe
 Lifts
Lifts
 Jogging Trails
 Kids Play Area
The homes at AIGIN Royal Park are priced at ₹9,050 per square foot, placing it in a well-balanced range among ₹92 lakhs to ₹1.40 crores ready-to-move options in Greater Noida West. Additionally, apartment prices from depending on the size and floor. Moreover, the project offers quality construction and a prime location in Sector-1, making the price justified for the offerings. In addition, families benefit from the project’s ready status, functional amenities, and fast-developing surroundings. Therefore, buyers get great value along with hassle-free ownership. Finally, with no brokerage charged and full support from WhiteHat Realty, the buying experience becomes even smoother.

AIG Infratech (India) Pvt Ltd is a collaboration of 3 renowned developers —Aggarwal Homes Pvt Ltd, Indus Assotech Pvt Ltd, and GSM Infratech Pvt Ltd—committed to delivering homes that are stronger, superior, and more striking than the rest. Spanning over 130, thus landmark development is poised to set a new benchmark for future projects in Gaur City.
Direct developer quote & instant callback
.png)
Tech Zone-IV, Greater Noida West
₹89.73 Lakh Onwards*
Sector 16C, Greater Noida West
₹91.20 Lakh Onwards*
Sector 10, Greater Noida
₹76.00 Lakh Onwards*
Tech Zone IV, Greater Noida West
₹1.02 Cr Onwards*

