ReaRCo Vāyu @ KVD Windpark
ReaRCo Vāyu @ KVD Windpark - Amenities
ReaRCo Vāyu @ KVD Windpark - Features
ReaRCo Vāyu @ KVD Windpark - Logo
ReaRCo Vāyu @ KVD Windpark - Developer Background

ReaRCo Vāyu @ KVD Windpark

By K. V. Developers Pvt. Ltd. Tech Zone-IV, Greater Noida West
Under construction RERA Approved
Starting Price ₹89.73 Lakh - ₹1.35 Cr
Contact Sales
2 BHK, 3 BHK

ReaRCo Vāyu @ KVD Windpark Overview

Developer K. V. Developers Pvt. Ltd.
Project Size 5 Acres
Configurations (BHK) 2 BHK, 3 BHK
RERA Registration
UPRERAPRJ3122
Location Tech Zone-IV, Greater Noida West
Project Status under construction
Launch Date November 2024
Starting Price ₹89.73 Lakh - ₹1.35 Cr

ReaRCo Vāyu @ KVD Windpark About

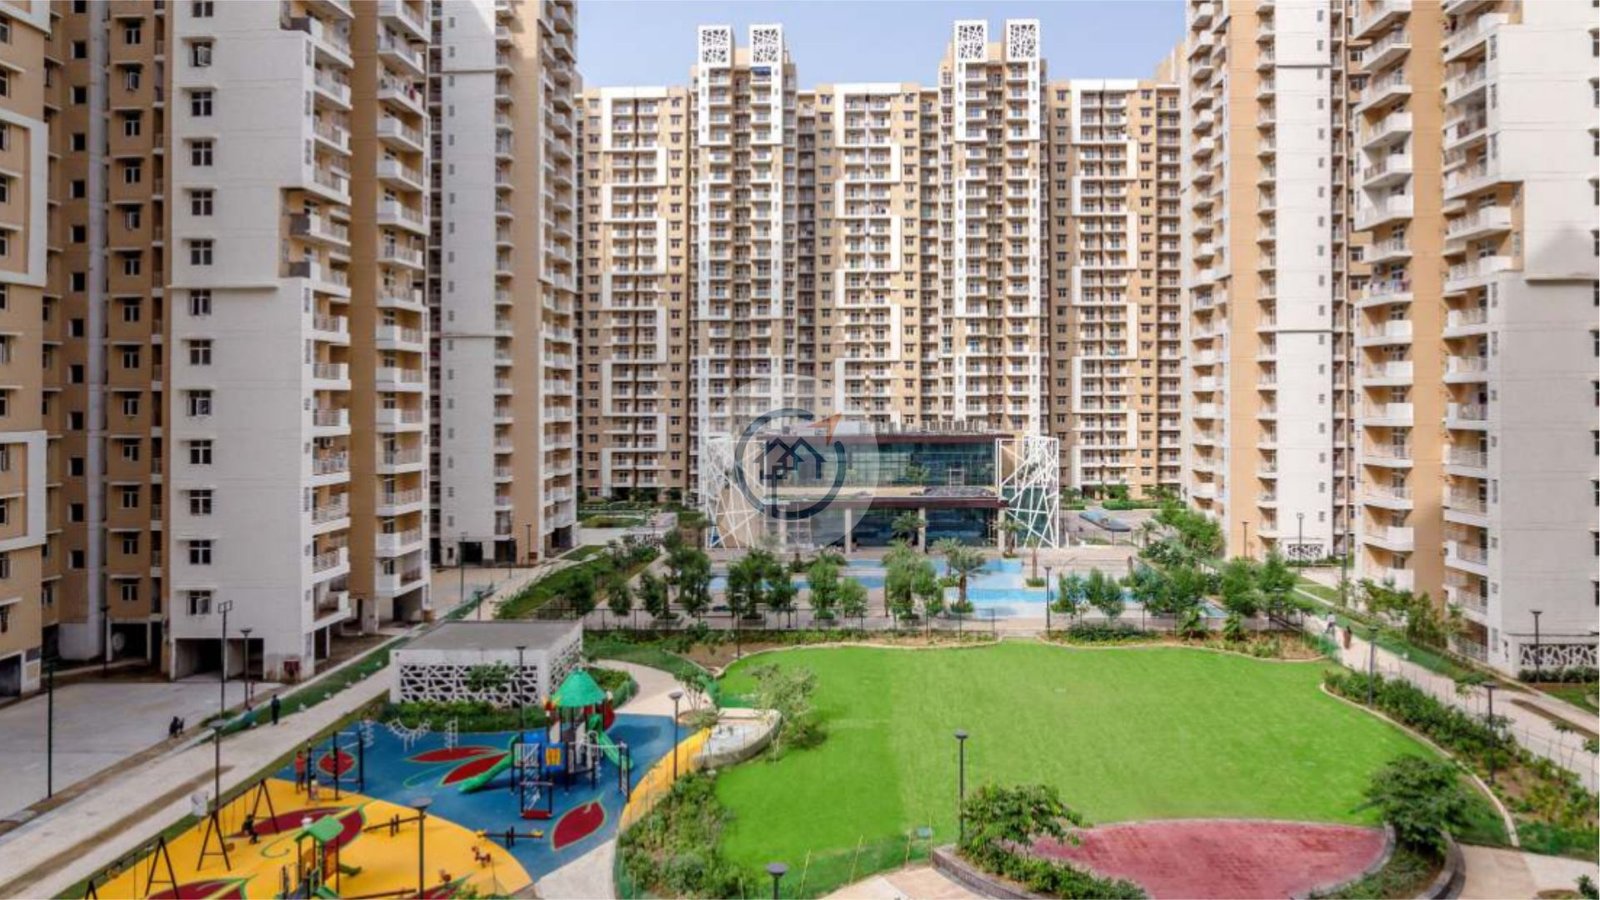
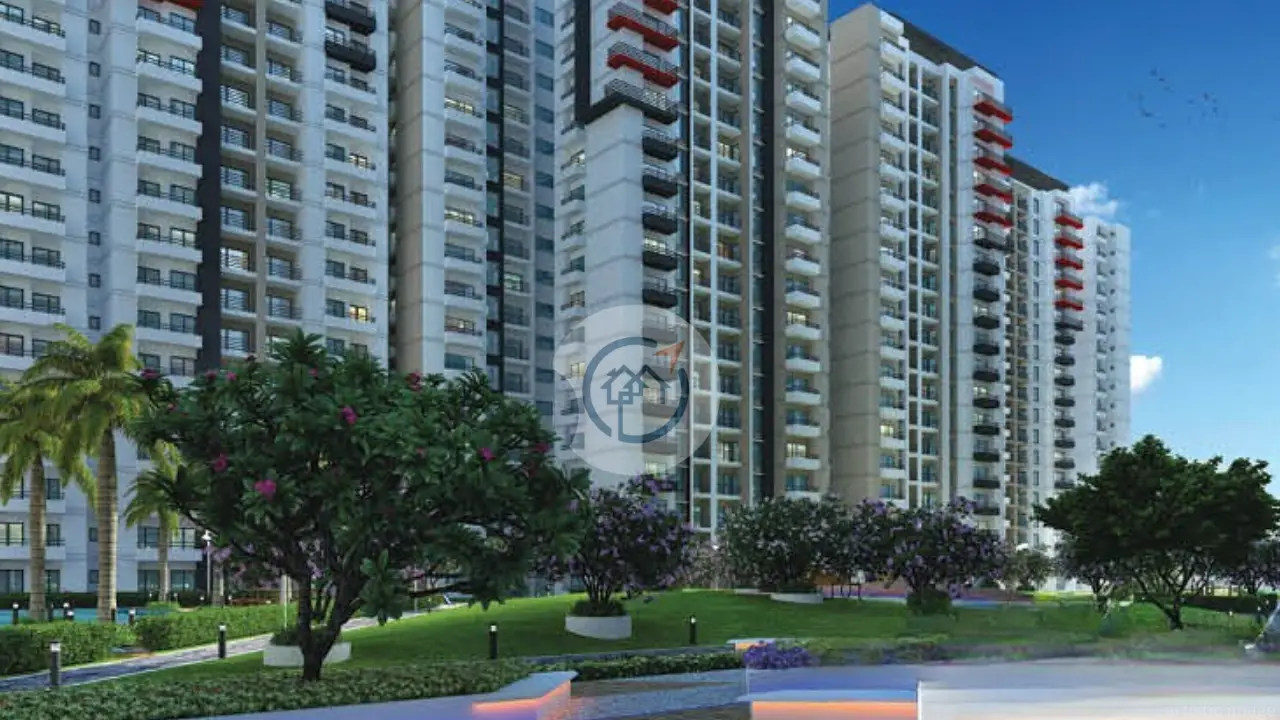
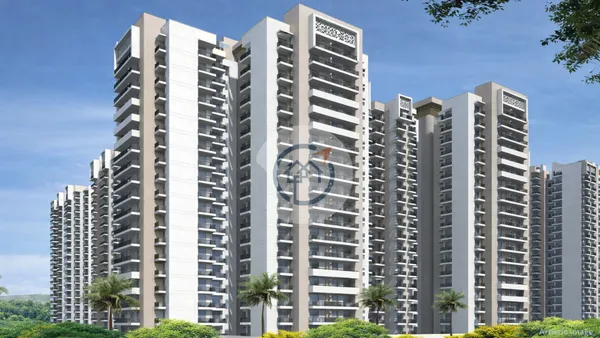
ReaRCo Vāyu @ KVD Windpark is a residential project in Tech Zone-IV Greater Noida West which is based on the concept of comfortable and open spaces, a better connectivity with nature. The project area is spread over around 5 acres and consists of seven residential towers having 2 BHK and 3 BHK configurations. Open podiums, terrace gardens, L-shaped balconies, and landscaped territories are among the part of the planning. The project will also feature residential and recreational, hospitality and community spaces for residents. The project is being developed on the 130 metres wide Noida-Greater Noida Link Road connecting with the key residential, commercial, educational and health facilities in Greater Noida (West).

ReaRCo Vāyu @ KVD Windpark Key Insights

Apart from the apartment itself, planning of ReaRCo Vāju @ KVD Windpark also gives special attention to the lifestyle. The project integrates fitness, recreation, wellness, and hospitality and work related facilities in the residential setting. The ReaRCo SkyVilla is the unique concept featuring spaces like the SkyGarden, SkyCafe, tea room and the indoor games. In addition, there are specific spots for yoga and meditation, sports and children's activities. The development will also feature a coworking space with conference rooms, providing a functional space for those who work from home. These features work together to provide an environment for the community built around various aspects of daily living.

  • The inclusion of work facilities gives the project a practical function for residents who occasionally need a workspace close to home.
  • Guest rooms are useful for visitors without the need for extra space within apartment units.
  • There are indoor games like table tennis, carrom, foosball, and snooker for recreational purposes within the premises.
  • There are sports facilities for basketball, multipurpose games, skating, and swimming.
  • The project has unique facilities such as Ayurvedic massages and physiotherapy.

ReaRCo Vāyu @ KVD Windpark Pricing & Plans

Unit Configuration Area (sq.ft) Starting Price Action
Tower 6 & 7 - Type 997-1 | 2 BHK + 2 Toilets 997 sq.ft ₹0.90 Cr
Tower 6 & 7 - Type 997-2 | 2 BHK + 2 Toilets 997 sq.ft ₹0.90 Cr
Tower 6 & 7 - Type 997-3 | 2 BHK + 2 Toilets 997 sq.ft ₹0.90 Cr
Tower 1 - Type 1245 | 3 BHK + 2 Toilets 1245 sq.ft ₹1.12 Cr
Tower 2 & 3 - Type 1245 | 3 BHK + 2 Toilets 1245 sq.ft ₹1.12 Cr
Tower 1 - Type 1505 | 3 BHK + 3 Toilets + Study Room + Powder Room 1505 sq.ft ₹1.35 Cr
Tower 2 & 3 - Type 1505 | 3 BHK + 2 Toilets 1505 sq.ft ₹1.35 Cr
Tower 6 & 7 - Type 997-1 | 2 BHK + 2 Toilets ₹0.90 Cr
Area 997 sq.ft
Tower 6 & 7 - Type 997-2 | 2 BHK + 2 Toilets ₹0.90 Cr
Area 997 sq.ft
Tower 6 & 7 - Type 997-3 | 2 BHK + 2 Toilets ₹0.90 Cr
Area 997 sq.ft
Tower 1 - Type 1245 | 3 BHK + 2 Toilets ₹1.12 Cr
Area 1245 sq.ft
Tower 2 & 3 - Type 1245 | 3 BHK + 2 Toilets ₹1.12 Cr
Area 1245 sq.ft
Tower 1 - Type 1505 | 3 BHK + 3 Toilets + Study Room + Powder Room ₹1.35 Cr
Area 1505 sq.ft
Tower 2 & 3 - Type 1505 | 3 BHK + 2 Toilets ₹1.35 Cr
Area 1505 sq.ft

* Indicative prices. Final rates subject to floor, facing & payment plan. Contact sales for exact quote.

Pricing Highlights
BSP
₹9,000/sq.ft
Starting From
₹0.90 Cr

ReaRCo Vāyu @ KVD Windpark Location

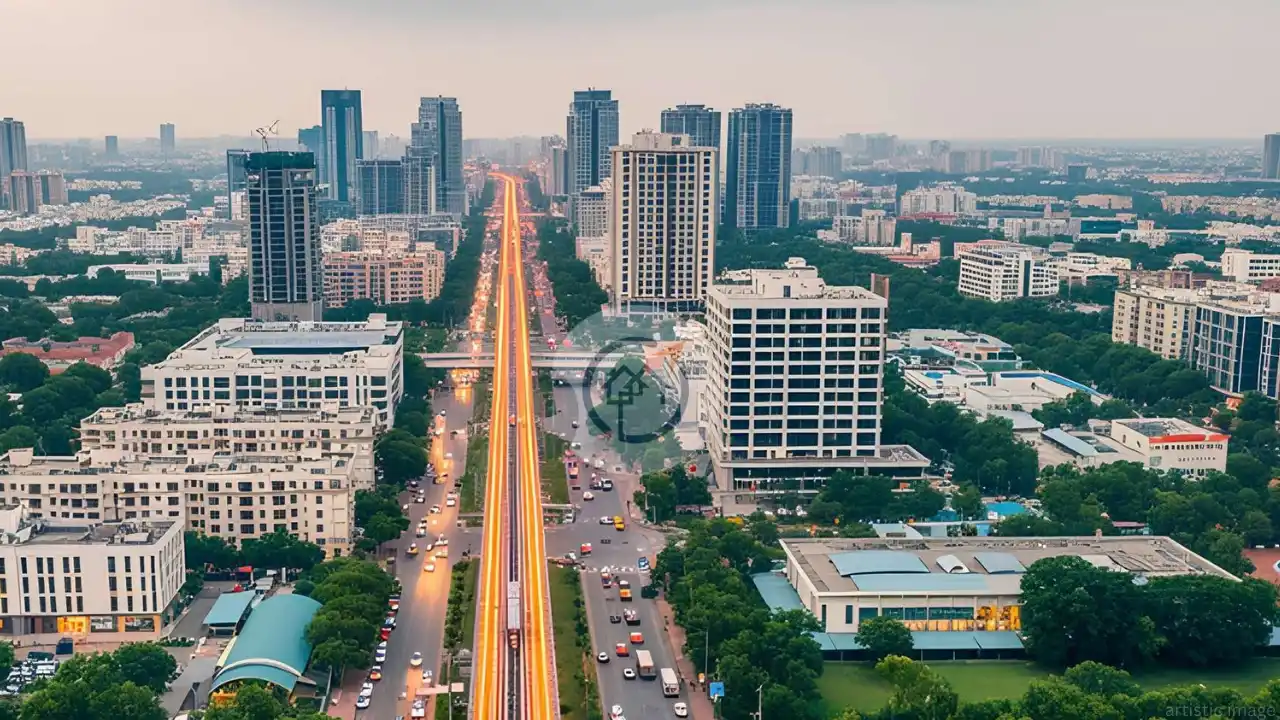
ReaRCo Vāyu @ KVD Windpark is situated in Greater Noida West, along 130 metres wide Noida - Greater Noida Link Road in Tech Zone-IV. It offers connectivity to some of the key roads like NH-9, Noida-Greater Noida Expressway and FNG Expressway. The project is close to several schools, hospitals, shopping centers and commercial centres, providing easy availability of daily needs to the residents. Gaur City Mall, Grand Plaza Market, Artha SEZ and Knowledge Park V are among the notable destinations in the wider area. The project is also well-placed due to its connectivity with the growing infrastructure of Greater Noida West and towards Greater Noida and Delhi.

  • It is approximately a 15-minute drive from the Delhi-Meerut Expressway.
  • There are other hospitals and healthcare facilities in the vicinity, including Yatharth Super Speciality Hospital.
  • Schools in the vicinity include DPS World School, Ryan International School, and Lotus Valley International School.
  • Noida Sector-52 Metro Station is part of the Delhi Metro Blue Line network.
  • Gaur City Mall, Grand Plaza Market, and Artha SEZ provide nearby shopping and commercial convenience.

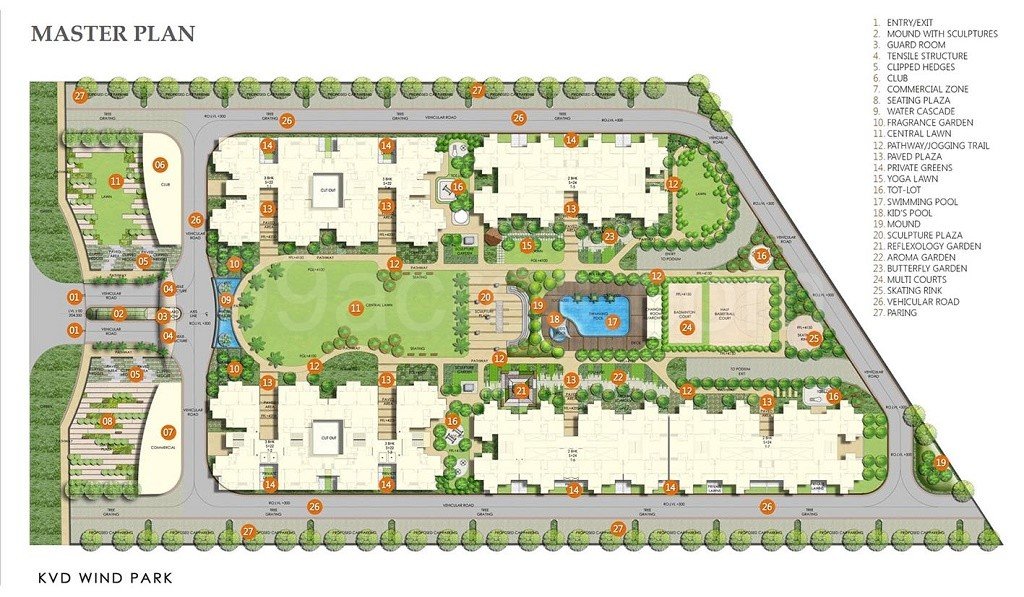
ReaRCo Vāyu @ KVD Windpark Site Plan

ReaRCo Vāyu @ KVD Windpark Site Plan

ReaRCo Vāyu @ KVD Windpark Floor Plan

Tower 6 & 7 - Type 997-1 | 2 BHK + 2 Toilets
Tower 6 & 7 - Type 997-2 | 2 BHK + 2 Toilets
Tower 6 & 7 - Type 997-3 | 2 BHK + 2 Toilets
Tower 1 - Type 1245 | 3 BHK + 2 Toilets
Tower 2 & 3 - Type 1245 | 3 BHK + 2 Toilets
Tower 1 - Type 1505 | 3 BHK + 3 Toilets + Study Room + Powder Room
Tower 2 & 3 - Type 1505 | 3 BHK + 2 Toilets
ReaRCo Vāyu @ KVD Windpark

Super area:

997 sq. ft.

Carpet area:

558.11 sq. ft.

BuiltUp area:

744.75 sq. ft.

Balcony area:

116.68 sq. ft.

ReaRCo Vāyu @ KVD Windpark

Super area:

997 sq. ft.

Carpet area:

558.11 sq. ft.

BuiltUp area:

744.75 sq. ft.

Balcony area:

116.68 sq. ft.

ReaRCo Vāyu @ KVD Windpark

Super area:

997 sq. ft.

Carpet area:

558.11 sq. ft.

BuiltUp area:

744.75 sq. ft.

Balcony area:

116.68 sq. ft.

ReaRCo Vāyu @ KVD Windpark

Super area:

1245 sq. ft.

Carpet area:

704.50 sq. ft.

BuiltUp area:

979.52 sq. ft.

Balcony area:

211.19 sq. ft.

ReaRCo Vāyu @ KVD Windpark

Super area:

1245 sq. ft.

Carpet area:

712.03 sq. ft.

BuiltUp area:

986.62 sq. ft.

Balcony area:

211.19 sq. ft.

ReaRCo Vāyu @ KVD Windpark

Super area:

1505 sq. ft.

Carpet area:

872.09 sq. ft.

BuiltUp area:

1157.01 sq. ft.

Balcony area:

205.27 sq. ft.

ReaRCo Vāyu @ KVD Windpark

Super area:

1505 sq. ft.

Carpet area:

890.82 sq. ft.

BuiltUp area:

1163.04 sq. ft.

Balcony area:

205.27 sq. ft.

ReaRCo Vāyu @ KVD Windpark Brochure & Price List

ReaRCo Vāyu @ KVD Windpark Possessions

ReaRCo Vāyu @ KVD Windpark was relaunched in November 2024 under the ReaRCo framework as part of the project's revival and completion process. The development is registered with UP RERA with registration number: UPRERAPRJ3122 and the possession date of UP RERA is 10 March 2029. The project is designed for seven residential towers, comprising 2 BHK and 3 BHK units, landscaped areas, podium areas, parking and lifestyle facilities. The possession timeline is concerned with the construction of the residential buildings along with the necessary infrastructure. The project is progressing towards the established RERA timeframe for completion with the current development being carried out in accordance to ReaRCo.

  • The project has a scheduled possession timeline of March 2029, making construction progress an important factor for prospective residents.
  • The project is currently in the under-construction phase.
  • The project has been registered with UP RERA under No. UPRERAPRJ3122.
  • The Vāyu phase of ReaRCo was re-launched in November 2024 under the resolution framework.
  • The RERA records and project approvals provide an appropriate reference for the development's current regulatory and construction status.

ReaRCo Vāyu @ KVD Windpark Amenities

360_propguidegreen space green space
360_propguidepark park
360_propguideSwimming Pool Swimming Pool
360_propguideState-of-the-art Gymnasium State-of-the-art Gymnasium
360_propguideFire Alarm Fire Alarm
360_propguideRain Water Harvesting Rain Water Harvesting
360_propguideClubHouse ClubHouse
360_propguideIntercom Intercom
360_propguidePower Backup Power Backup
360_propguide24X7 Security 24X7 Security

ReaRCo Vāyu @ KVD Windpark Pricing Details

The current base selling price is Rs.9000/- per sq.ft. The price will vary according to the configuration and super area of the apartment. The project provides several layouts of 2 BHK and 3 BHK, with sizes starting from 997 sq. ft. for the compact 2 BHK to 1,505 sq. ft. layouts of 3 BHK. The largest Type 1505 unit has the maximum space available, which includes the additional features of a study room and a powder room. The overall cost of the apartment will depend on the size of the apartment, the tower, the floor of the building, and fees.

  • The current base selling price is ₹9,000 per sq. ft.
  • The super area of the 2 BHK is 997 sq. ft.
  • All 3 BHK layout options are available in 1,245 sq. ft. and 1,505 sq. ft. configurations.
  • The larger 1,505 sq. ft. layout also features a study room and powder room.
  • There are variations in carpet and balcony spaces across different tower layouts.

Developer Background

ReaRCo Vāyu @ KVD Windpark
Experience:
12 +
Ongoing Projects:
3
Completed Projects:
1

ReaRCo presents itself as a real estate asset resolution company established by professionals with experience in the real estate sector. Its stated focus is on restructuring projects and developing them into functioning residential communities. In the Vāyu @ KVD Windpark project, K. V. Developers Pvt. Ltd. is identified in connection with the development, while ReaRCo is presented as the organisation behind the project's broader transformation and community concept. The project also identifies SWAMIH and SBI Ventures Ltd. among its funding partners. Understanding the roles of these entities is important because the developer, project resolution company, and funding institutions have different responsibilities within the development structure.

  • ReaRCo's stated business focus is centred on real estate asset resolution and project transformation.
  • K. V. Developers Pvt. Ltd. is identified as the developer entity associated with Vāyu @ KVD Windpark.
  • SWAMIH is identified as a government-sponsored funding source for the project.
  • SBI Ventures Ltd. is listed among the project's funding partners.
  • The project's structure reflects the involvement of multiple entities rather than a conventional single-developer arrangement.

Frequently Asked Questions

The project is planned as more than a regular clubhouse. It unites guest rooms, wellness areas, indoor recreation, work areas and hospitality service in a shared public area. The idea is to provide a place for people to do their daily activities other than in their apartments.

The associated Vāyu @ KVD Windpark project is registered under UP RERA No. UPRERAPRJ3122. The registration can be used to check the project's registered details and development information.

The project is in progress and is supposed to be in possession/completion in March 2029. The project was initially launched in November 2024, so the timeline for project development is also a crucial factor to take into account.

ReaRCo Vāyu offers 2 BHK units of 997 sq. ft.; 3 BHK units (2‑T or 3‑T plus study) ranging from 1,245 sq. ft. To 1,505 sq. ft.; and Phase 2 units (3.5 BHK and 4.5 BHK) ranging from 1,781 sq. ft. to 2,713 sq. ft.

The project features a SkyGarden, a SkyCafe, a tea room, an indoor games space, guest rooms, a steam room, wellness spaces and work space. The overall idea is to create extra areas for people to relax, work, and entertain.

The SkyVilla is connected to Vāyu @ KVD Windpark in Techzone IV, Greater Noida West. The development is located on the Noida-Greater Noida Link Road which is 130 metres wide and is adjacent to Ek Murti Chowk, Kisan Chowk, schools, hospitals, shopping centres etc.

The project is surrounded by several educational and healthcare facilities. The brochure places schools such as The Shriram Universal School, Pacific World School, Sarvottam International School, Ryan International School, and JM International School within the nearby area. Yatharth Super Speciality Hospital is also located in the surrounding locality.

ReaRCo Vāyu has home loan approvals from nationalized and private banks, including SBI and Punjab & Sind Bank for eligible buyers.

The possession timeline, apartment layout, carpet area, payment schedule, construction progress, and overall location are important factors to compare. A unit should also be evaluated for its floor plan, balcony area, number of toilets, orientation, and the total cost payable beyond the basic apartment price.

You can Count on us for Great Deals!

Your enquiry has been submitted successfully.
WhatsApp