.jpg)
.jpg)
.jpg)
.jpg)
.jpg)
Sukham Luxury Living is a residential project of Sukham Construction Pvt. Ltd. in Jhajra, Dehradun. The development will span around 0.62 acres, featuring an assortment of 48 apartments and penthouses, 2 and 3 BHK respectively. The project is designed within a gated community with landscaped areas, recreation facilities and covered parking. The amenities plan provides details on the various facilities, including a swimming pool, a gymnasium, a children's play area and wellness spaces, while the residential layouts feature ample balconies. The project has been registered in RERA with the number: UKREP02260000715. Being situated on Chakrata Road, it has connectivity with Graphic Era Hospital, UPES, Ballupur Chowk and other major places in Dehradun.
Sukham Luxury Living is a relatively smaller residential floor plan that has 48 residences planned in the development. The project provides three different types of residences such as 2 BHK, 3 BHK and Penthouse, in various sizes. The houses also feature balconies 5 feet wide and provide additional outdoor living space. The amenity plan covers fitness, recreation, children's facilities and community areas. Security features include CCTV surveillance, controlled entry and video door phones. Additionally, supporting infrastructure for the project will contain covered parking and power backup and EV charging points.
| Unit Configuration | Area (sq.ft) | Starting Price | Action |
|---|---|---|---|
| 2 BHK TYPE 1 | 1186 sq.ft | ₹0.83 Cr | |
| 2 BHK TYPE 2 | 1380 sq.ft | ₹0.97 Cr | |
| 3 BHK TYPE 1 | 2122 sq.ft | ₹1.49 Cr | |
| 3 BHK TYPE 2 | 2136 sq.ft | ₹1.50 Cr | |
| 3 BHK TYPE 3 | 1939 sq.ft | ₹1.36 Cr | |
| 3 BHK TYPE 4 | 1944 sq.ft | ₹1.36 Cr | |
| PENTHOUSE TYPE 1 | 3122 sq.ft | ₹2.19 Cr | |
| PENTHOUSE TYPE 2 | 3136 sq.ft | ₹2.20 Cr | |
| PENTHOUSE TYPE 3 | 2939 sq.ft | ₹2.06 Cr | |
| PENTHOUSE TYPE 4 | 2944 sq.ft | ₹2.06 Cr |
* Indicative prices. Final rates subject to floor, facing & payment plan. Contact sales for exact quote.
Sukham Luxury Living, Jhajra, Chakrata Road Dehradun. The location provides access to several educational, healthcare and transport facilities in and around the area. Close to the project is Graphic Era Hospital and Balaji Mandir and UPES is also just a few minutes drive away. Chakrata Road is a road that connects the locality to Ballupur Chowk and other localities in Dehradun. The project also benefits from the New Paonta Sahib – Chandigarh Highway, which is a major link towards the adjoining areas. The Clock Tower and ISBT and railway station are further away but road accessible.
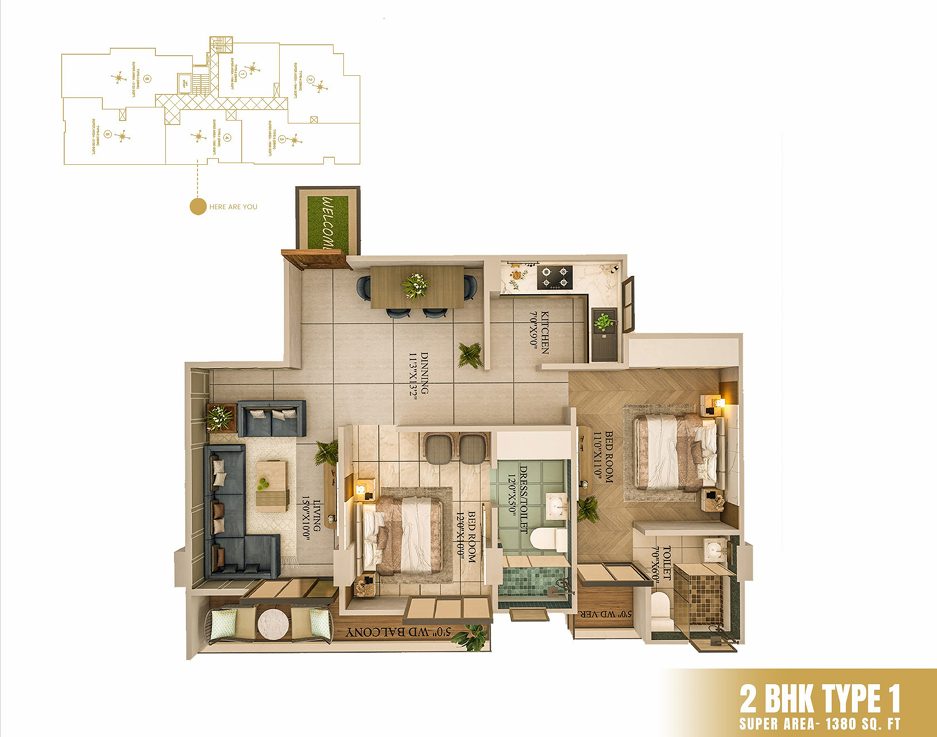
Super area:
1186 sq. ft.
Carpet area:
712 sq. ft.
BuiltUp area:
890 sq. ft.
Balcony area:
178 sq. ft.
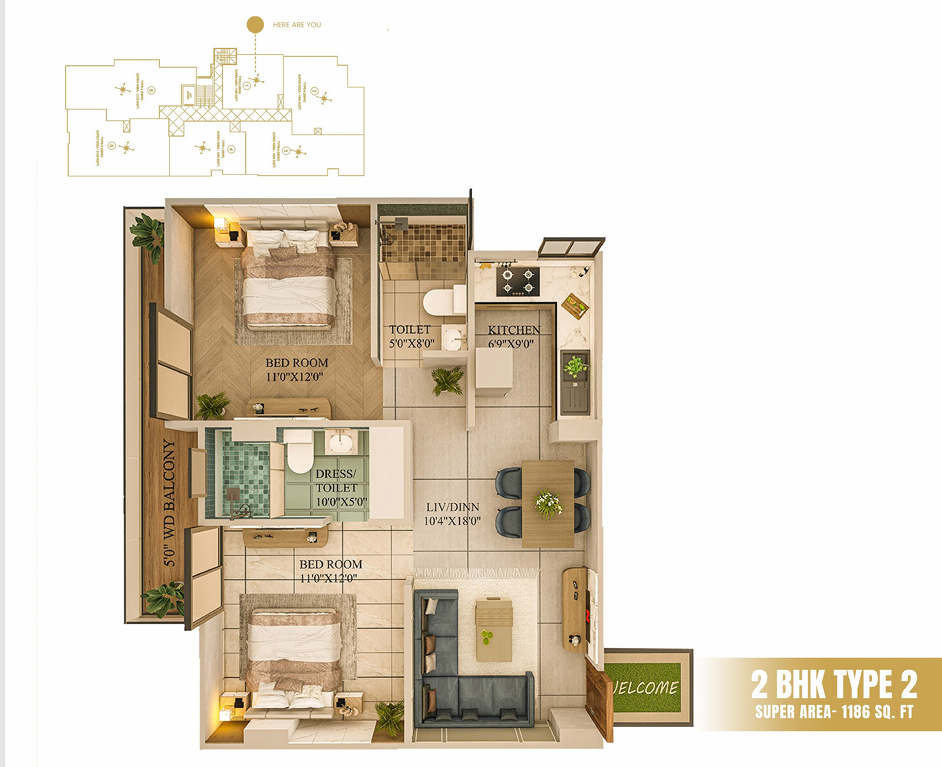
Super area:
1380 sq. ft.
Carpet area:
828 sq. ft.
BuiltUp area:
1035 sq. ft.
Balcony area:
207 sq. ft.
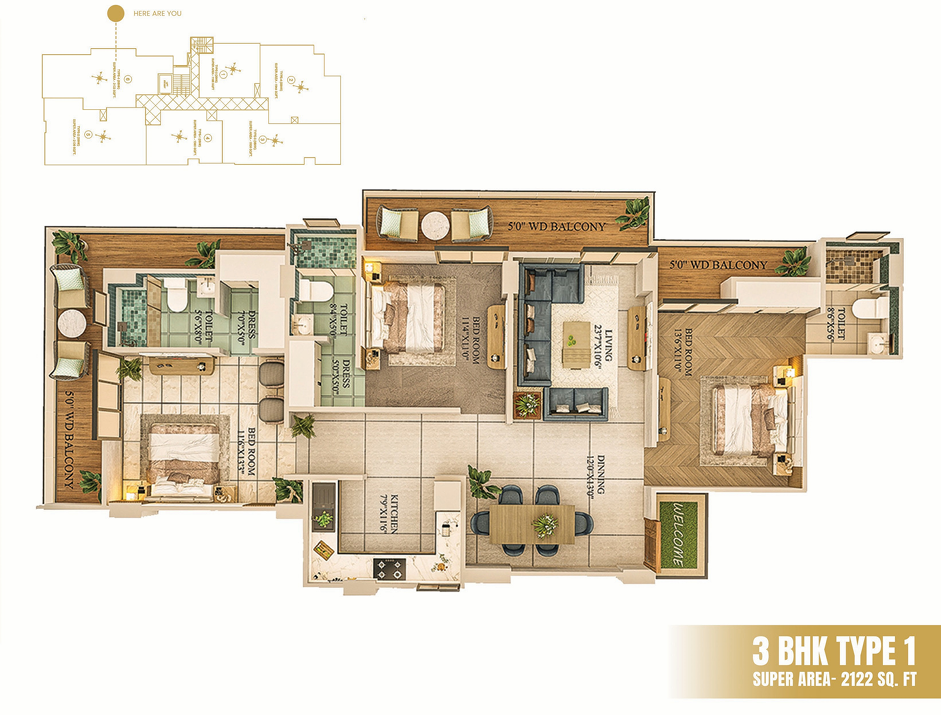
Super area:
2122 sq. ft.
Carpet area:
1273 sq. ft.
BuiltUp area:
1592 sq. ft.
Balcony area:
318 sq. ft.
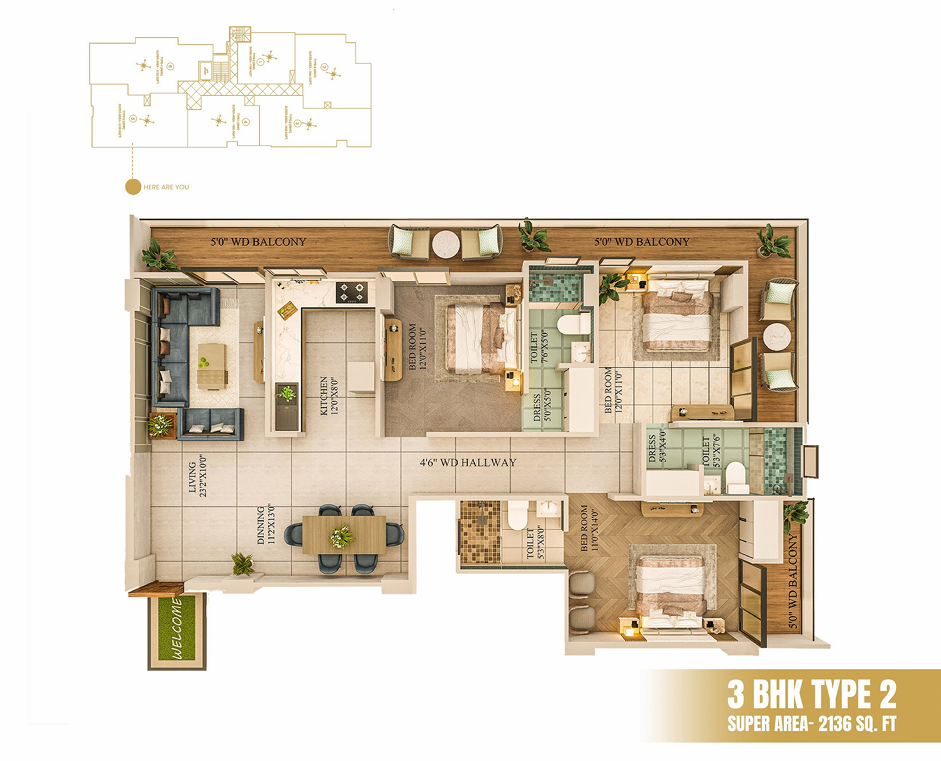
Super area:
2136 sq. ft.
Carpet area:
1282 sq. ft.
BuiltUp area:
1602 sq. ft.
Balcony area:
320 sq. ft.
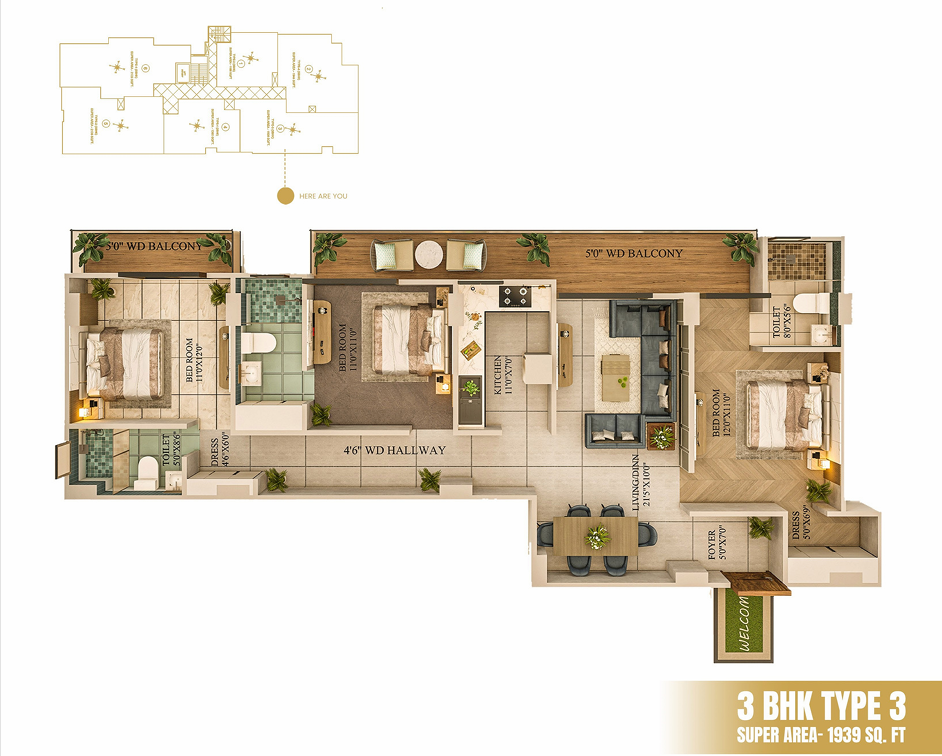
Super area:
1939 sq. ft.
Carpet area:
1164 sq. ft.
BuiltUp area:
1455 sq. ft.
Balcony area:
290 sq. ft.
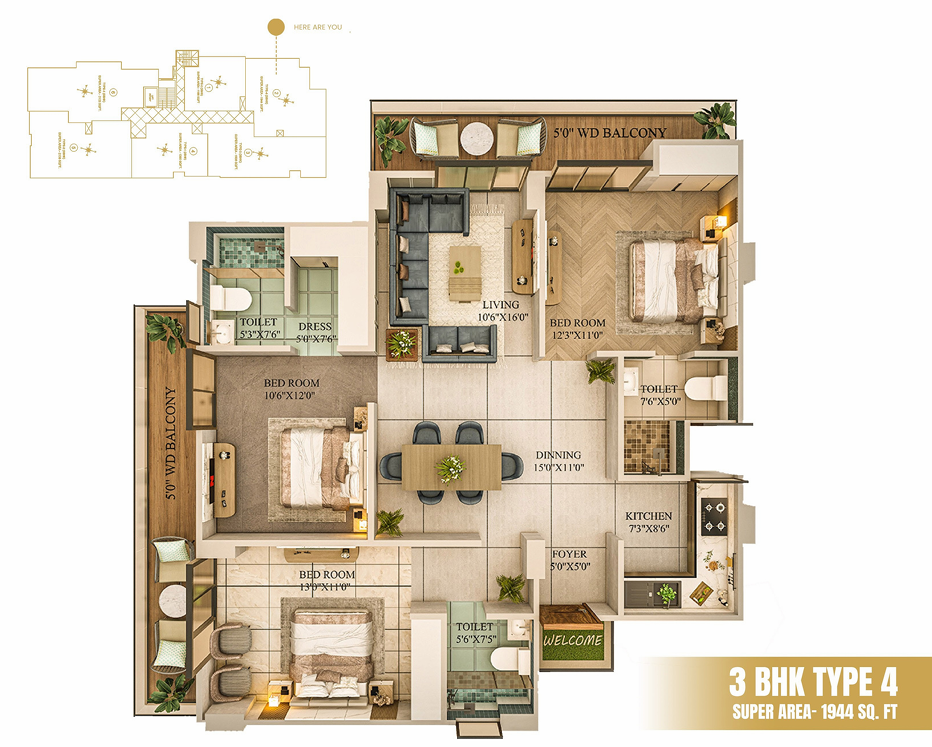
Super area:
1944 sq. ft.
Carpet area:
1166 sq. ft.
BuiltUp area:
1458 sq. ft.
Balcony area:
292 sq. ft.
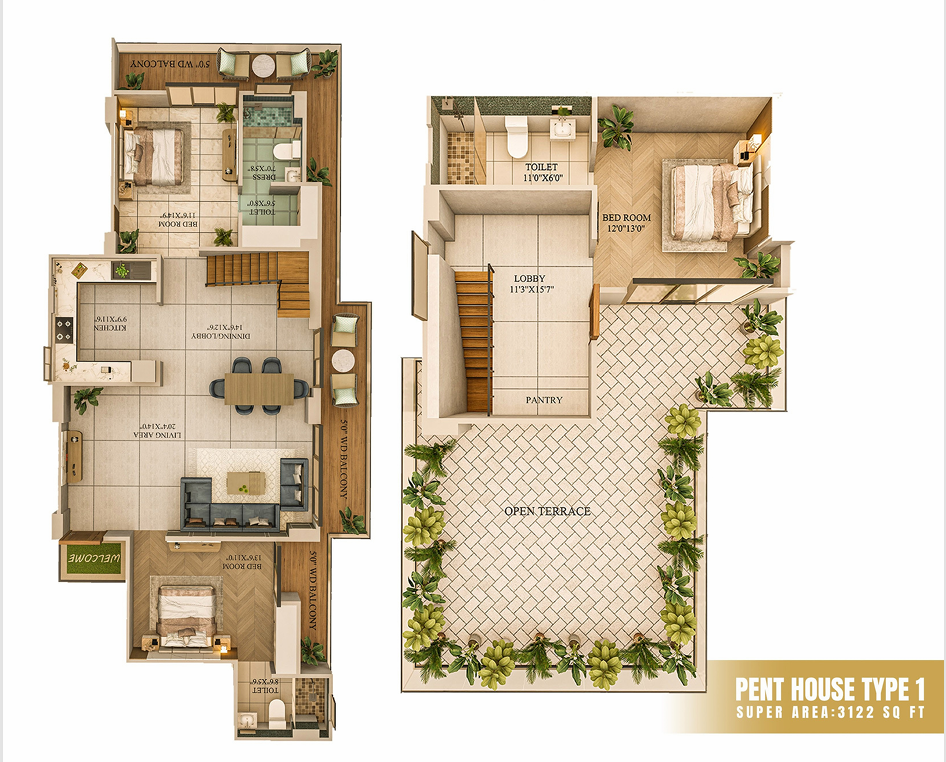
Super area:
3122 sq. ft.
Carpet area:
1873 sq. ft.
BuiltUp area:
2342 sq. ft.
Balcony area:
468 sq. ft.
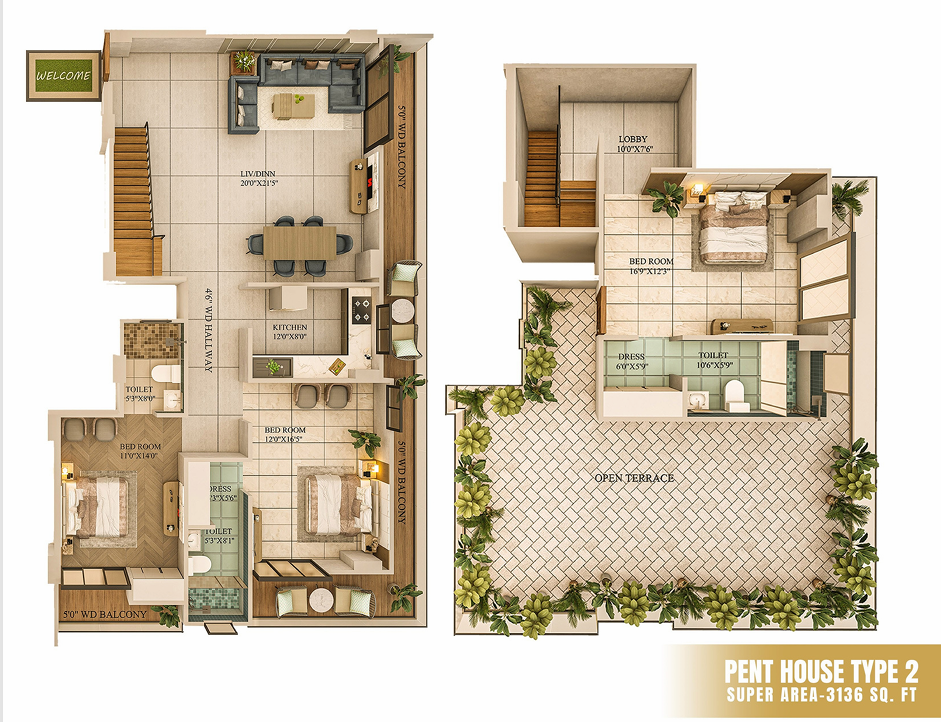
Super area:
3136 sq. ft.
Carpet area:
1876 sq. ft.
BuiltUp area:
2345 sq. ft.
Balcony area:
470 sq. ft.
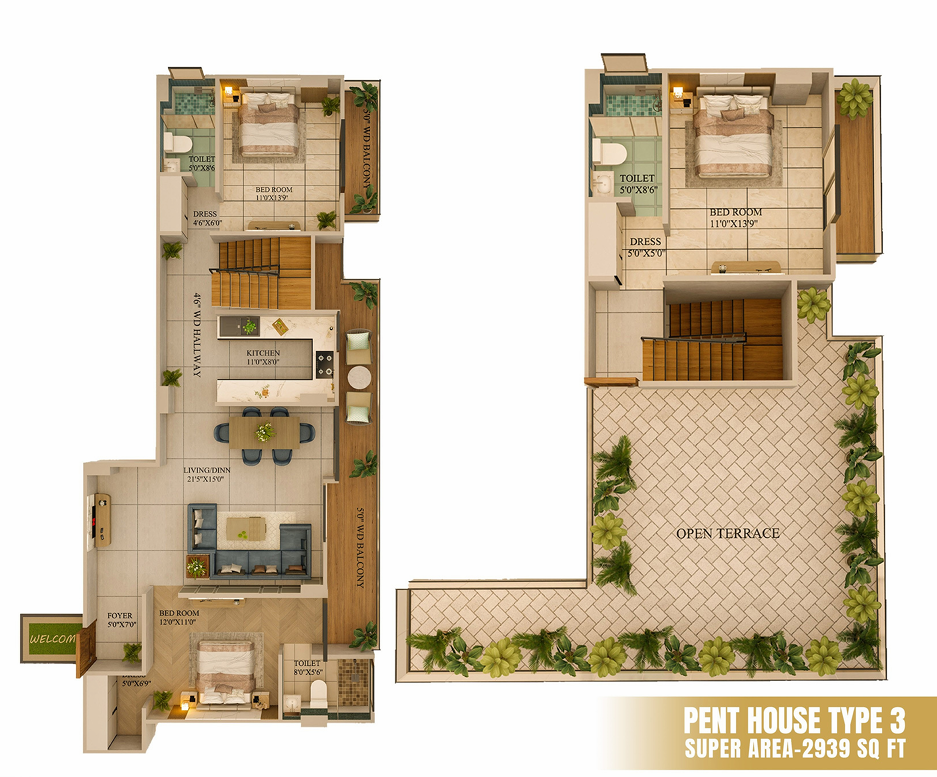
Super area:
2939 sq. ft.
Carpet area:
1763 sq. ft.
BuiltUp area:
2204 sq. ft.
Balcony area:
441 sq. ft.
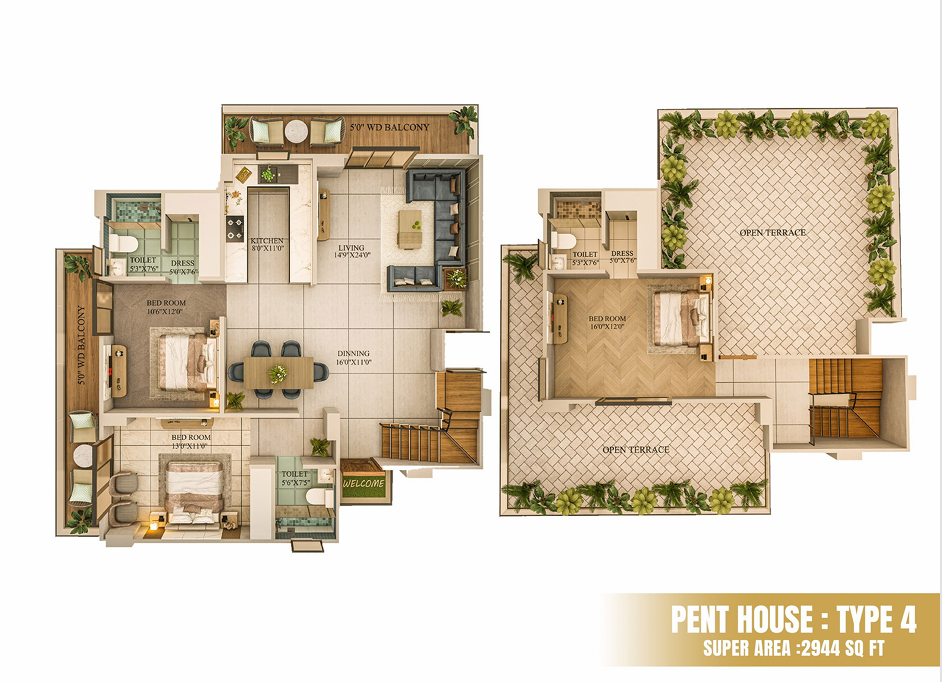
Super area:
2944 sq. ft.
Carpet area:
1765 sq. ft.
BuiltUp area:
2207 sq. ft.
Balcony area:
443 sq. ft.
Sukham Luxury Living is a new launch at Jhajra, Dehradun and is under construction. The project is registered under RERA No. UKREP02260000715 and is slated for a single phase residential project. The project will consist of 48 apartments, with 2 BHK and 3 BHK apartments and penthouse. The project has a scheduled possession date of April 2028. The development consists of the residential buildings and the clubhouse, landscaped areas, parking and other common facilities. Possession period relates to the residential development and facilities planned for the development. The project also includes the planned clubhouse, landscaped areas, parking and other common facilities as part of the development.
The Basic Sale Price of Sukham Luxury Living at present is ₹ 7,000 per sq. ft. The project comes with 2 BHK, 3 BHK and penthouse homes in varying layouts and sizes. The 2 BHK apartments range from 1,186 to 1,380 sq. ft., while the 3 BHK apartments range from 1,939 to 2,136 sq. ft. Penthouses are available with a size of 2,939 to 3,136 sq. ft. The format of the homes that are located in these residential complexes dictates the pricing, and the value will fluctuate based on the configuration and size of the home that is chosen to be purchased.

Sukham Construction is a residential real estate developer in the Doon Valley, Dehradun. The company claims to use contemporary planning to match the natural attributes of the area. At present, it has one project named Sukham Luxury Living in Jhajra and is planning a new one named Sukham Signature in Hathibarkala and Sukham Mussoorie Foothills in Purkul. As per the developer's working approach, transparency in proceedings, construction quality, and project processes as per RERA are also highlighted. The company's current residential development is Sukham Luxury Living in Jhajra with 48 homes planned in a gated community.
Direct developer quote & instant callback
Harchawala Rd, Dehradun
₹94.00 Lakh Onwards*

Mussoorie Road, Dehradun
₹98.00 Lakh Onwards*

Kulhan, Dehradun
₹84.00 Lakh Onwards*
Sahastradhara Road, Dehradun
₹69.38 Lakh Onwards*

