Mahagun Mezzaria

Ready to move RERA Approved

By Mahagun Group

Sector 78, Noida

₹4.00 Cr - ₹7.08 Cr

Contact Sales
Mahagun Mezzaria
Mahagun Mezzaria
Mahagun Mezzaria
Mahagun Mezzaria
Mahagun Mezzaria

About Mahagun Mezzaria

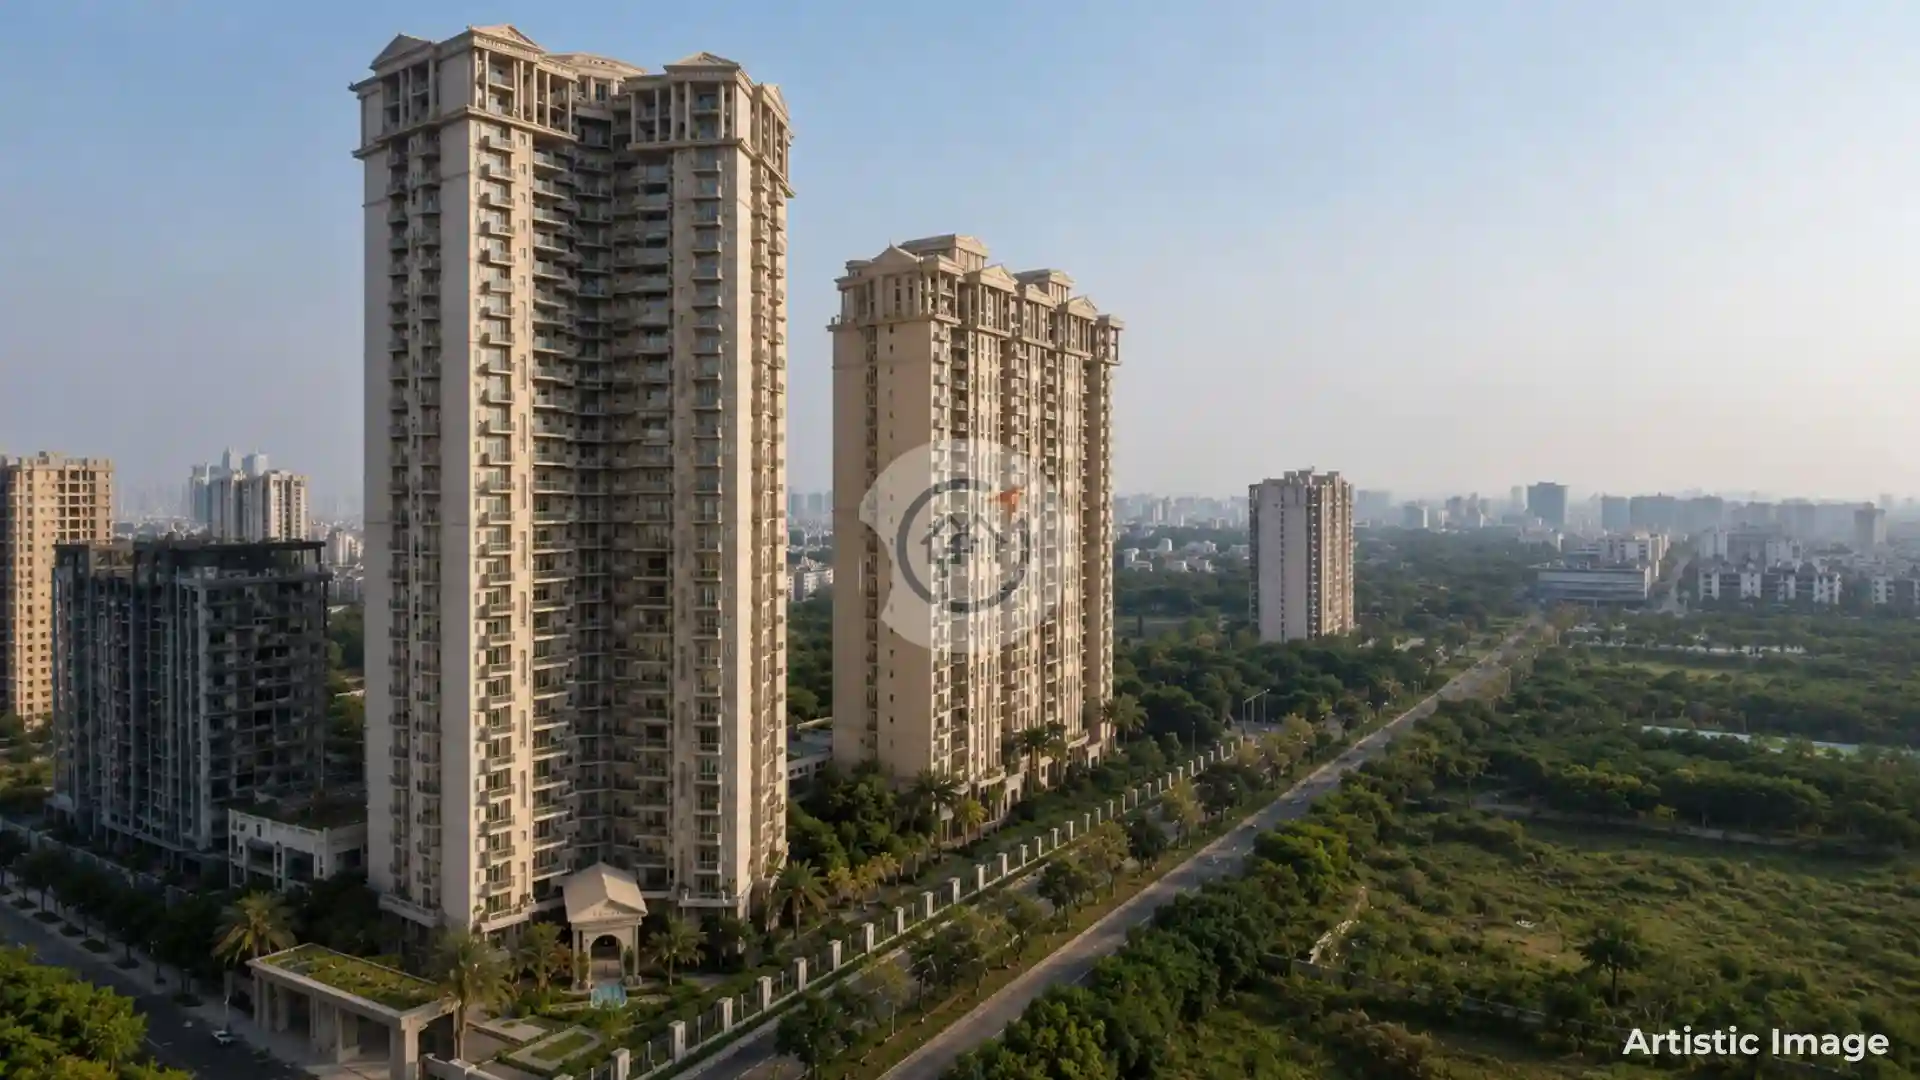
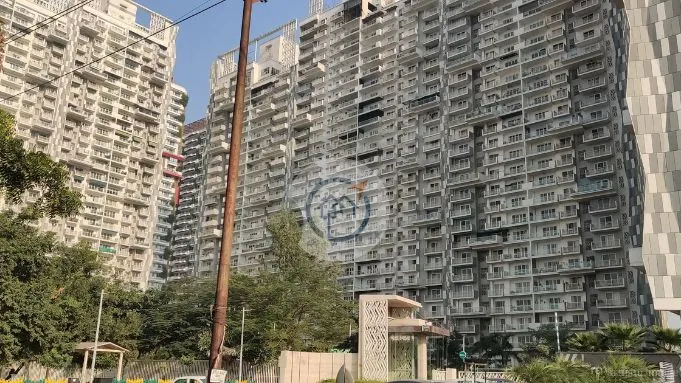
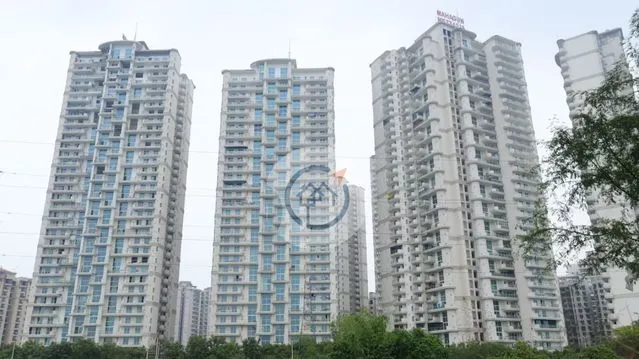
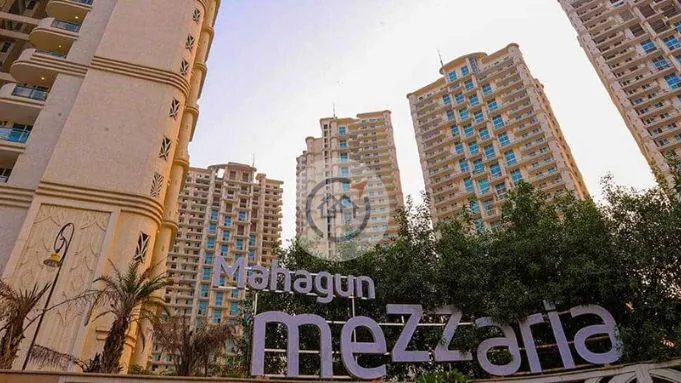
Mahagun Mezzaria stands as an architectural landmark in the premium residential landscape of Central Noida’s Sector 78. Developed by the renowned Mahagun Group, this ready-to-move ultra-luxury housing development spans a sprawling 10 acres of fully paid-up land. Embodying an elegant Art Deco design form envisioned by celebrated architect Hafeez Contractor, the project is structured to offer premium, low-density urban living. Comprising 8 majestic high-rise towers rising up to G+34 storeys, the complex houses a selected community of 730 premier units. The property offers an exclusive configuration profile of expansive 3 BHK and 4 BHK residential variants designed with exceptional attention to space, private ventilation, and elevated lifestyles.

Key Insights

Mahagun Mezzaria sets itself apart by implementing striking structural features that are rarely seen in standard high-rise formats across Noida. Its hallmark layout feature includes iconic double-height living spaces showcasing breathtaking 22-foot high structural ceilings. Constructed using advanced Mivan aluminum shuttering technology, the architectural bones assure long-term stability and precise finishes. Furthermore, the property adheres to eco-conscious construction philosophies, certified as an IGBC Gold Standard green building, seamlessly prioritizing sustainable living practices alongside sprawling high-end comfort

  • An exclusive low-density high-rise matrix limiting layouts to just 2 premium apartment units per floor plate
  • Features monumental double-height living areas with massive 22-foot internal clear ceiling structures
  • Crafted using high-efficiency Mivan aluminum shuttering technology for superior structural integrity
  • Designed by master architect Hafeez Contractor, showcasing clean, elegant Art Deco exterior patterns
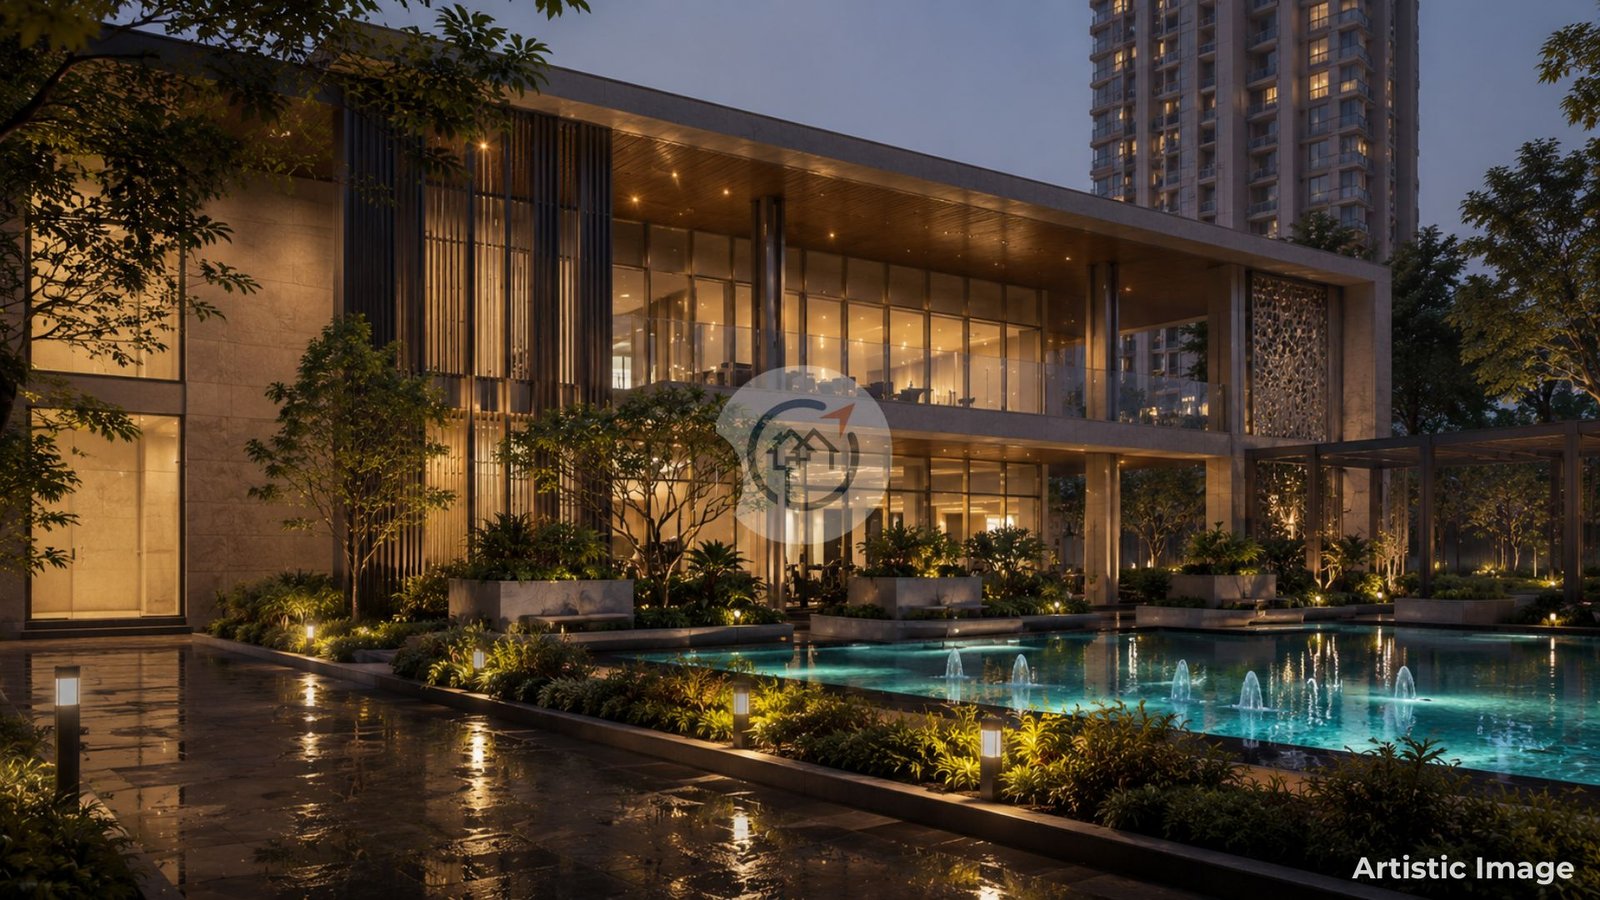
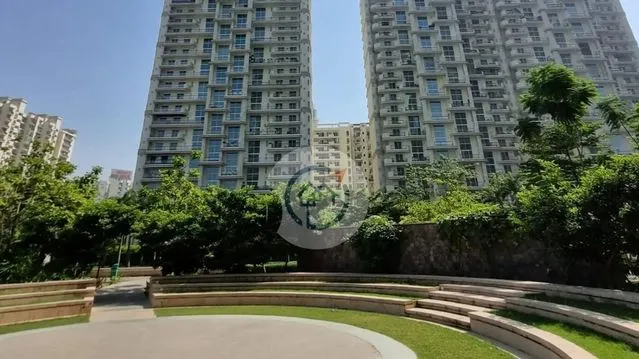
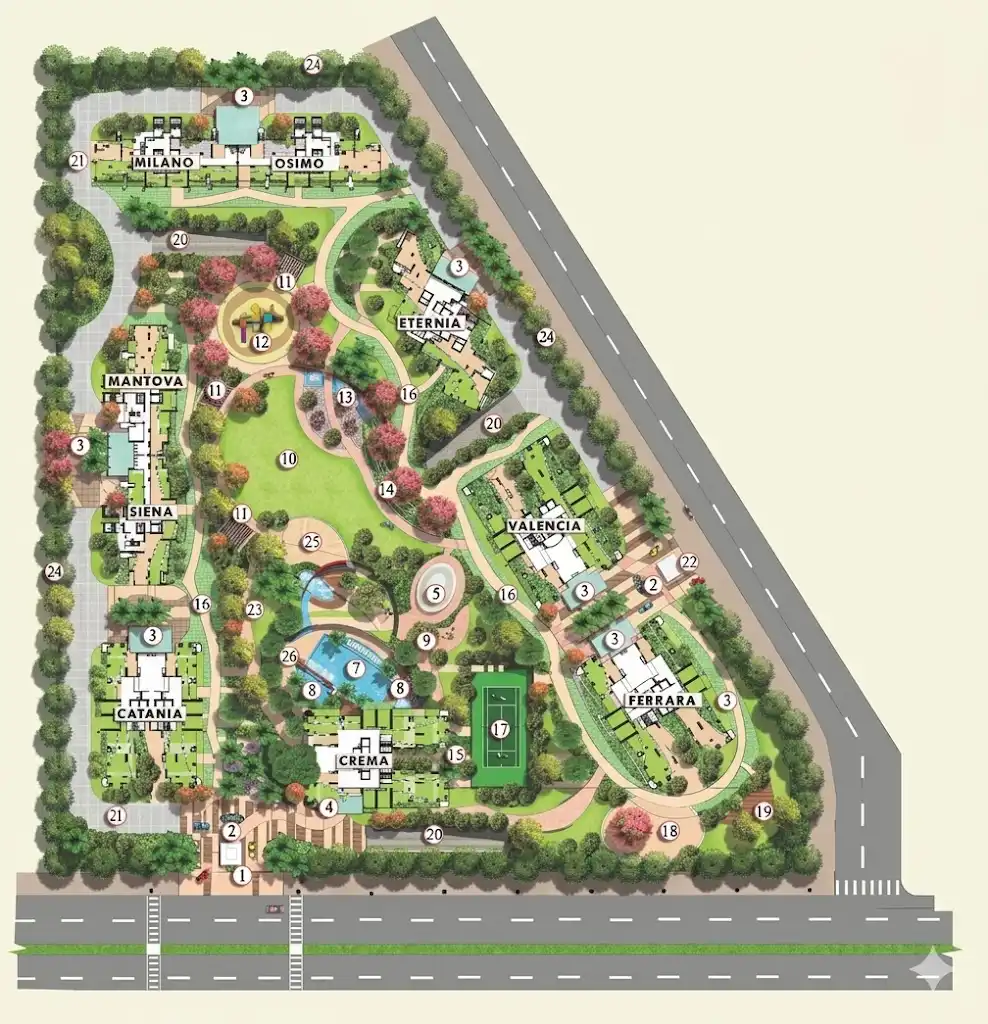
  • Sprawling 80% open and beautifully landscaped green terrain providing an elite urban sanctuary vibe

RERA INFO: UPRERAPRJ3306
Launch Date: 01 July 2012
Developer: Mahagun Group
Property Size: 10 Acre
Typology: 3 BHK, 4 BHK
Location: Sector 78, Noida
Project Status: ready to move
Price: 4.00 Cr Onwards*
BSP
--
Total Value
--
Location

Sector 78 stands out as one of Noida’s most established and seamlessly connected residential sectors. Mahagun Mezzaria benefits from immediate proximity to thriving commercial zones, dedicated metro links, major retail hubs, and premium health centers. Positioned right in the heart of central Noida infrastructure, the community provides residents with direct access to wide corporate corridors, essential social infrastructure, and rapid highway connections back to East Delhi and the greater NCR region.
  • Located in the fully integrated and upscale residential belt of Sector 78, Noida.
  • Enjoys swift 5-minute connectivity to the nearest operational Noida Metro stations.
  • Directly connected to premium social infrastructure including Khaitan Public School and Amity University.
  • Flanked by major medical institutions, emergency services, and upscale lifestyle shopping avenues like Shipra Mall.
  • Situated within a highly secure, well-developed micro-market characterized by zero construction-stage uncertainty.

Site Plan

Mahagun Mezzaria Site Plan
Download Project Legal Status
Floor Plan
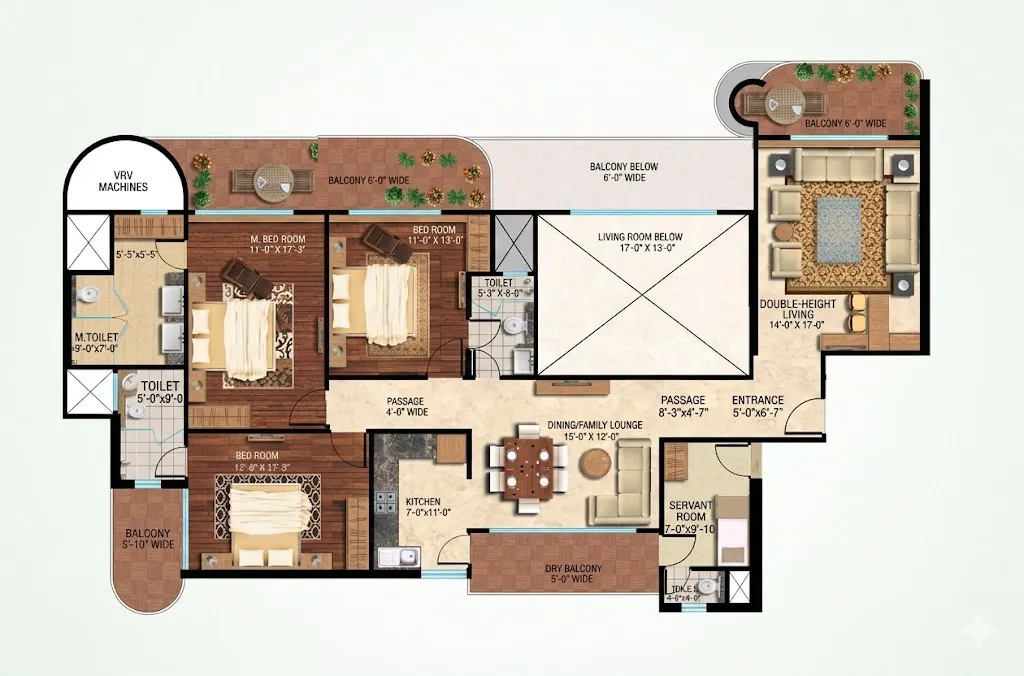
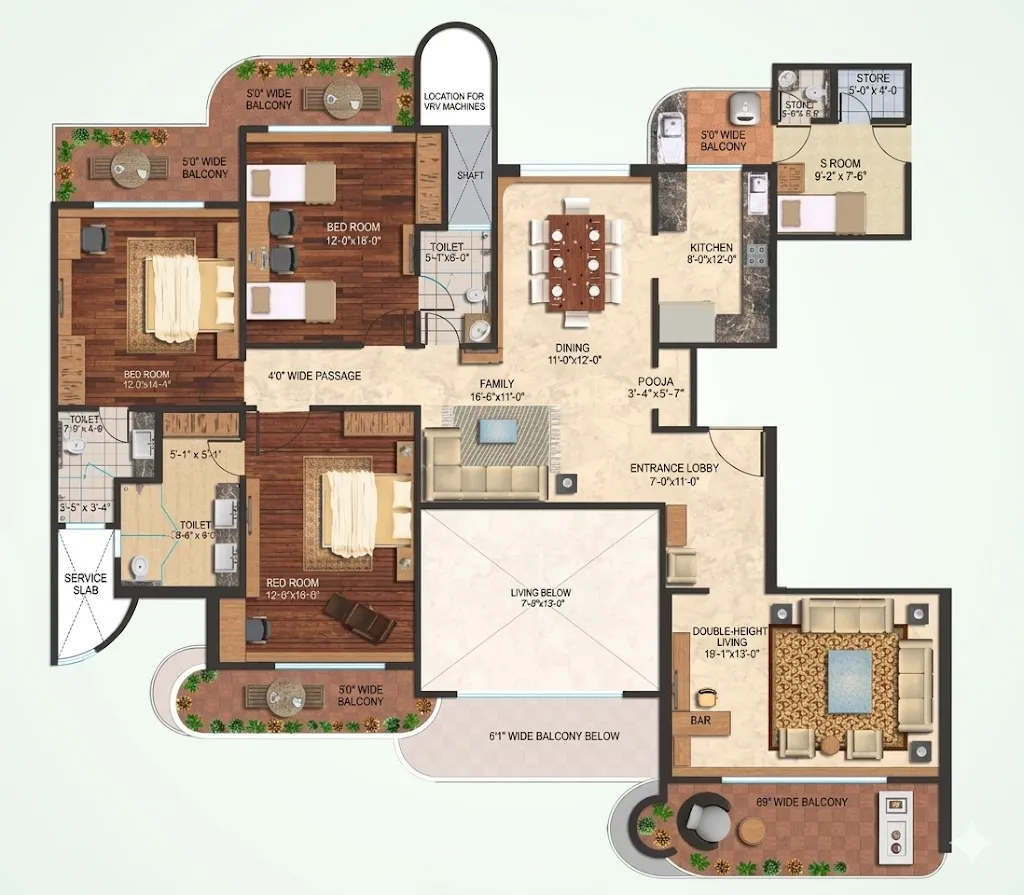
3 BHK Small
3 BHK Typical
3 BHK Typical (II)
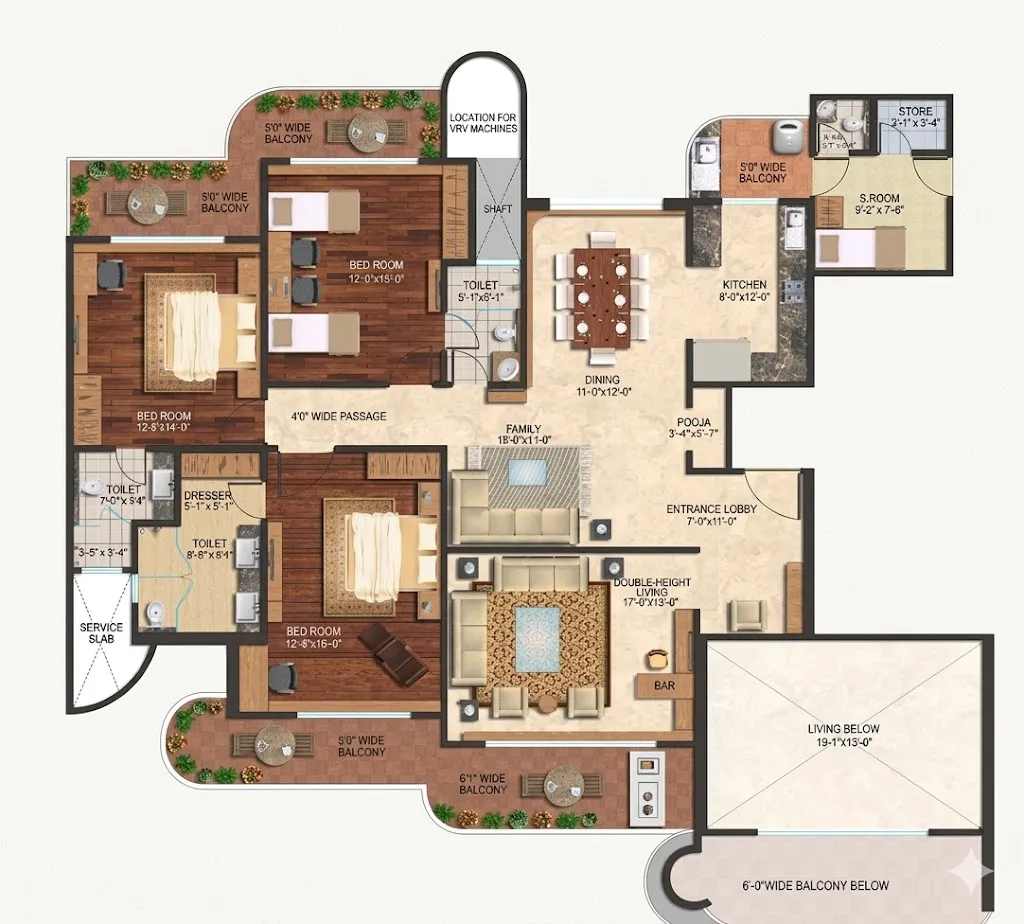
4 BHK Typical
4 BHK Typical (II)
4 BHK Typical (III)
Mahagun Mezzaria

Super area:

2500 sq. ft.

Carpet area:

1500 sq. ft.

BuiltUp area:

2030 sq. ft.

Balcony area:

310 sq. ft.
Mahagun Mezzaria

Super area:

3020 sq. ft.

Carpet area:

1840 sq. ft.

BuiltUp area:

2370 sq. ft.

Balcony area:

350 sq. ft.
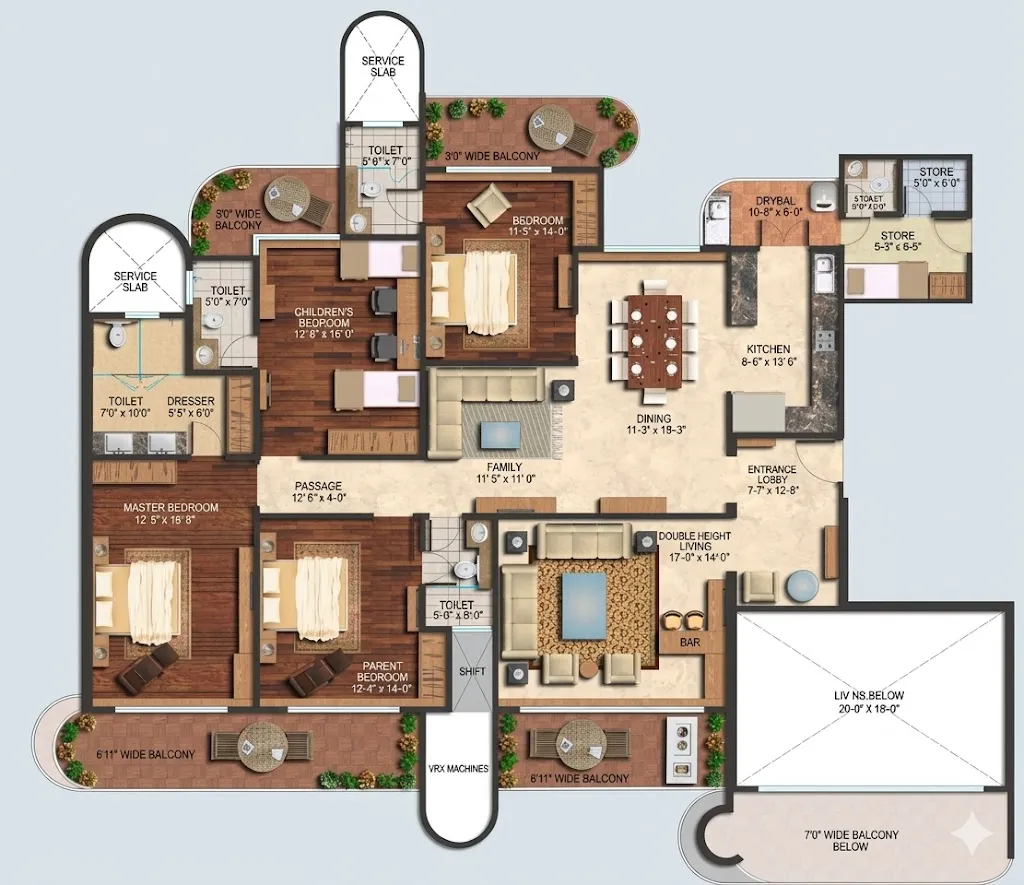
Mahagun Mezzaria

Super area:

3070 sq. ft.

Carpet area:

1850 sq. ft.

BuiltUp area:

2420 sq. ft.

Balcony area:

355 sq. ft.
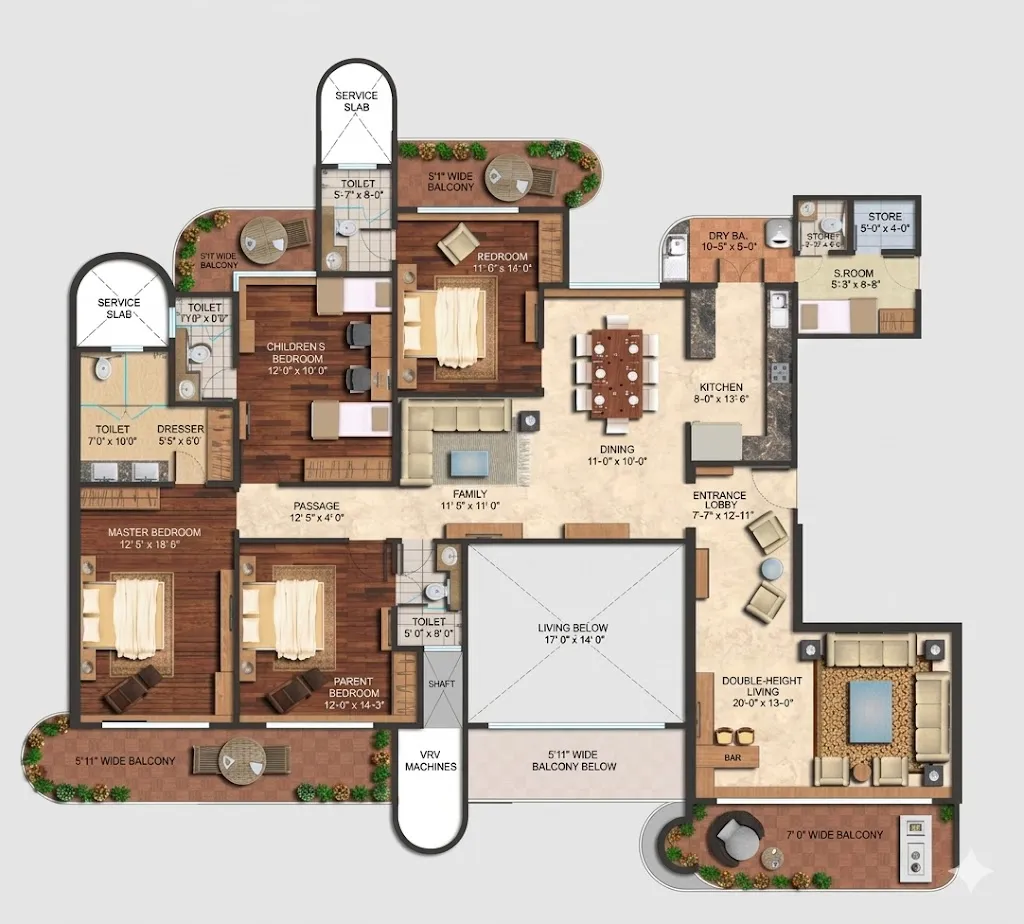
Mahagun Mezzaria

Super area:

3430 sq. ft.

Carpet area:

2050 sq. ft.

BuiltUp area:

2800 sq. ft.

Balcony area:

375 sq. ft.
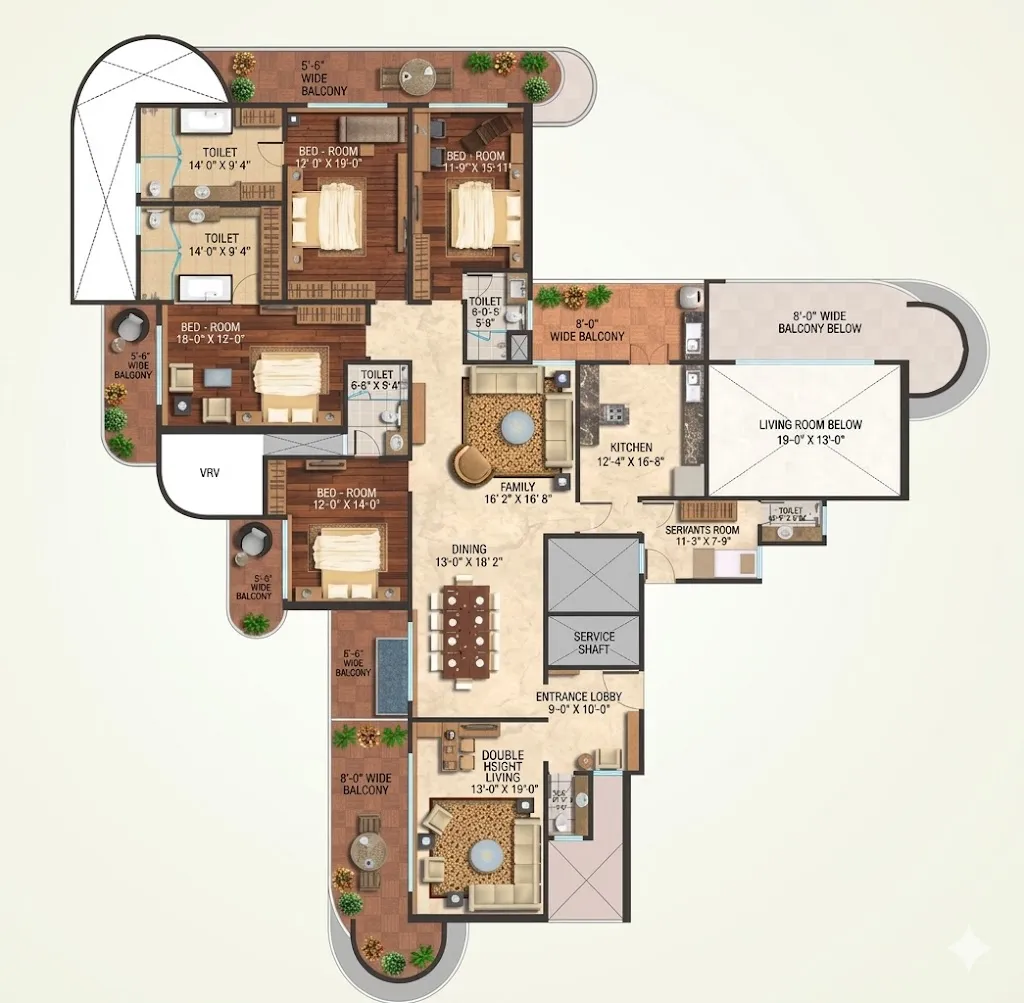
Mahagun Mezzaria

Super area:

3525 sq. ft.

Carpet area:

2115 sq. ft.

BuiltUp area:

2880 sq. ft.

Balcony area:

395 sq. ft.
Mahagun Mezzaria

Super area:

4425 sq. ft.

Carpet area:

2655 sq. ft.

BuiltUp area:

3650 sq. ft.

Balcony area:

460 sq. ft.

Download Brochure And Price List
Possessions

Mahagun Mezzaria is fully completed and transitions smoothly as a well-established, premium ready-to-move-in society. While its initial groundbreaking dates back to July 2012, its official RERA timeline concluded on September 28, 2021, with physical handovers executing over the consecutive quarters. Because the community is entirely operational, prospective buyers face absolutely zero execution-stage risks, delayed timeline overheads, or construction ambiguities. Physical walkthroughs are readily available for active resale listings, allowing immediate structural and community maintenance inspections before capital deployments.

  • The project is fully completed with families actively residing inside the vibrant premium community
  • Avoids standard under-construction anxieties, allowing swift registration and occupancy
  • Clear home loan eligibility parameters verified across all leading nationalized and private banking sectors
  • Investors can exploit immediate high-yield rental opportunities with premium market lease rates
  • Clear property boundaries and functional common structures completely verifiable in real-time
Amenities
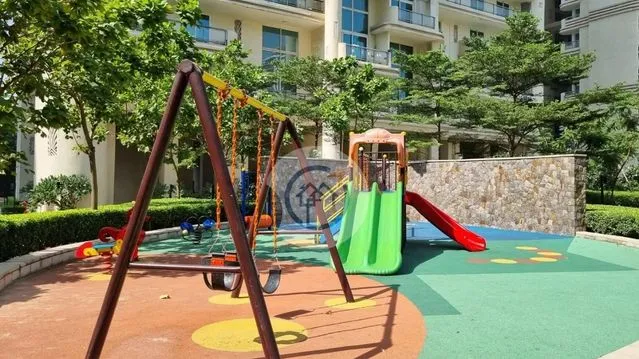
360_propguidegreen space green space
360_propguidepark park
360_propguideSwimming Pool Swimming Pool
360_propguideState-of-the-art Gymnasium State-of-the-art Gymnasium
360_propguideFire Alarm Fire Alarm
360_propguideRain Water Harvesting Rain Water Harvesting
360_propguideClubHouse ClubHouse
360_propguideGolf Course Golf Course
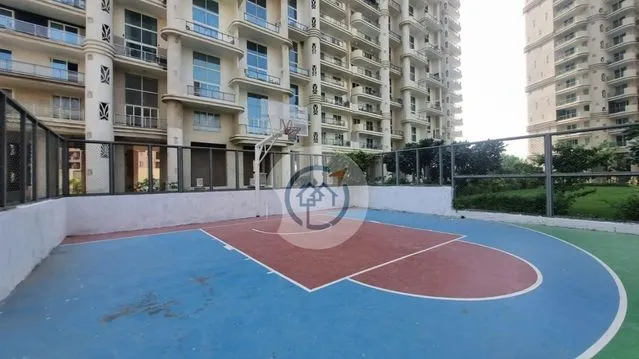
360_propguideBasketfall court Basketfall court
360_propguideYoga and Meditation Area Yoga and Meditation Area

360_propguideKids Play Area Kids Play Area
Pricing

As a luxury-grade, ready-to-move-in flagship landmark, pricing parameters within Mahagun Mezzaria reflect premium capital value and robust market appreciation inside the Noida Sector 78 micro-market.

  • 3 BHK Premium Variants: Starting from ₹4.00 Crore* to ₹5.56 Crore* (Based on super area scaling from 2,500 to 3,070 sq. ft.)
  • 4 BHK Luxury Variants: Starting from ₹5.50 Crore* to ₹7.34 Crore* (Based on super area scaling from 3,430 to 4,425 sq. ft.)
  • Average Resale Capital Value Rate: Ranging approximately from ₹16,000 to ₹17,000 per sq. ft.
  • Additional Financial Metrics: Final pricing is heavily determined by interior modifications, specific tower view premiums, lower floor rises, and allocated parking slot distributions
Developer Background
Mahagun Mezzaria
Experience:
29 +
Ongoing Projects:
5
Completed Projects:
20

The Mahagun Group is one of Delhi-NCR’s premier real estate icons, commanding a legacy built on corporate transparency, premium construction practices, and value-driven market timelines. Spanning over decades of market operations, the enterprise holds an expansive portfolio consisting of prestigious residential townships, high-street retail zones, and prime hospitality spaces. Mahagun Mezzaria reflects their premium flagship residential vision, embodying architectural distinction while operating in complete compliance with regional regulatory framework standards.

Frequently Asked Questions

Q

What is Mahagun Mezzaria and where is it located?

Mahagun Mezzaria is an ultra-luxury, ready-to-move residential project located at Plot No. GH-01, Sector 78, Noida, Uttar Pradesh.

Q

Who designed the architecture of Mahagun Mezzaria?

The project features an opulent Art Deco architecture thoughtfully envisioned and created by the world-renowned master architect Hafeez Contractor.

Q

What is the unique layout highlight of the apartments here?

The project features expansive layouts highlighting majestic double-height living areas with remarkable 22-foot high ceilings and a standard 11-foot height across the bedrooms.

Q

What are the available BHK configurations and sizing options?

The community exclusively offers large-format luxury configurations, featuring 3 BHK variants (2,500 – 3,070 sq. ft.) and 4 BHK variants (3,430 – 4,425 sq. ft.).

Q

Is the land status of the project secure?

Yes, the project is constructed over a sprawling 10 acres of fully paid-up group housing land allotted via local development authorities.

Q

What is the total tower count and floor density at Mahagun Mezzaria?

The development features a low-density configuration comprising 8 elegant towers climbing to G+34 floors, holding an exclusive density of just 2 units per floor.

Q

How many elevator lifts and parking slots are built inside the complex?

Each tower is built with 3 dedicated high-speed passenger elevators. The multi-level basement setup provides a total of 1,100 dedicated parking slots across the community.

Q

Is Mahagun Mezzaria an eco-friendly project?

Yes, it is an officially recognized and certified green building project complying with the prestigious IGBC Gold Standard benchmarks.

Q

What are the typical pricing markers for buying a unit here?

Due to premium location valuation and completed delivery status, standard configurations start at ₹4.00 Crore for 3 BHK layouts and move upwards of ₹5.50 Crore for large 4 BHK setups.

Q

Are there proper power backup restrictions for the residents?

The property guarantees 100% DG power backup solutions, restricted to a robust allocation of up to 10 KVA for typical units and extending to 15 KVA for larger penthouses and profiles

You can Count on us for Great Deals!
Your enquiry has been submitted successfully.
Summary Key Insights Location Floor Plan Possessions Amenities Pricing Developer Background FAQs