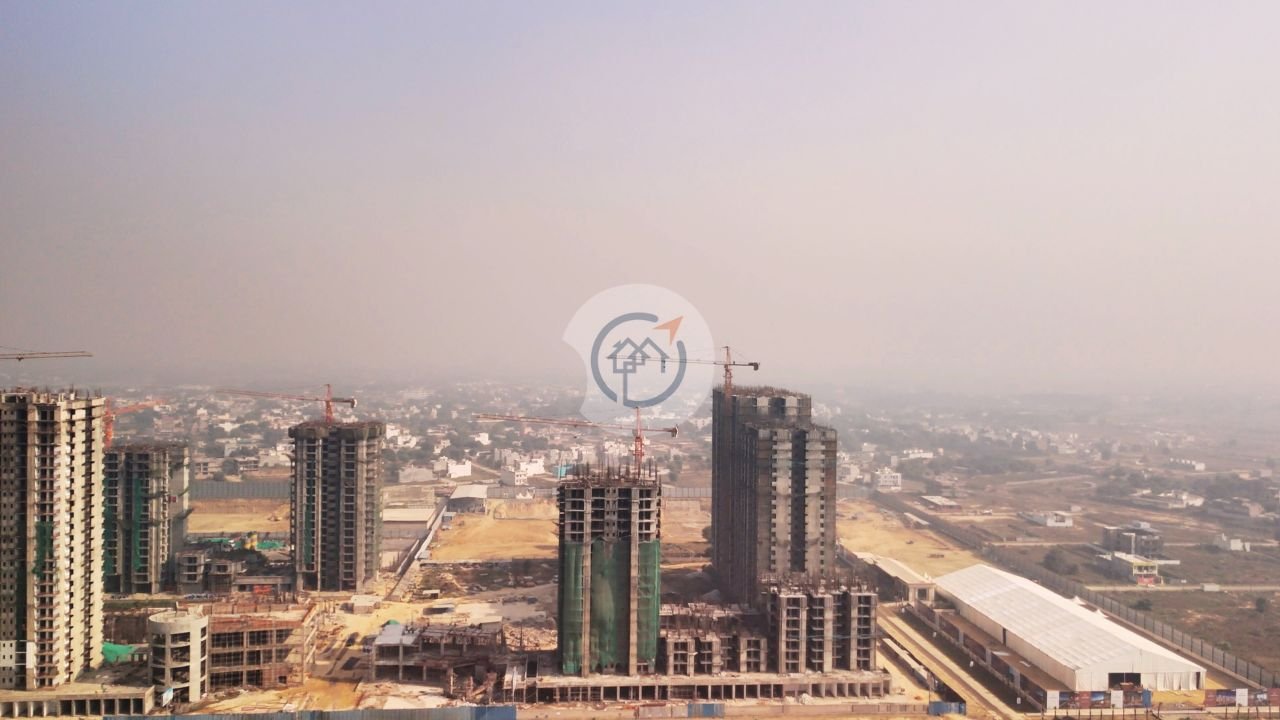
Fusion The Brook
Fusion The Brook - Amenities
Fusion The Brook - Features
Fusion The Brook - Logo
Fusion The Brook - Developer Background

Fusion The Brook

By Fusion Buildtech Pvt Ltd Sector 12, Greater Noida West
Under construction RERA Approved
Starting Price ₹1.29 Cr - ₹2.32 Cr
Contact Sales
2 BHK, 3 BHK, 4 BHK

Fusion The Brook Overview

Developer Fusion Buildtech Pvt Ltd
Project Size 5 acres
Configurations (BHK) 2 BHK, 3 BHK, 4 BHK
RERA Registration
UPRERAPRJ228846
Location Sector 12, Greater Noida West
Project Status under construction
Launch Date 7 June, 2022
Starting Price ₹1.29 Cr - ₹2.32 Cr

Fusion The Brook About

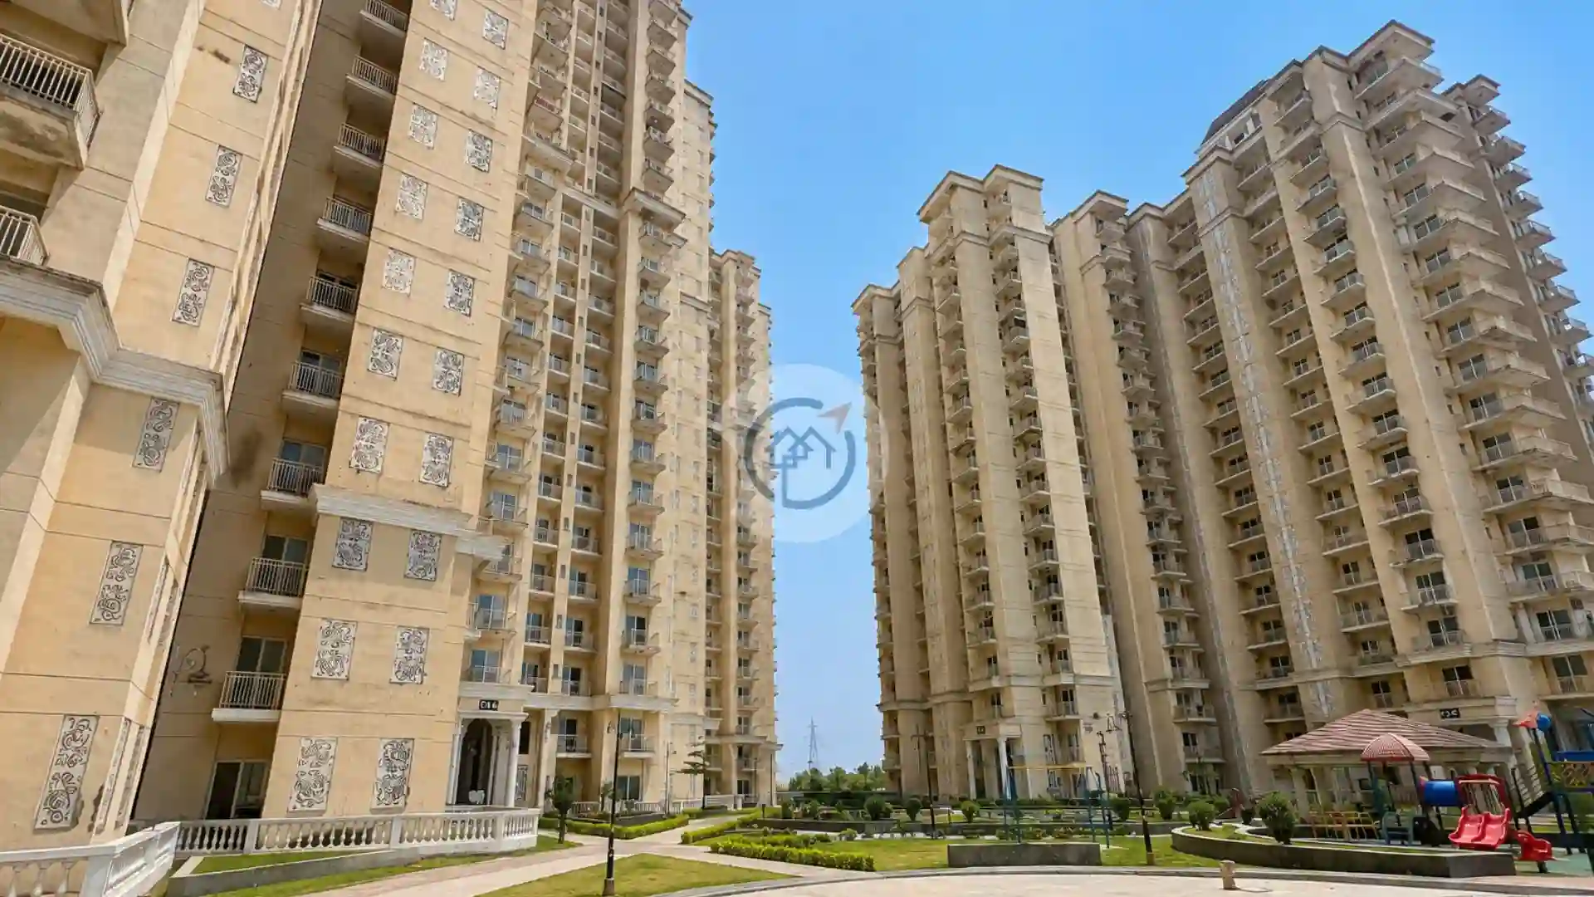
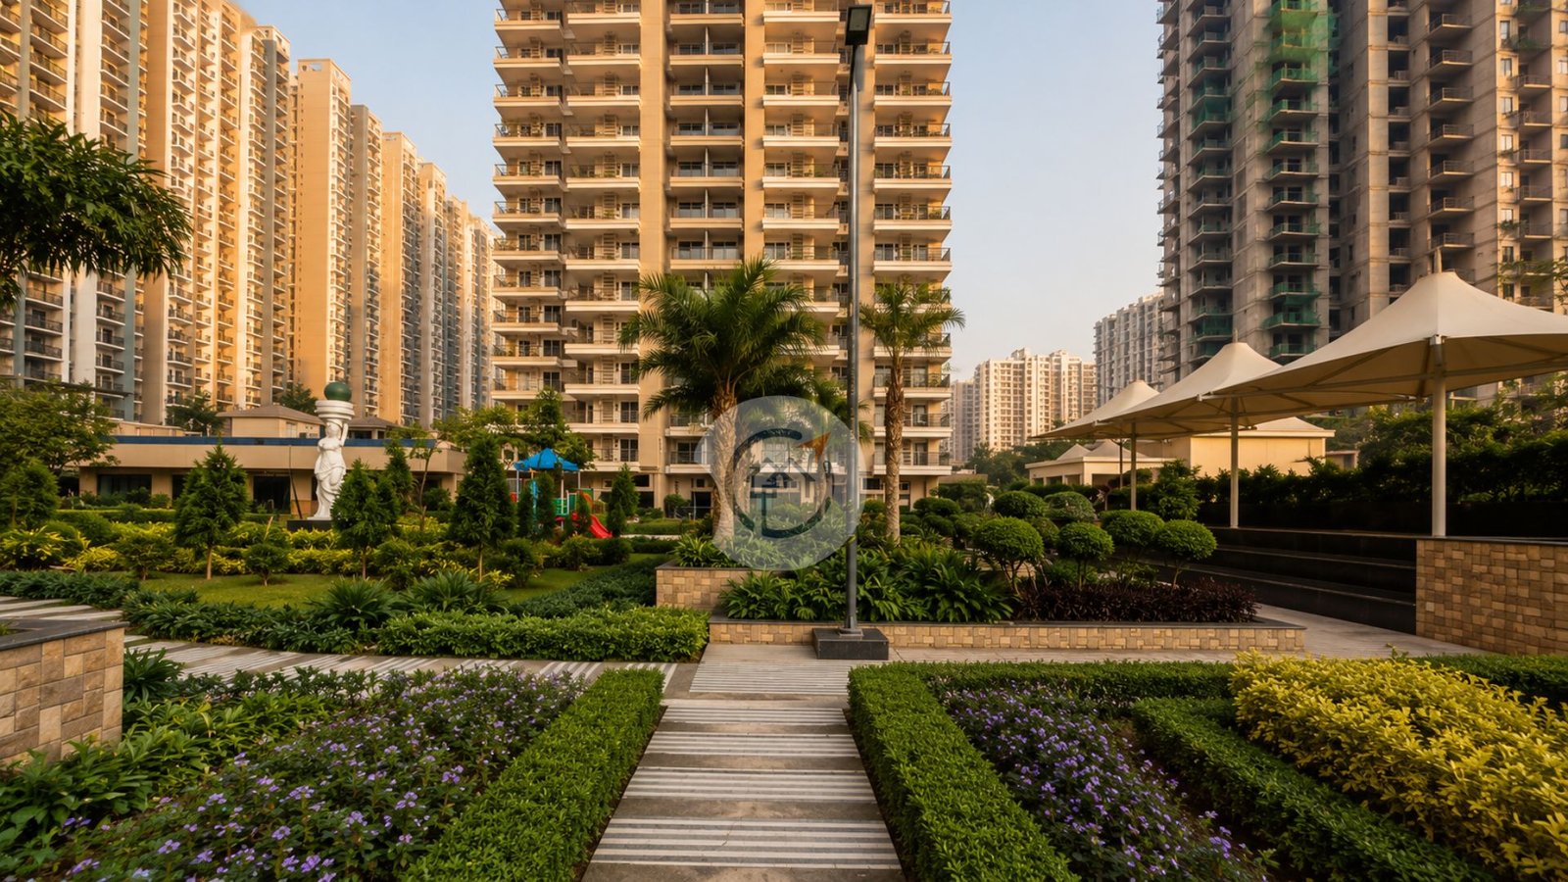
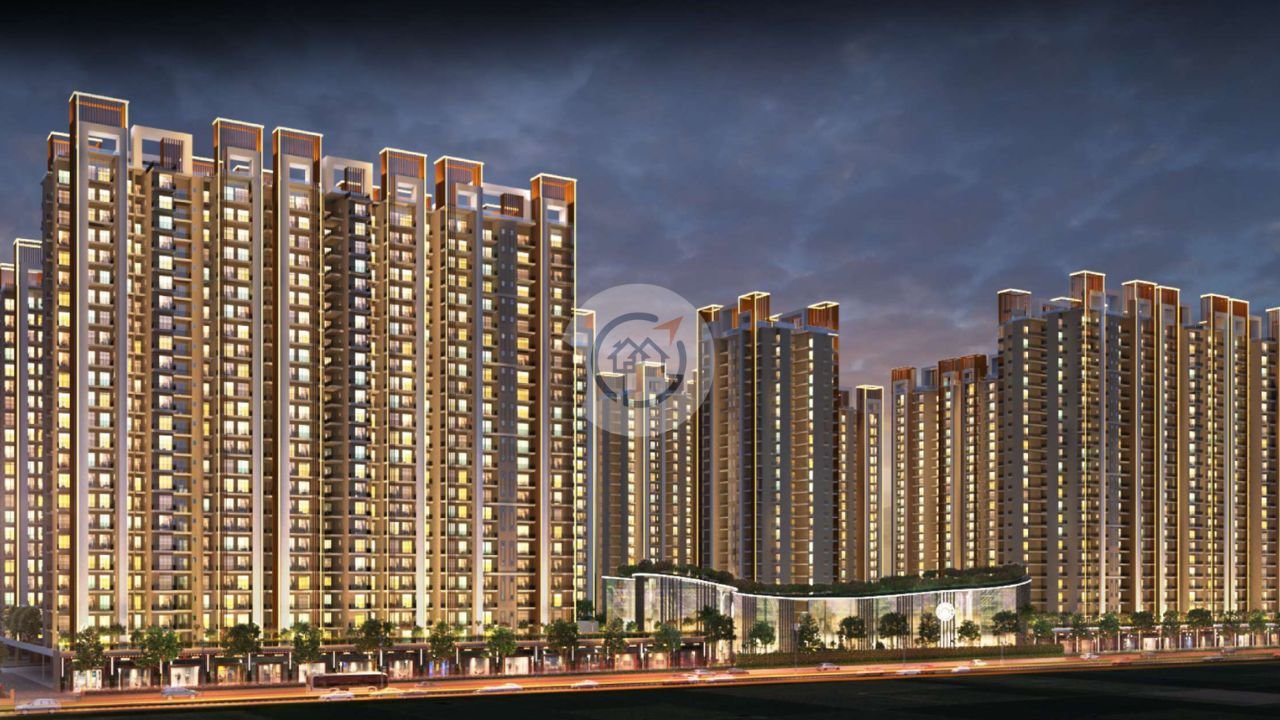
Fusion The Brook is an exceptional residential community that redefines modern living in Greater Noida West. Crafted with precision and a deep understanding of urban lifestyles, this project seamlessly blends contemporary architecture with serene natural surroundings. Every detail — from its spacious, well-ventilated homes to its landscaped gardens and resort-style amenities — reflects a commitment to comfort, elegance, and sustainability. Located in one of the region’s most rapidly developing neighborhoods, Fusion The Brook offers excellent connectivity to Delhi-NCR, schools, workplaces, and entertainment hubs. It’s not just a home — it’s a thoughtfully designed environment that nurtures well-being, community, and a sense of belonging for every resident.

Fusion The Brook Key Insights

  • A smart design creates better common spaces
  • The lift ratio means less waiting time
  • About 1,300 parking spaces handle all cars well
  • The large club offers many fun activities
  • A good balance with homes plus open space

Fusion The Brook project shows smart planning. Plus, the design uses space very well. Also, each tower has enough lifts. So, people don't wait long. Moreover, the club area is huge. The parking lot fits 1300+ cars easily. Therefore, everyone gets a parking spot. Additionally, the design looks great. Furthermore, common areas stay clean and big. The citizens therefore have a high quality of life. Finally, the balance between homes and open space works well. Hence, this project offers great value and families will love living here. Thus, it becomes a top choice.

Fusion The Brook Pricing & Plans

Unit Configuration Area (sq.ft) Starting Price Action
2 BHK 1115 1115 sq.ft ₹1.29 Cr
3 BHK 1535 1535 sq.ft ₹1.78 Cr
3 BHK 1200 1200 sq.ft ₹1.39 Cr
3 BHK 1240 1240 sq.ft ₹1.44 Cr
4 BHK 2000 2000 sq.ft ₹2.32 Cr
2 BHK 1115 ₹1.29 Cr
Area 1115 sq.ft
3 BHK 1535 ₹1.78 Cr
Area 1535 sq.ft
3 BHK 1200 ₹1.39 Cr
Area 1200 sq.ft
3 BHK 1240 ₹1.44 Cr
Area 1240 sq.ft
4 BHK 2000 ₹2.32 Cr
Area 2000 sq.ft

* Indicative prices. Final rates subject to floor, facing & payment plan. Contact sales for exact quote.

Pricing Highlights
BSP
₹11,600/sq.ft
Starting From
₹1.29 Cr

Fusion The Brook Location

  • Access to metro makes travel very easy
  • The area connects well to both airports
  • A range of good schools nearby
  • Advanced hospitals within 10 km distance
  • The highway ensures smooth daily travel

Fusion The Brook is in a great spot. Plus, the metro station is very close. Also, schools and hospitals are nearby. So, daily trips are easy and quick. The airport is 45 km away. There is good road connectivity to the place. Therefore, people can reach work fast. Additionally, shops are close by. Furthermore, parks are all around the project. Consequently, families get everything they need. Finally, the area grows better each year. Hence, home values will go up. Thus, buyers make a smart choice. Indeed, this location is perfect for families.
Fusion The Brook Floor Plan

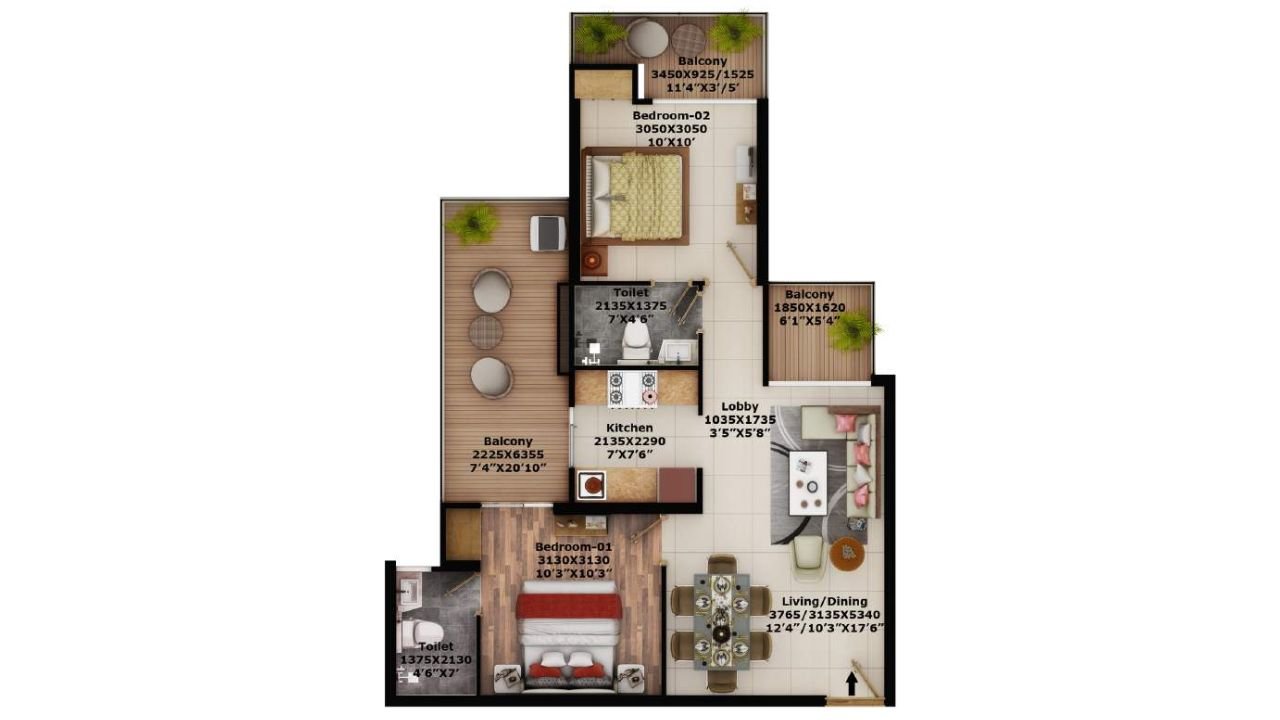
2 BHK 1115
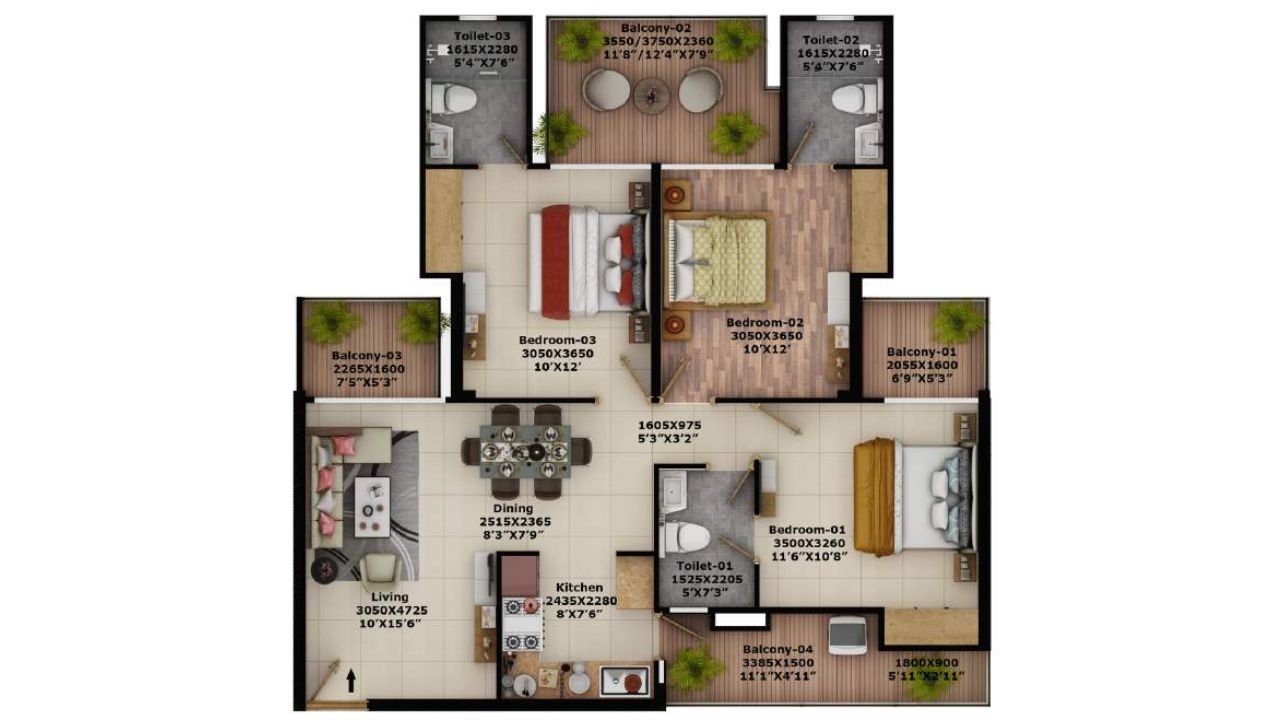
3 BHK 1535
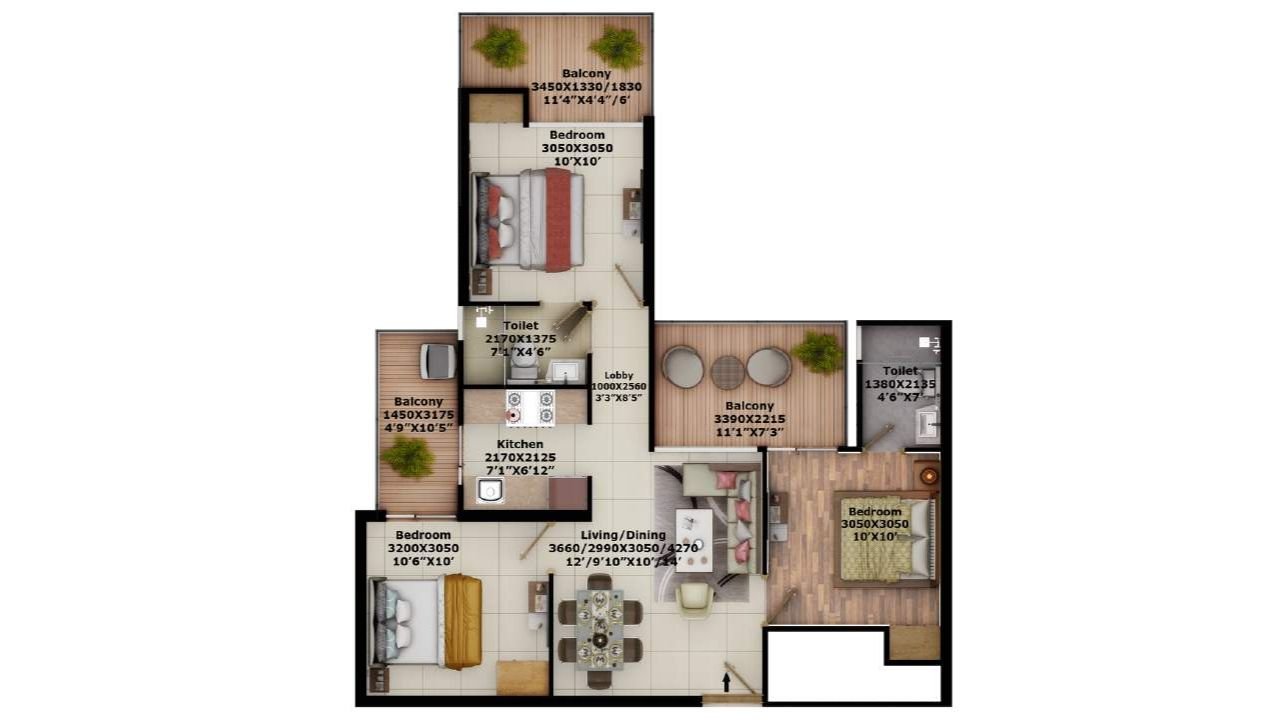
3 BHK 1200
3 BHK 1240
4 BHK 2000
Fusion The Brook

Super area:

1115 sq. ft.

Carpet area:

579.59 sq. ft.

BuiltUp area:

839.17 sq. ft.

Balcony area:

204.51 sq. ft.
Fusion The Brook

Super area:

1535 sq. ft.

Carpet area:

830.59 sq. ft.

BuiltUp area:

1137.77 sq. ft.

Balcony area:

238.96 sq. ft.
Fusion The Brook

Super area:

1200 sq. ft.

Carpet area:

644.67 sq. ft.

BuiltUp area:

941.99 sq. ft.

Balcony area:

191.60 sq. ft.
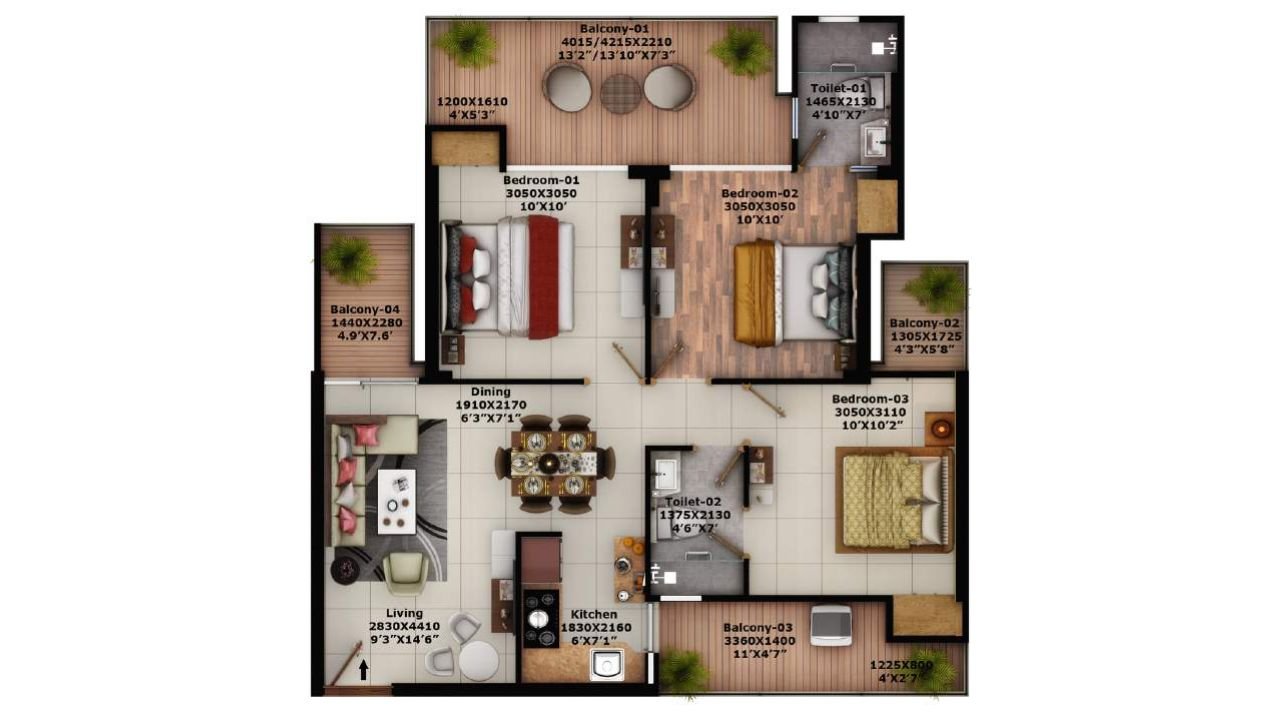
Fusion The Brook

Super area:

1240 sq. ft.

Carpet area:

635.07 sq. ft.

BuiltUp area:

899.29 sq. ft.

Balcony area:

239.75 sq. ft.
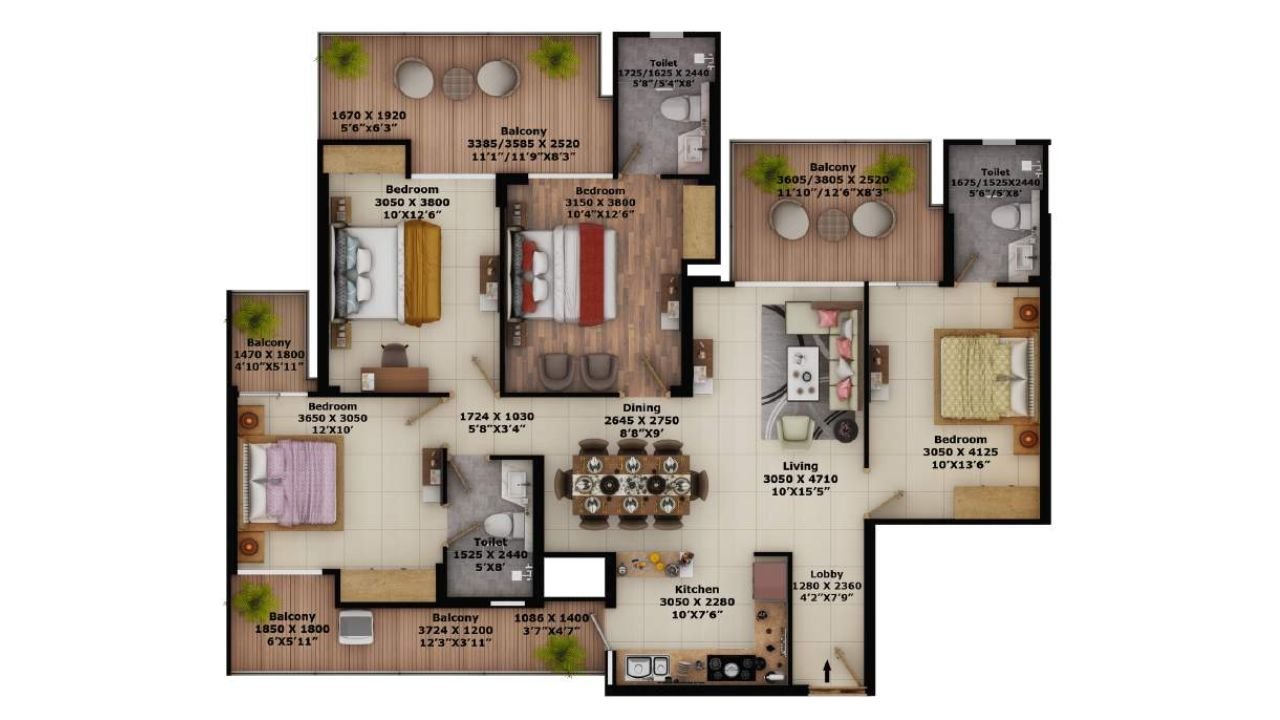
Fusion The Brook

Super area:

2000 sq. ft.

Carpet area:

1074.44 sq. ft.

BuiltUp area:

1507.44 sq. ft.

Balcony area:

360.59 sq. ft.

Fusion The Brook Brochure & Price List

Fusion The Brook Possessions

  • A clear timeline targets finish by June 2029
  • The project already has key papers
  • All papers started early for buyer safety
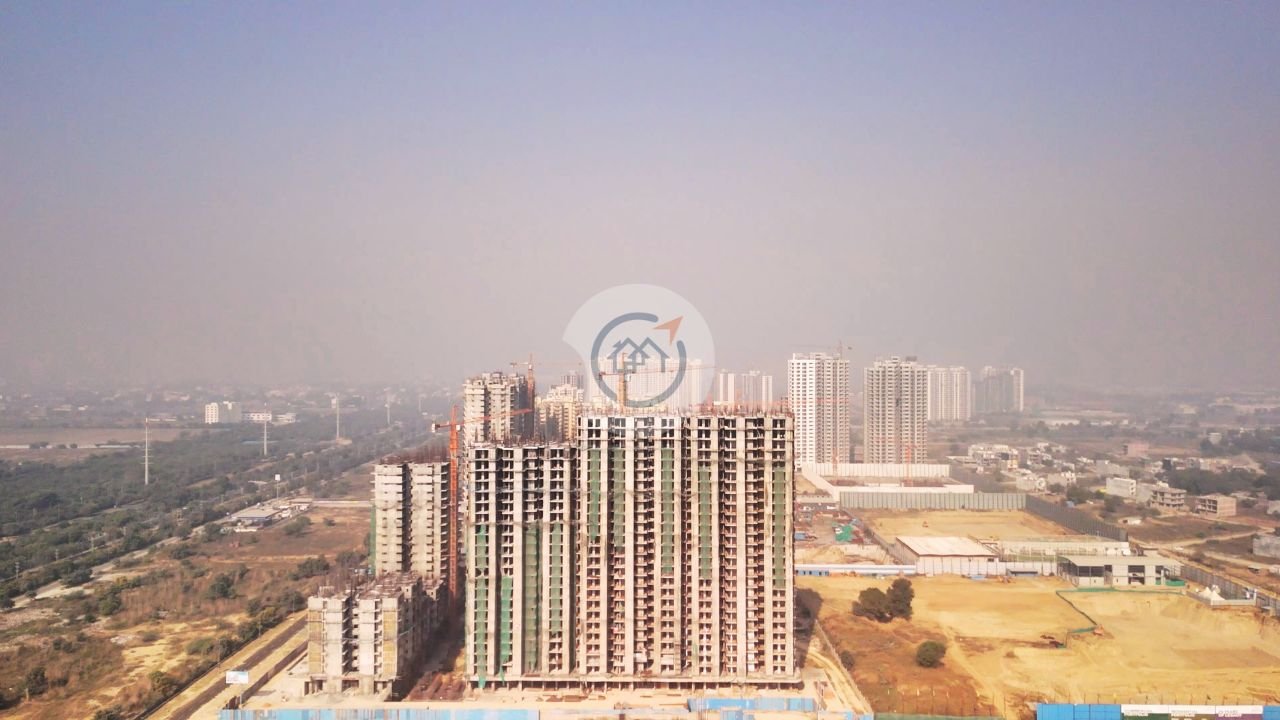
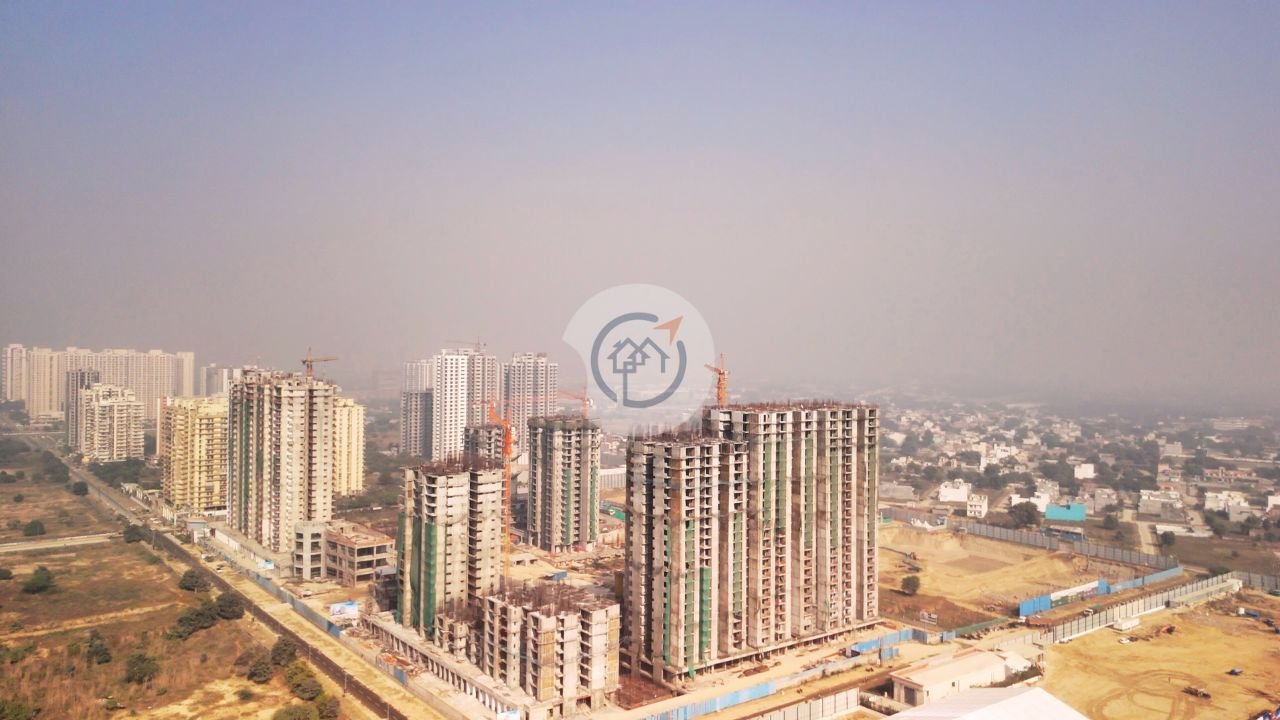
  • The building work goes well toward finish
  • A clear process ensures all legal needs

Fusion The Brook follows all legal rules. The completion plan has been scheduled in June 2029. Also, the builder already has key papers. So, buyers can trust this project fully. Moreover, home papers started early. The building work moves ahead on time. Therefore, families can plan their move safely. Additionally, all papers stay clear and honest. Furthermore, legal rules protect buyer interests. Consequently, this project offers peace of mind. Finally, the timeline looks real and doable. Hence, buyers can expect timely delivery. Thus, money stays safe and secure here.

Fusion The Brook Amenities

360_propguidegreen space green space
360_propguidepark park
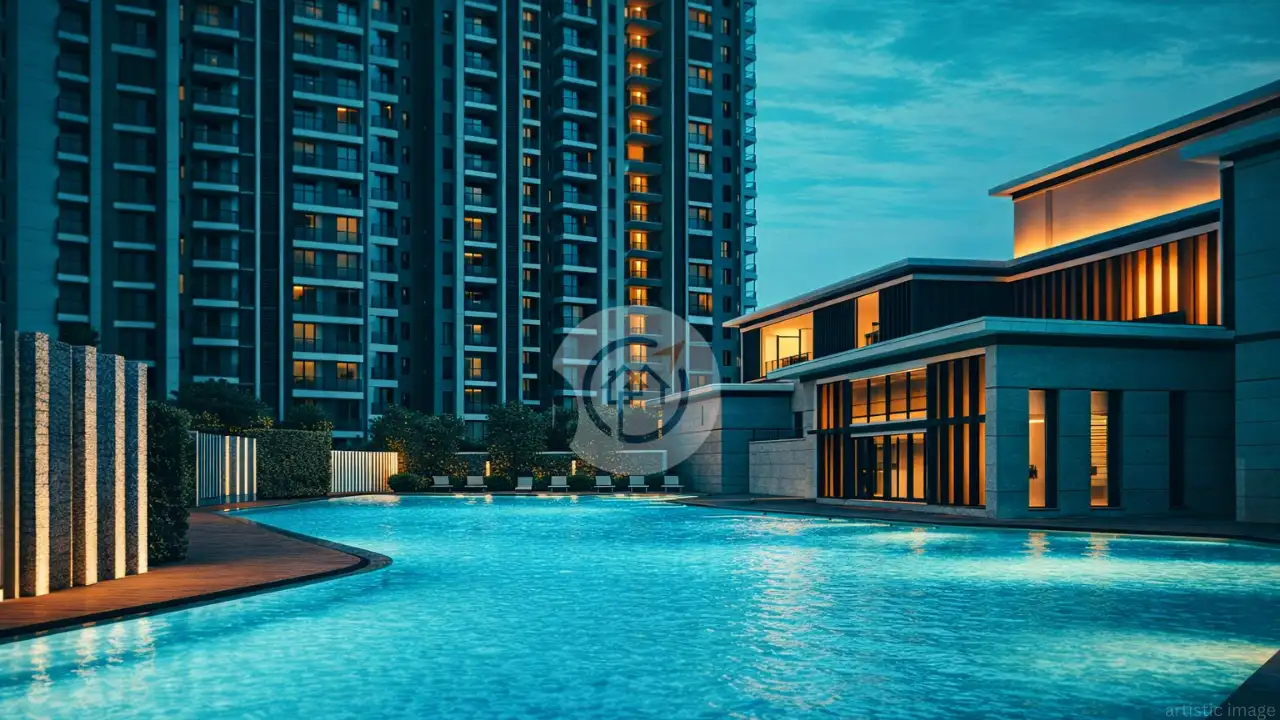
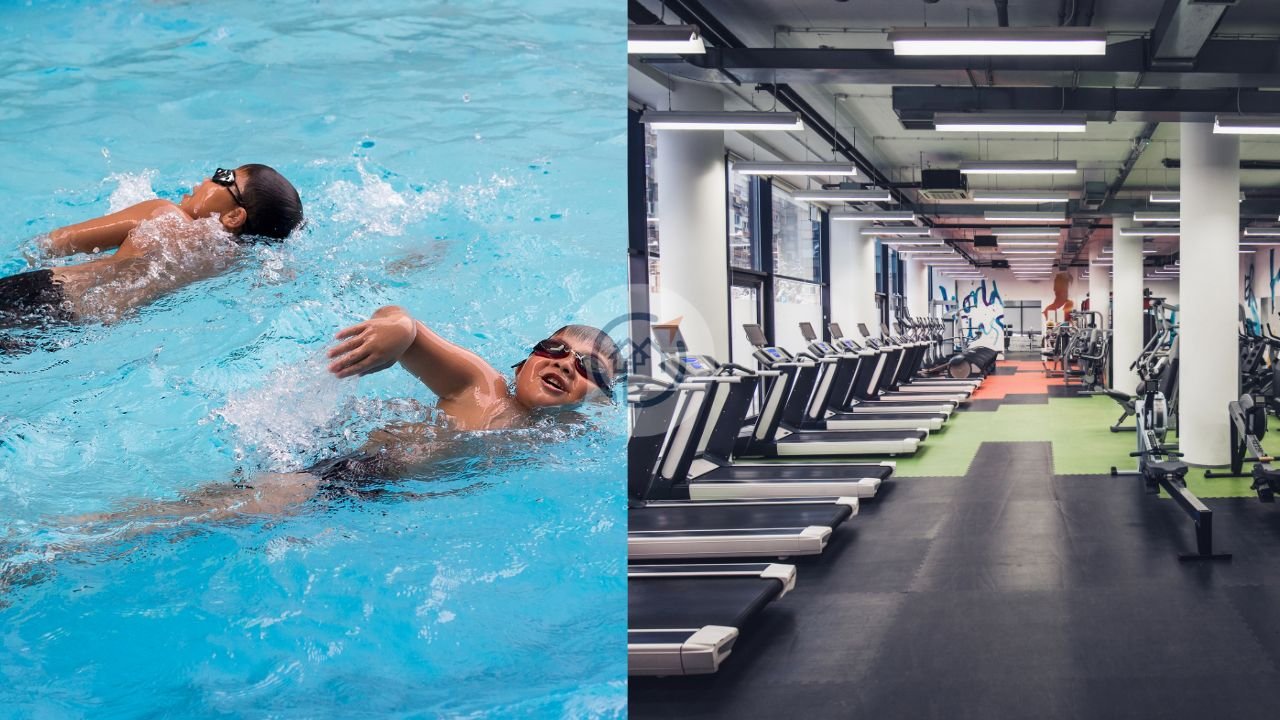
360_propguideSwimming Pool Swimming Pool
360_propguideState-of-the-art Gymnasium State-of-the-art Gymnasium
360_propguideFire Alarm Fire Alarm
360_propguideClubHouse ClubHouse
360_propguideIntercom Intercom
360_propguideskating Rink skating Rink
360_propguidePower Backup Power Backup
360_propguide24X7 Security 24X7 Security
360_propguideCafe Cafe
360_propguideLifts Lifts
360_propguideKids Play Area Kids Play Area

Fusion The Brook Pricing Details

  • A fair base price of 11,600 rupees per sq ft
  • A price range from 1.29 crore to 2.32 crore fits various budgets
  • The pricing matches well with location and facilities
  • A smart pricing approach promises good returns

Fusion The Brook offers fair prices for all buyers. Plus, the cost is 11,600 rupees per sq ft. So, buyers know exact prices up front. Further, full house prices start at 1.29 crore - 2.32 crore rupees. The facilities match the price well. Therefore, families get good value for money. Additionally, the location supports these prices. Future growth looks good here, and buyers make a smart buy. Finally, the pricing stays fair in the market. Hence, both users and investors benefit. Thus, this project offers great returns.

Developer Background

Fusion The Brook
Experience:
12 +
Ongoing Projects:
1
Completed Projects:
3
  • A strong 12-year track record in building homes
  • The company finished 3 good projects
  • A good history includes past successful projects
  • The builder uses new building methods always
  • A customer-first approach ensures quality and honesty

The builder has made homes for 12 years. Plus, they finished 3 big projects before. Also, their past work shows good quality. So, buyers can trust their skills. Moreover, they use new building methods. The company cares about customer joy. Therefore, they deliver projects on time. Additionally, they follow all building rules. Their name stays strong in the market. Consequently, buyers feel sure about their choice. The builder offers honest deals. Hence, customers get fair treatment. Thus, this builder proves reliable and trustworthy for home buyers.

Frequently Asked Questions

The project has 2, 3, and 4 BHK apartments, and hence they can be suitably located for nuclear to large joint families.

Children get sufficient outdoor space to enjoy with green space around the area and parks where 70 percent of the area is open.

There are more than 1300 parking spaces being offered by the project, thus becoming convenient to both residents and people visiting the place.

Indeed, the construction company is on a systematic schedule, and it is targeting June 2029, working smoothly.

It is well-connected, has designed infrastructure, and has acceptable rates, hence meeting the long-term objective of achieving value growth.

Fusion The Brook is located in Sector 12, Greater Noida West, a rapidly developing residential hub with excellent road and metro connectivity.

Yes, the project is RERA registered, providing full transparency and safeguarding buyers’ interests.

The project enjoys great connectivity through the 130-meter-wide road, proximity to the upcoming metro station, and easy access to Noida, Delhi, and Greater Noida.

You can Count on us for Great Deals!

Your enquiry has been submitted successfully.