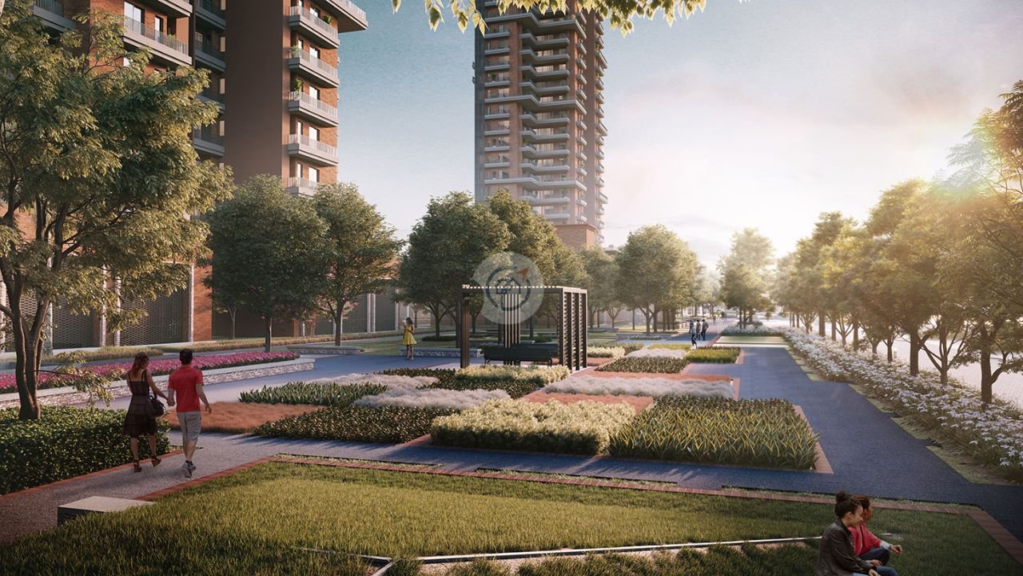
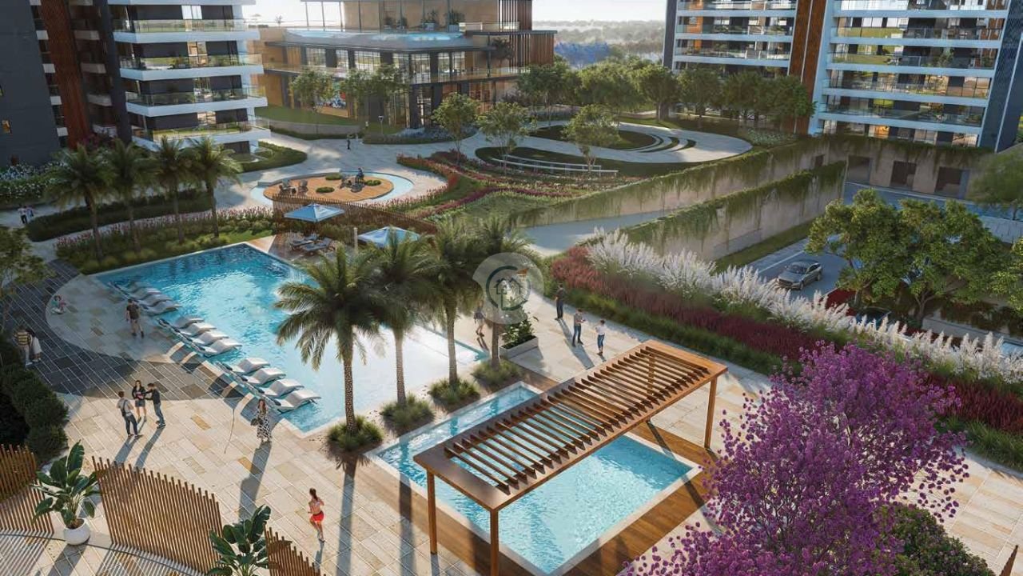
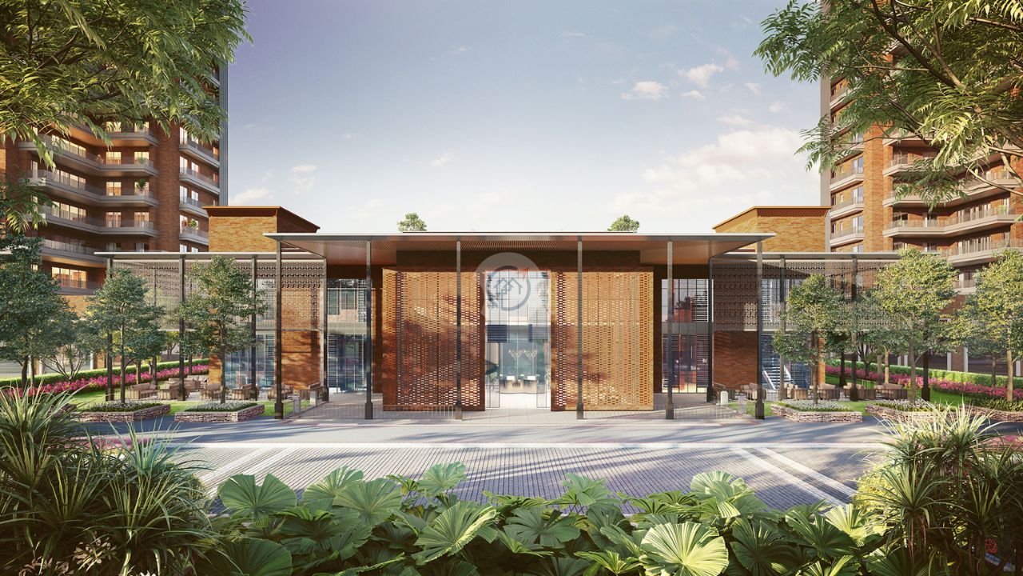
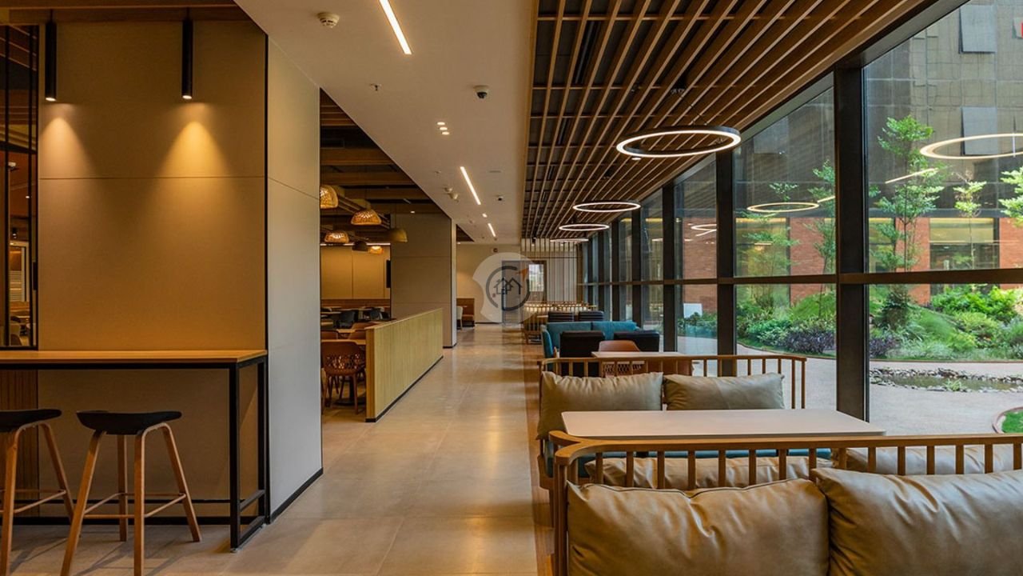
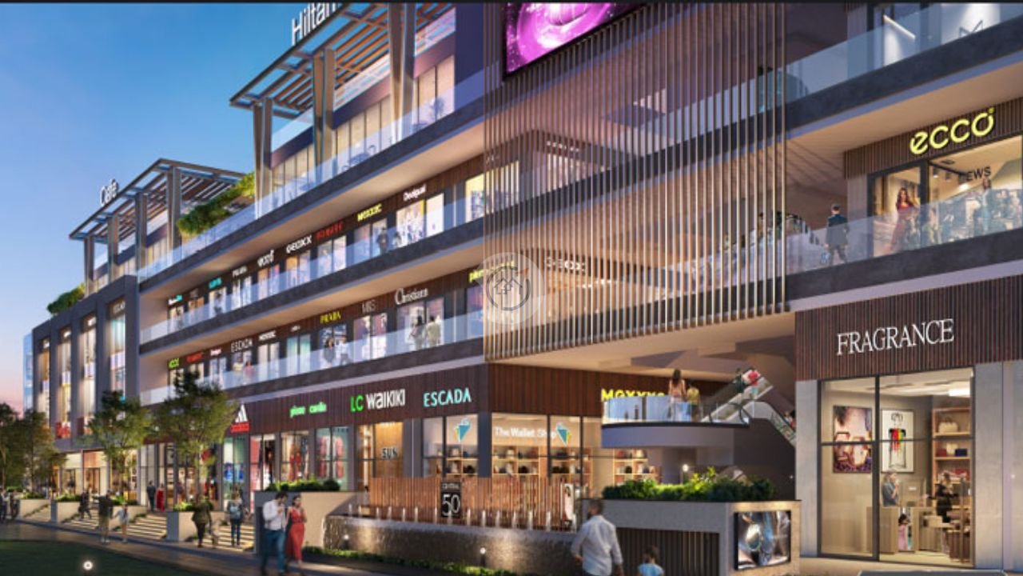
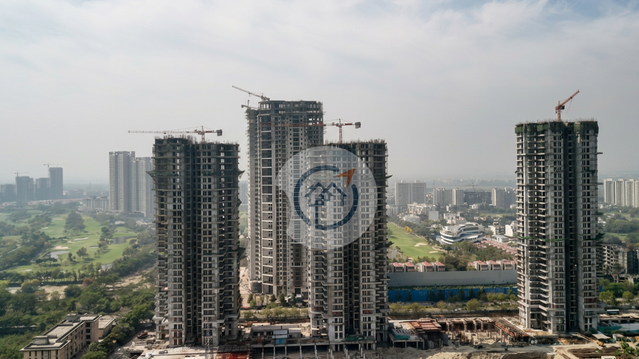
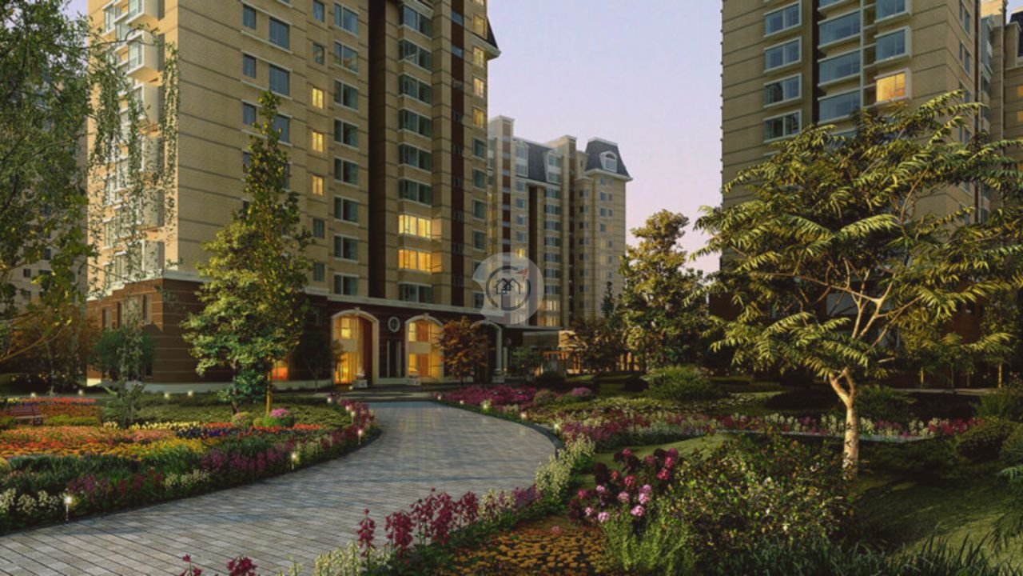
Estate 105 by Max Estate is a superior mixed-use project located in Noida, and it blends high-end residential and luxurious retail living in one masterpiece development. The proposed project is exclusive, with ultra-luxury 4 BHK apartments and penthouses with high-end shopping areas and food courts. The development will be located on a large land size of 10 acres of land and will feature modern architecture with an 80 percent open space layout, which will allow plenty of green space and serenity. The project will have the best amenities and flexible payment options, such as swimming pools, clubhouses, and landscaped gardens, which will provide the ideal refuge to a sophisticated homeowner as well as an astute investor.
Estate105 is unique with regard to careful planning that focuses on open areas, sustainability, and communal living. This development has 80 percent open area coverage, and it has formed an environment that is comfortable yet natural at the same time. The project is designed in contemporary architecture, with wellness elements to be present in every part. It has premium facilities such as a reflexology path and a cricket pitch, which reveal its focus on the holistic lifestyle. The mixed-use format is a residential style that is integrated with the retail buzz, which forms a self-sustaining community ecosystem.
| Unit Configuration | Area (sq.ft) | Starting Price | Action |
|---|---|---|---|
| 4 BHK | 3754 sq.ft | ₹10.51 Cr | |
| 4 BHK + FL | 4214 sq.ft | ₹11.80 Cr | |
| Duplex | 6339 sq.ft | ₹17.75 Cr | |
| Townhouse | 7008 sq.ft | ₹19.62 Cr | |
| Townhouse (L) | 7800 sq.ft | ₹21.84 Cr | |
| Skyvilla | 9821 sq.ft | ₹27.50 Cr |
* Indicative prices. Final rates subject to floor, facing & payment plan. Contact sales for exact quote.
The project is located at a strategic place at Sector 105 in Noida, which is one of the most highly desired addresses in the National Capital Region. This is a strategic place of great accessibility to schools, health centers, business centers, and entertainment spots. It enjoys the advantages of being close to significant expressways and the Botanical Garden Metro Station that allow easy movement throughout NCR. Jaypee Public School, Amity University, HCL Technologies, and Jaypee Hospital are within the reach of the residents, and this makes it suitable for families and working people.
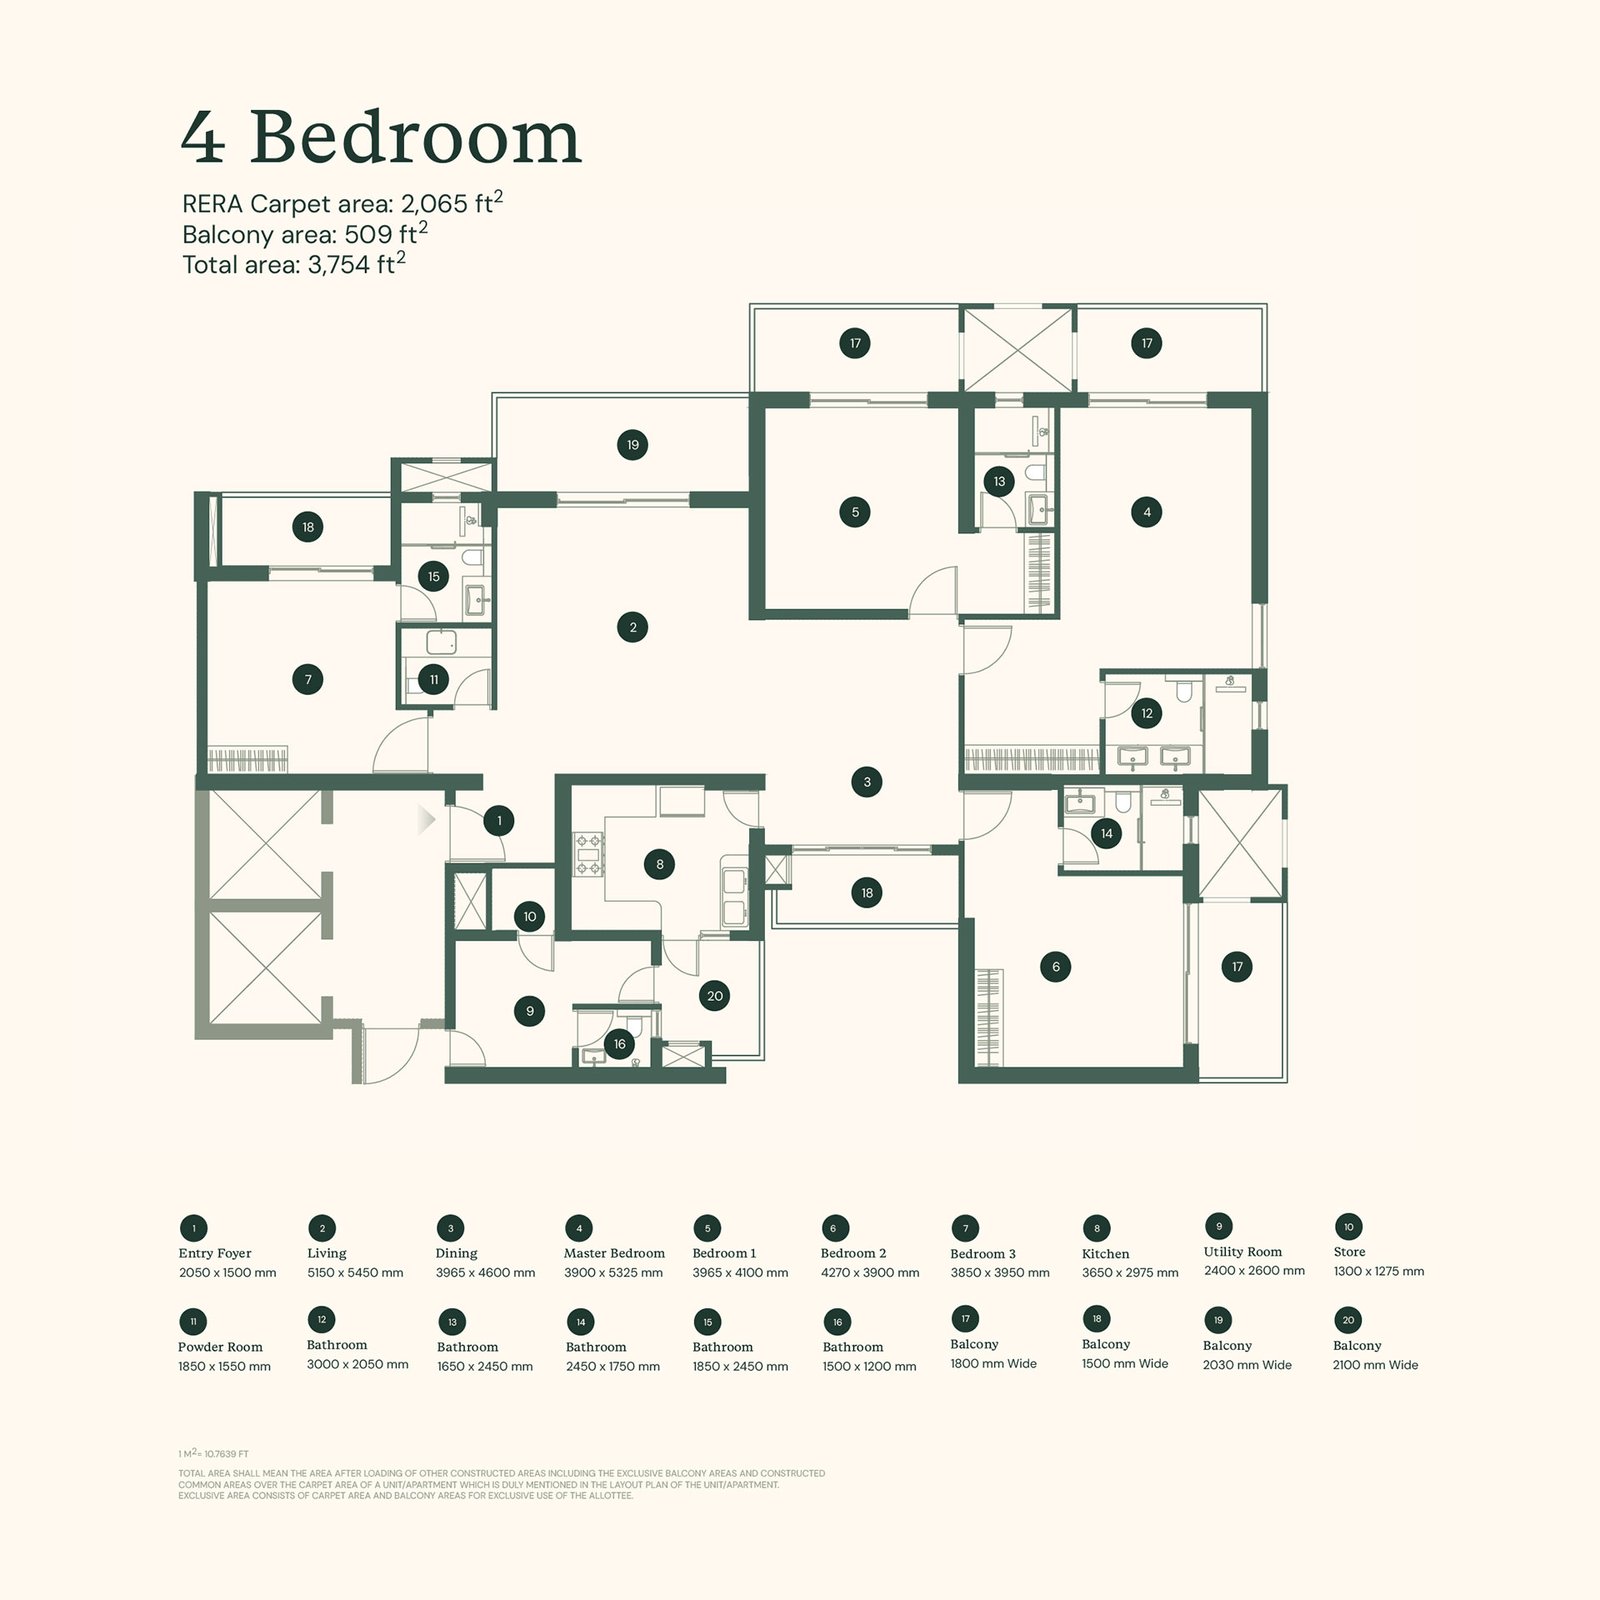
Super area:
3754 sq. ft.
Carpet area:
2065 sq. ft.
Balcony area:
509 sq. ft.
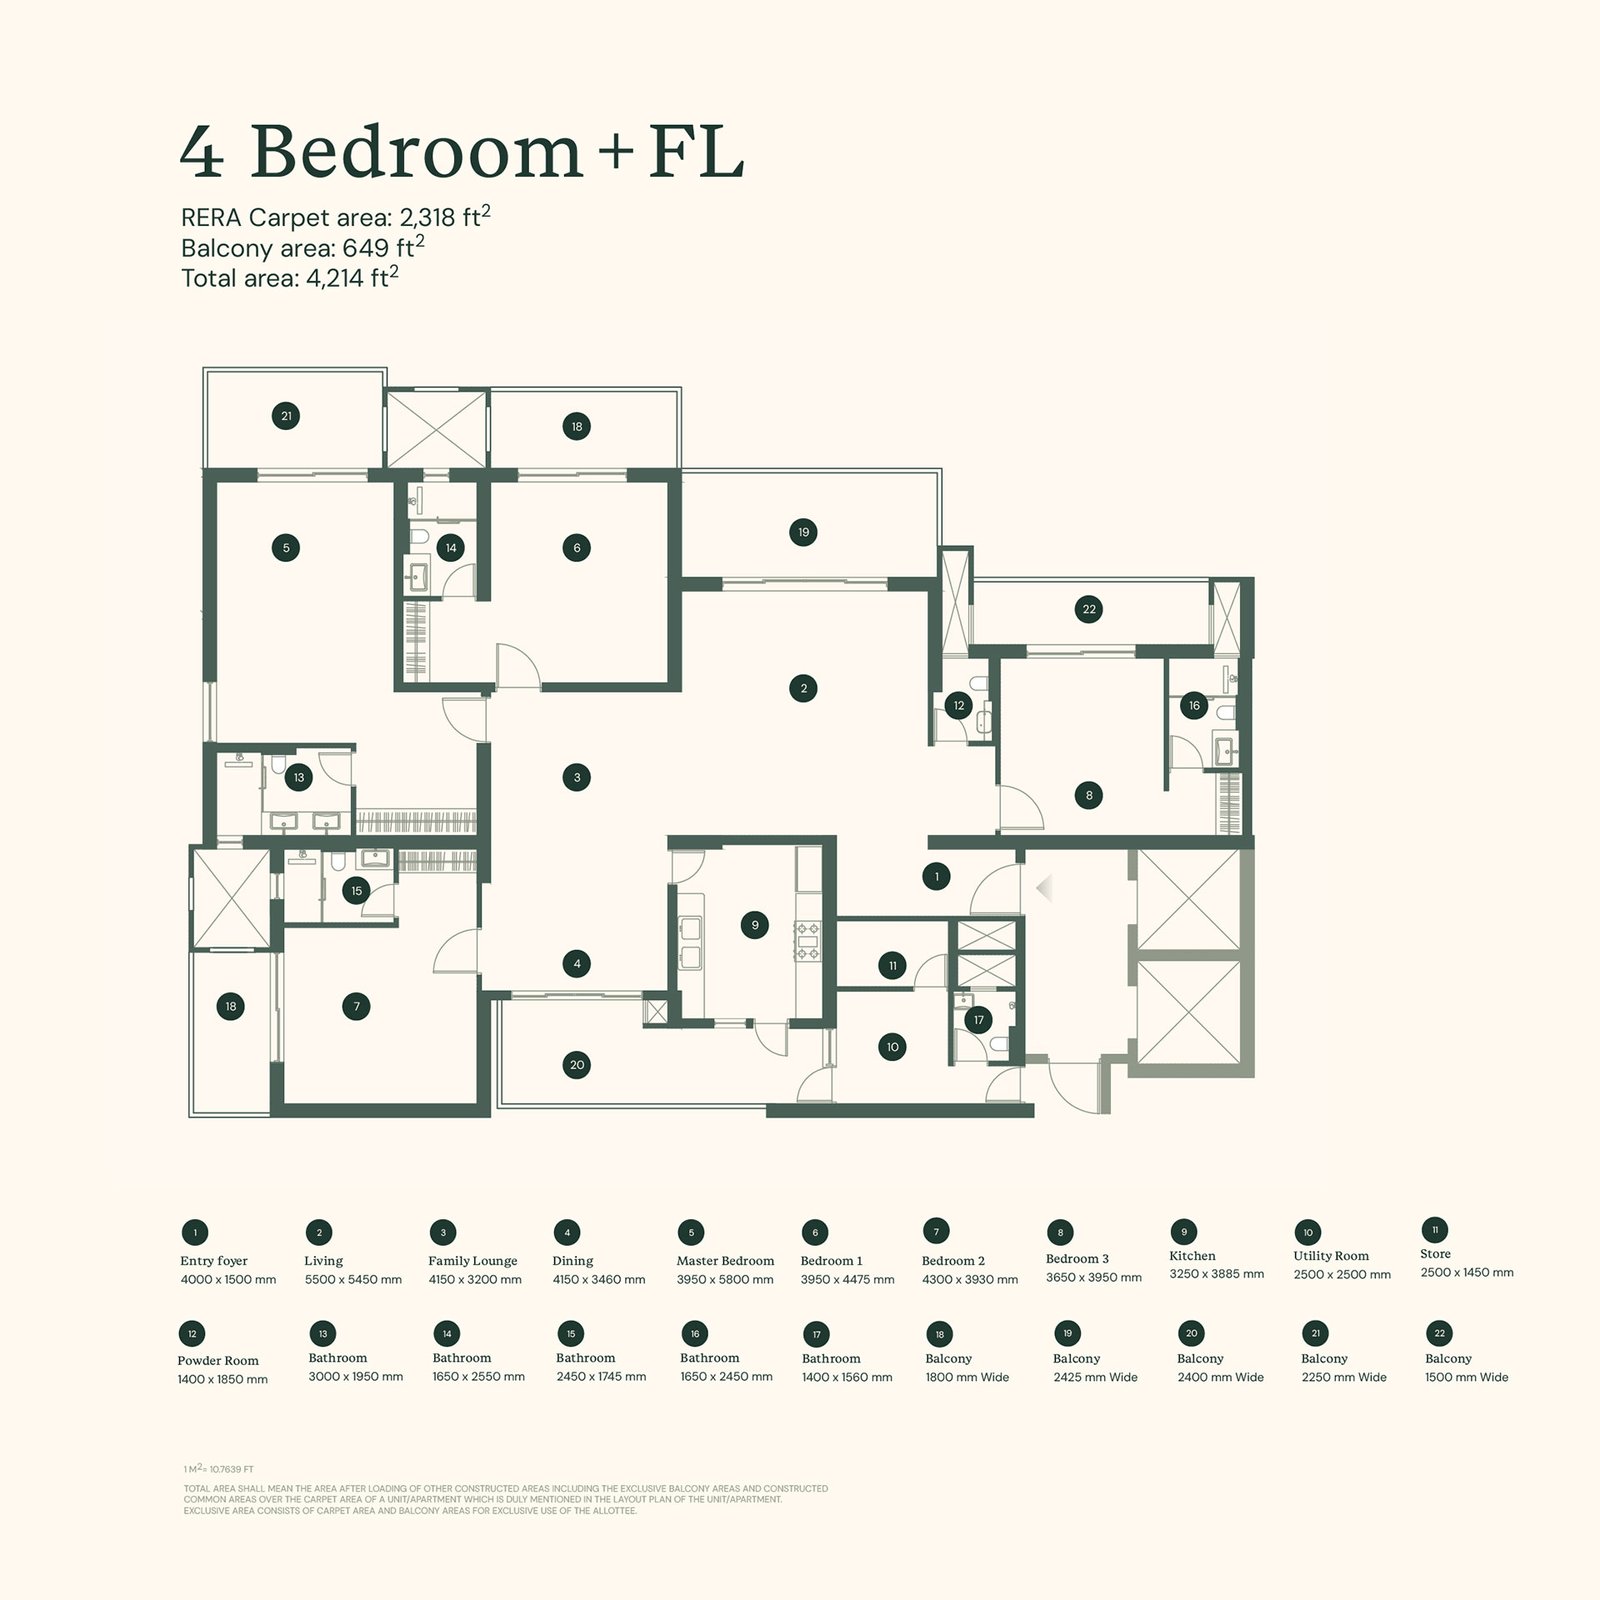
Super area:
4214 sq. ft.
Carpet area:
2318 sq. ft.
Balcony area:
649 sq. ft.
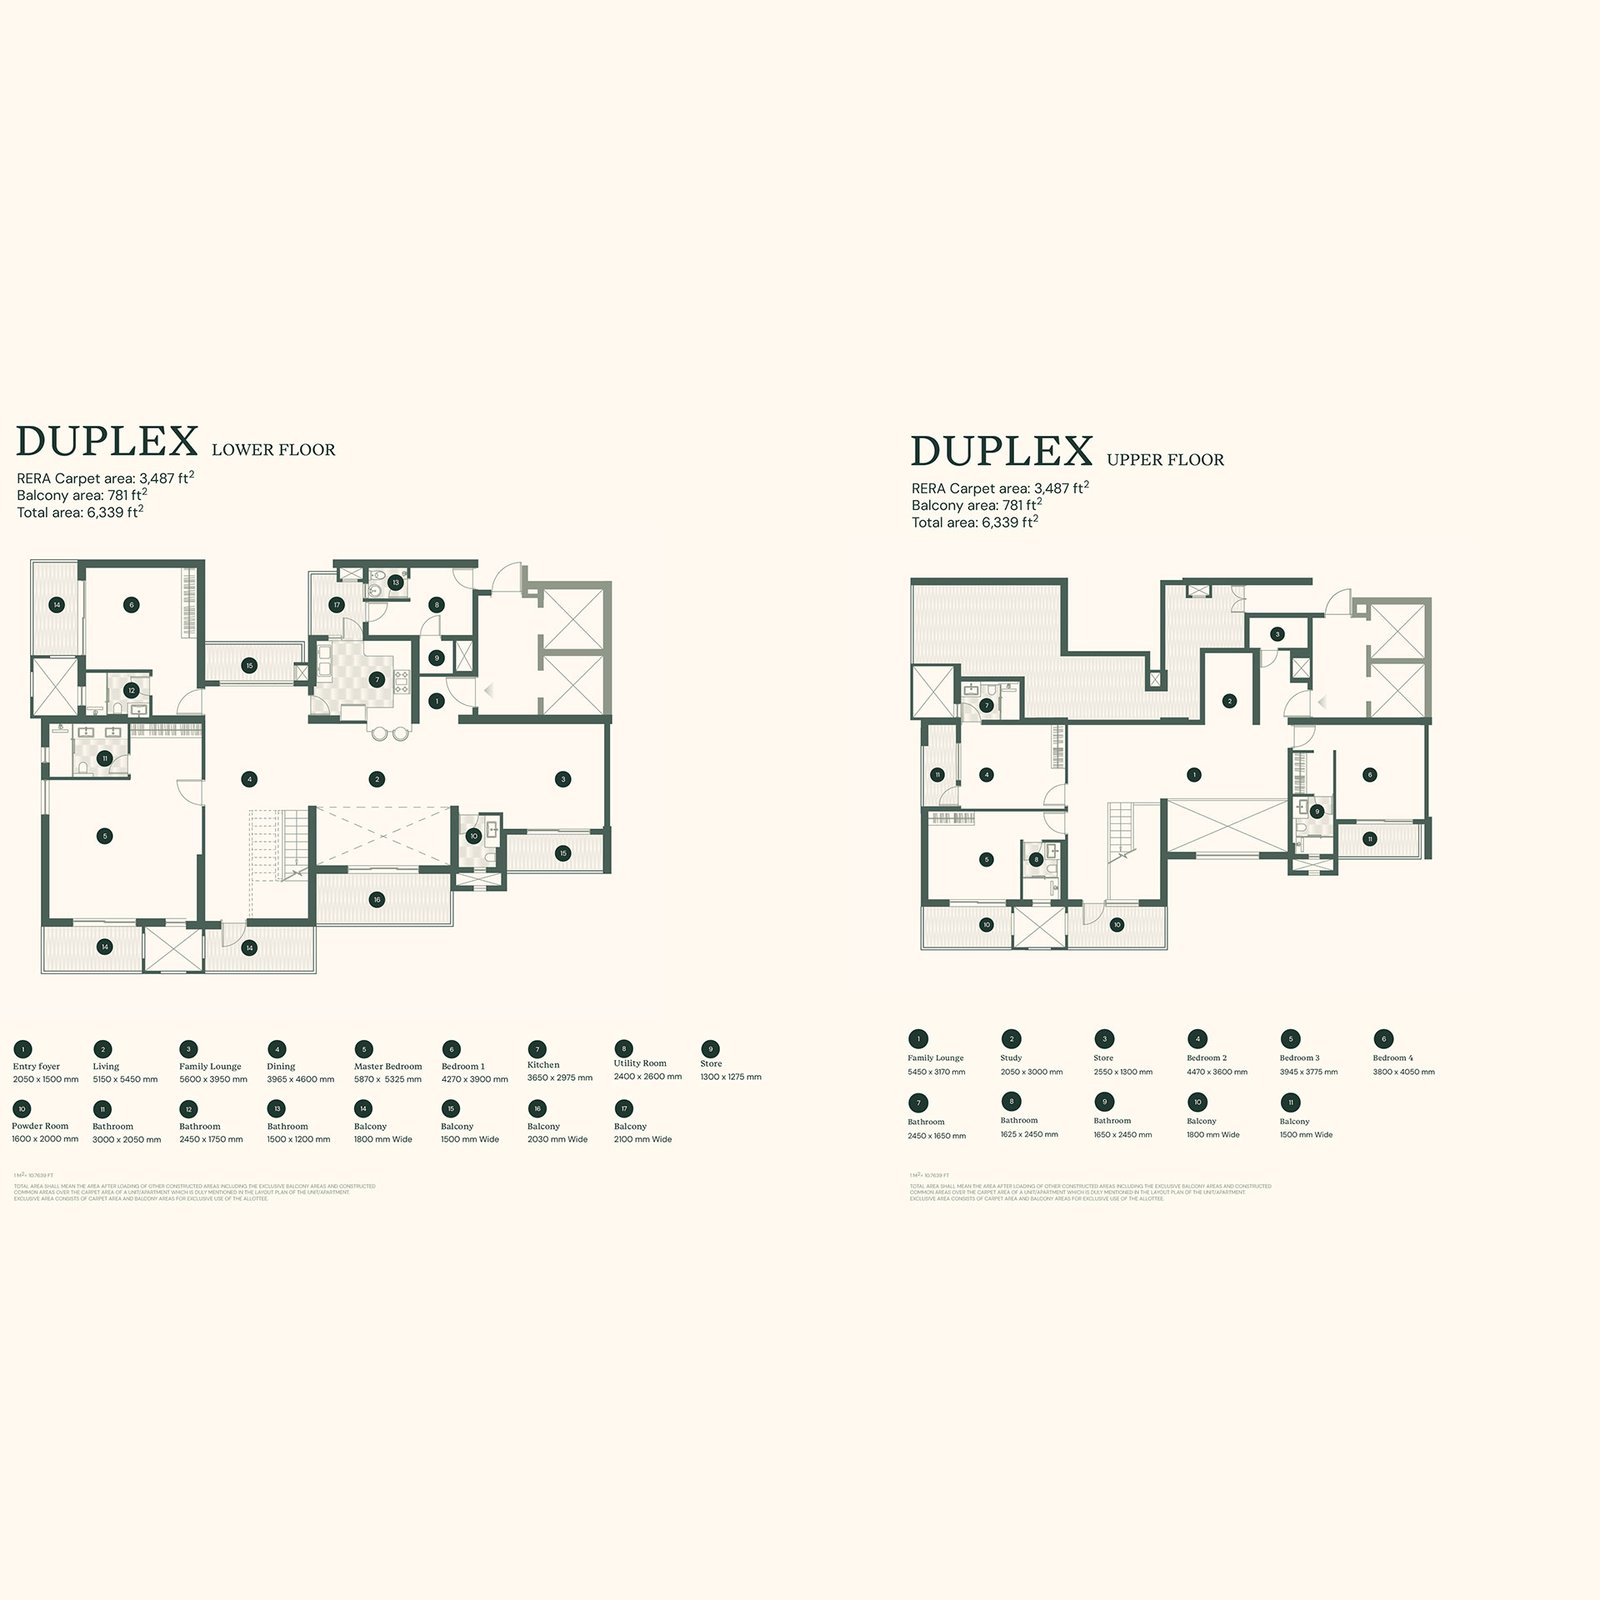
Super area:
6339 sq. ft.
Carpet area:
3487 sq. ft.
Balcony area:
781 sq. ft.
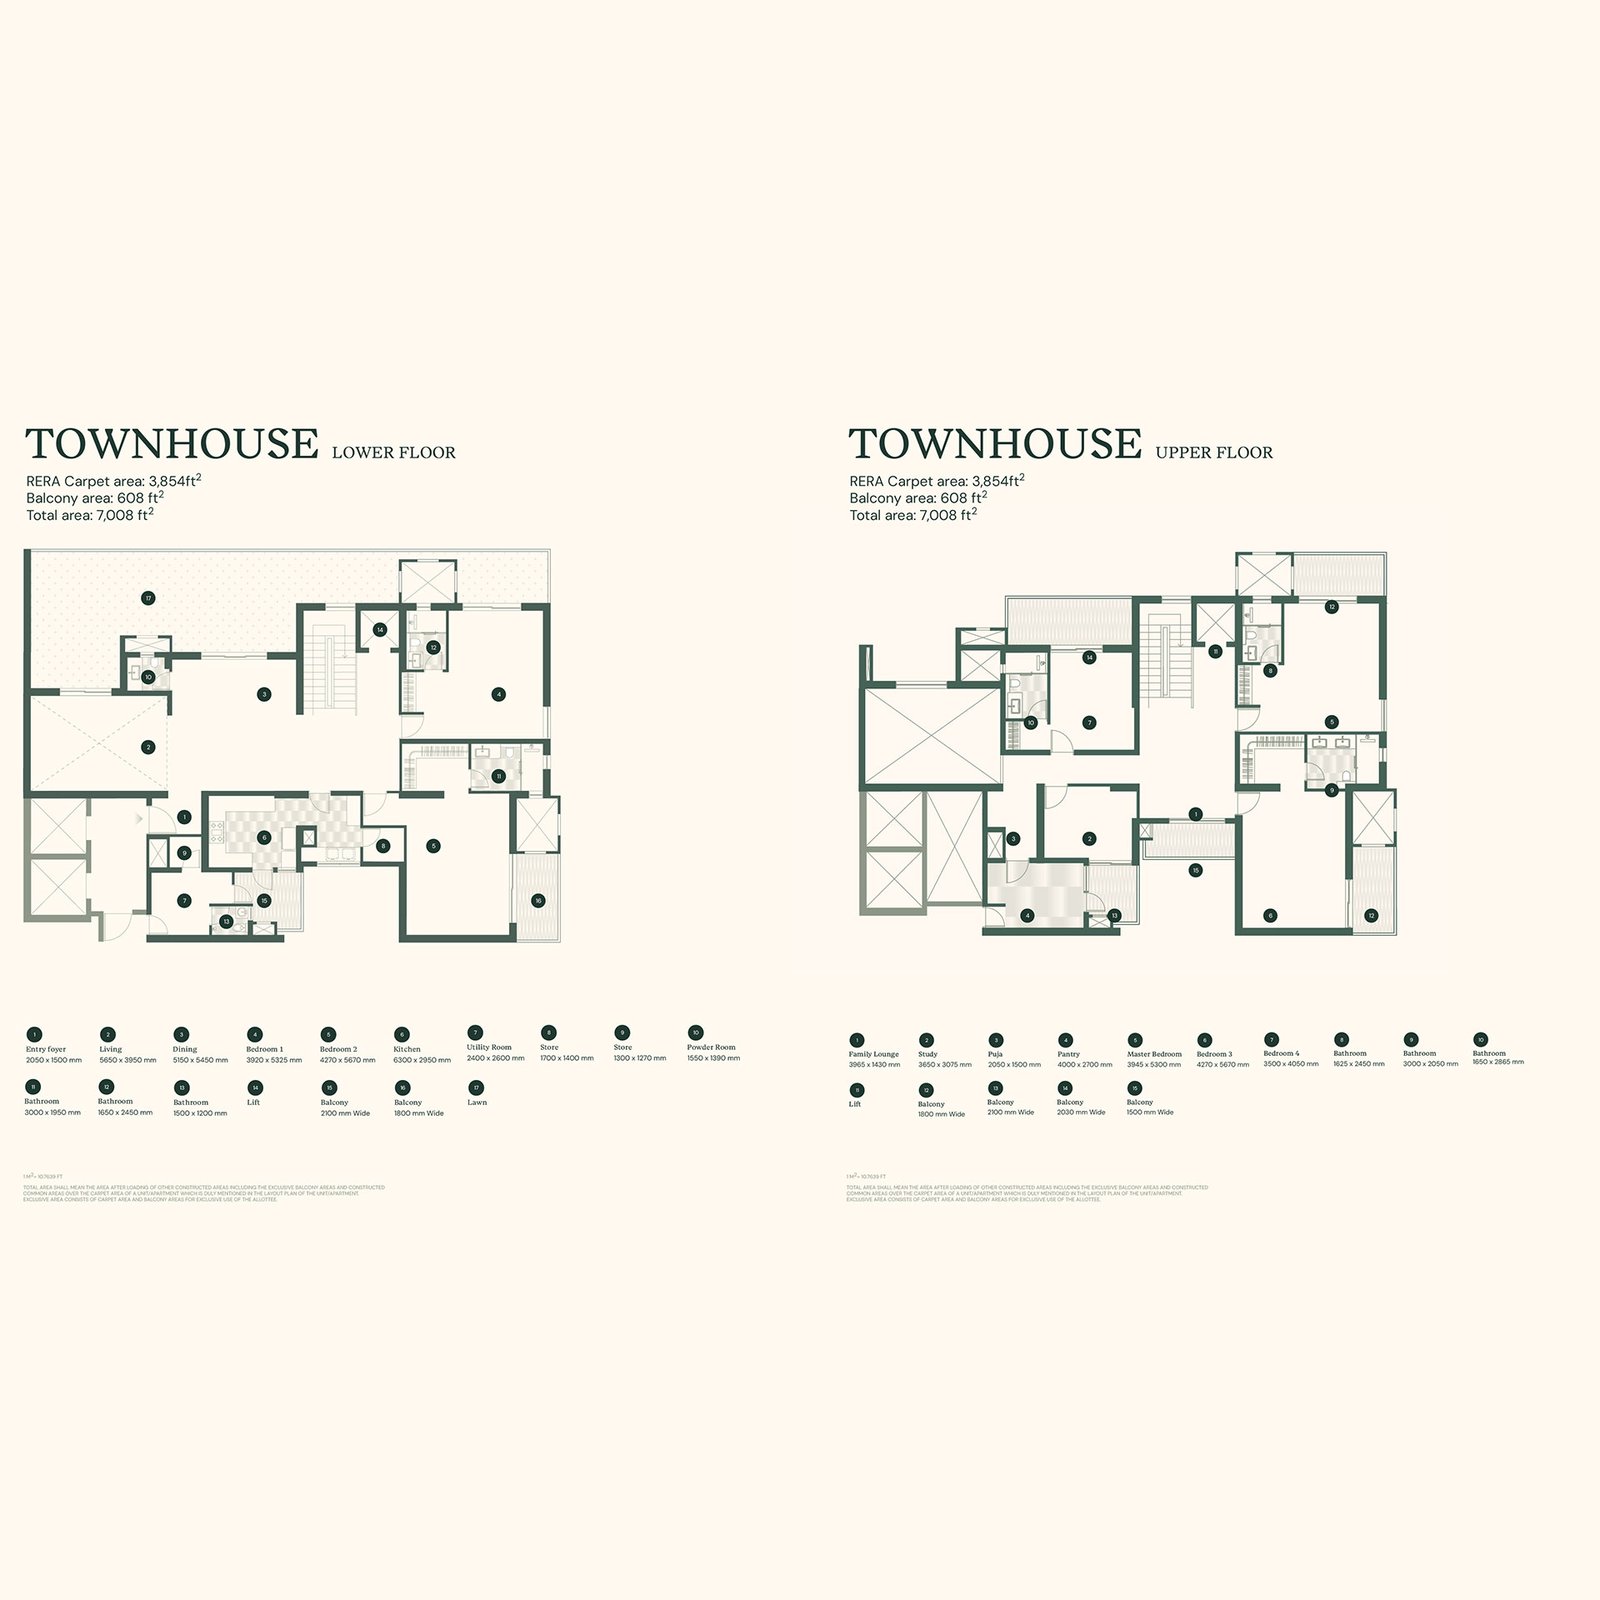
Super area:
7008 sq. ft.
Carpet area:
3854 sq. ft.
Balcony area:
608 sq. ft.
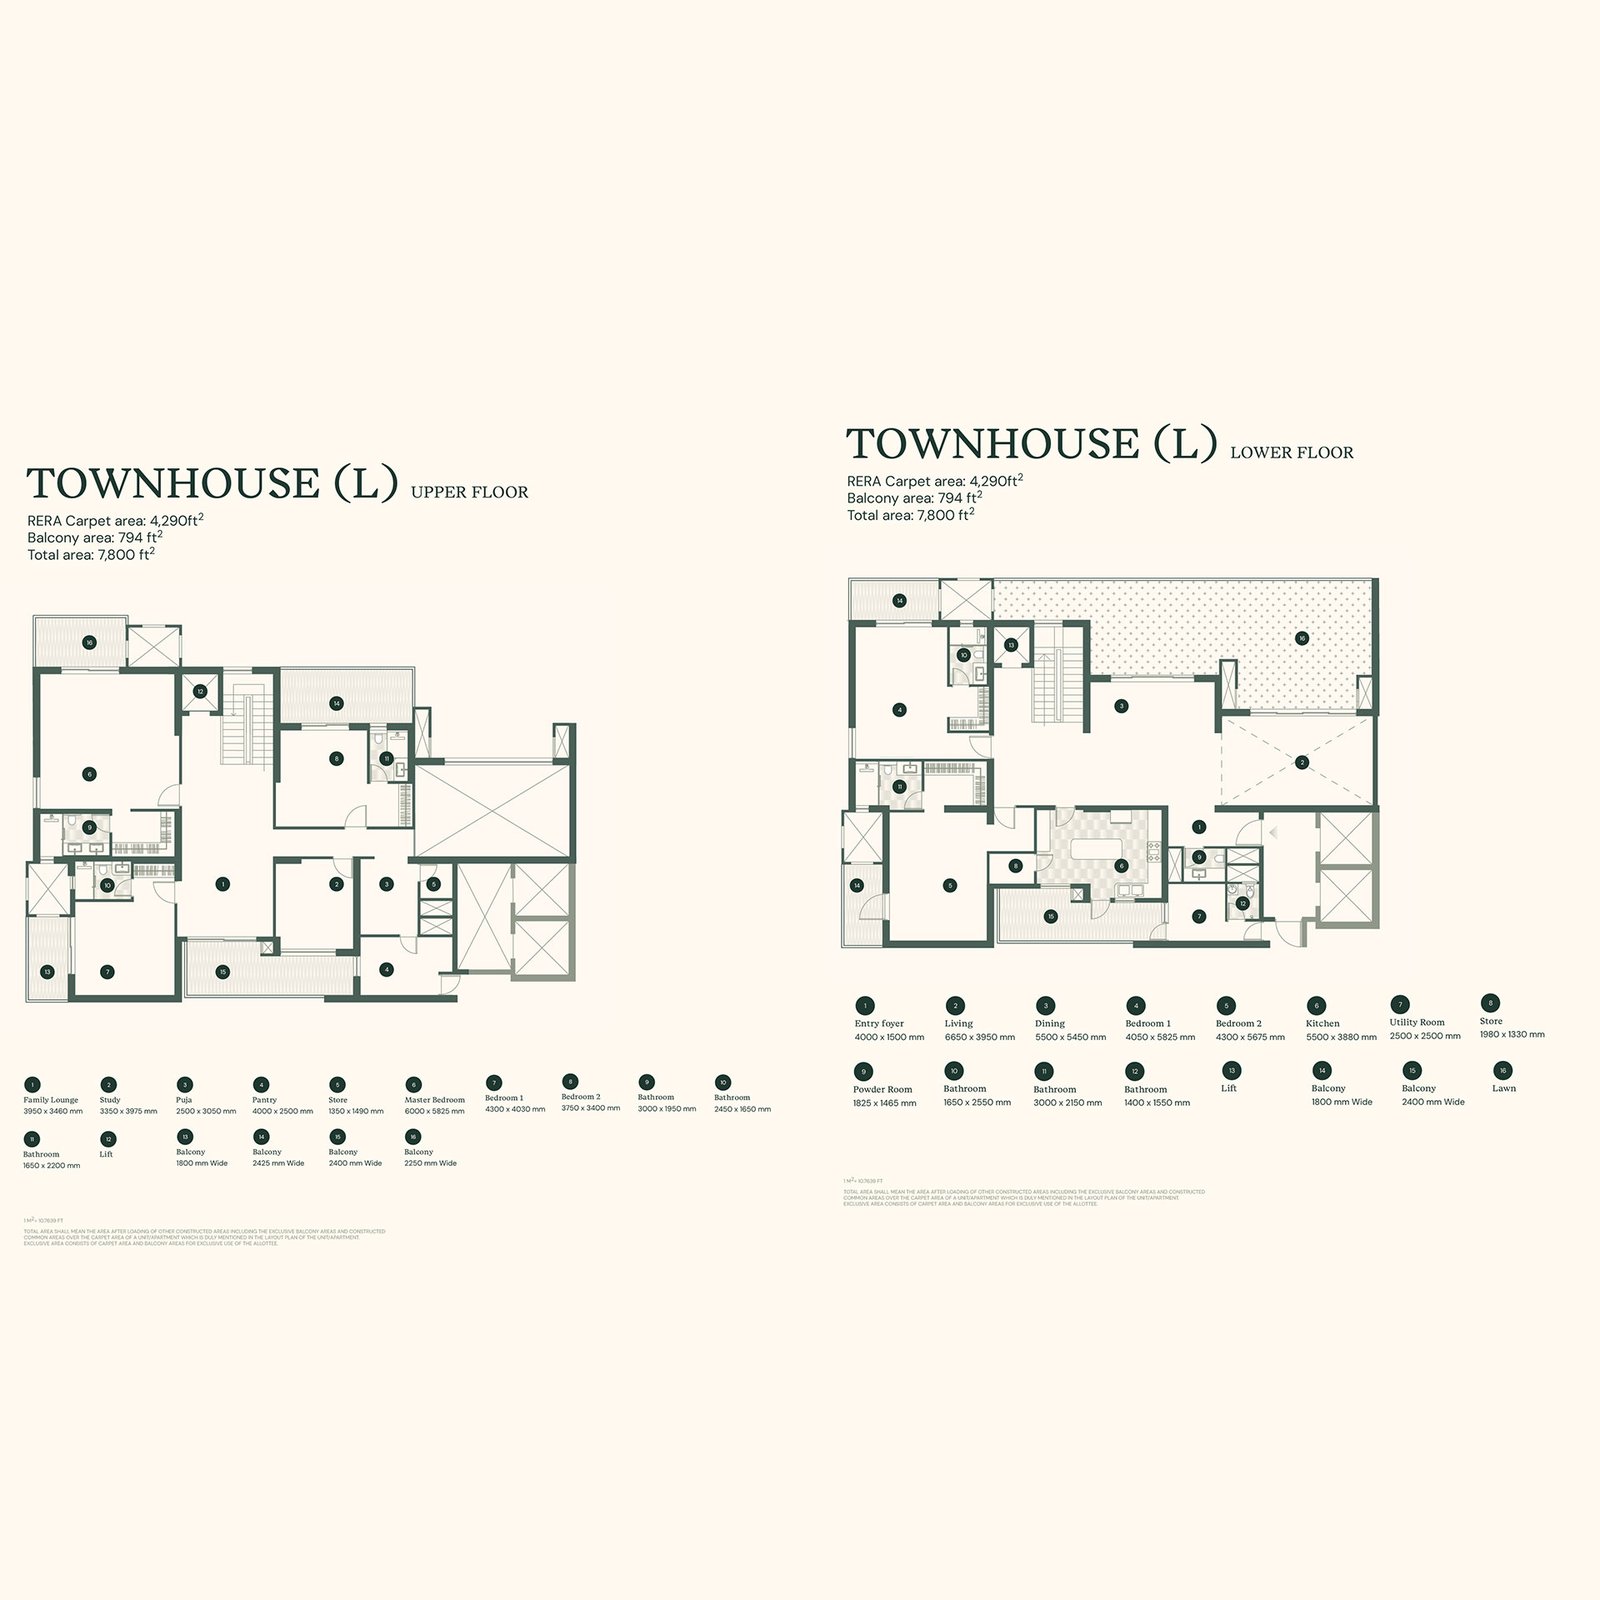
Super area:
7800 sq. ft.
Carpet area:
4290 sq. ft.
Balcony area:
794 sq. ft.
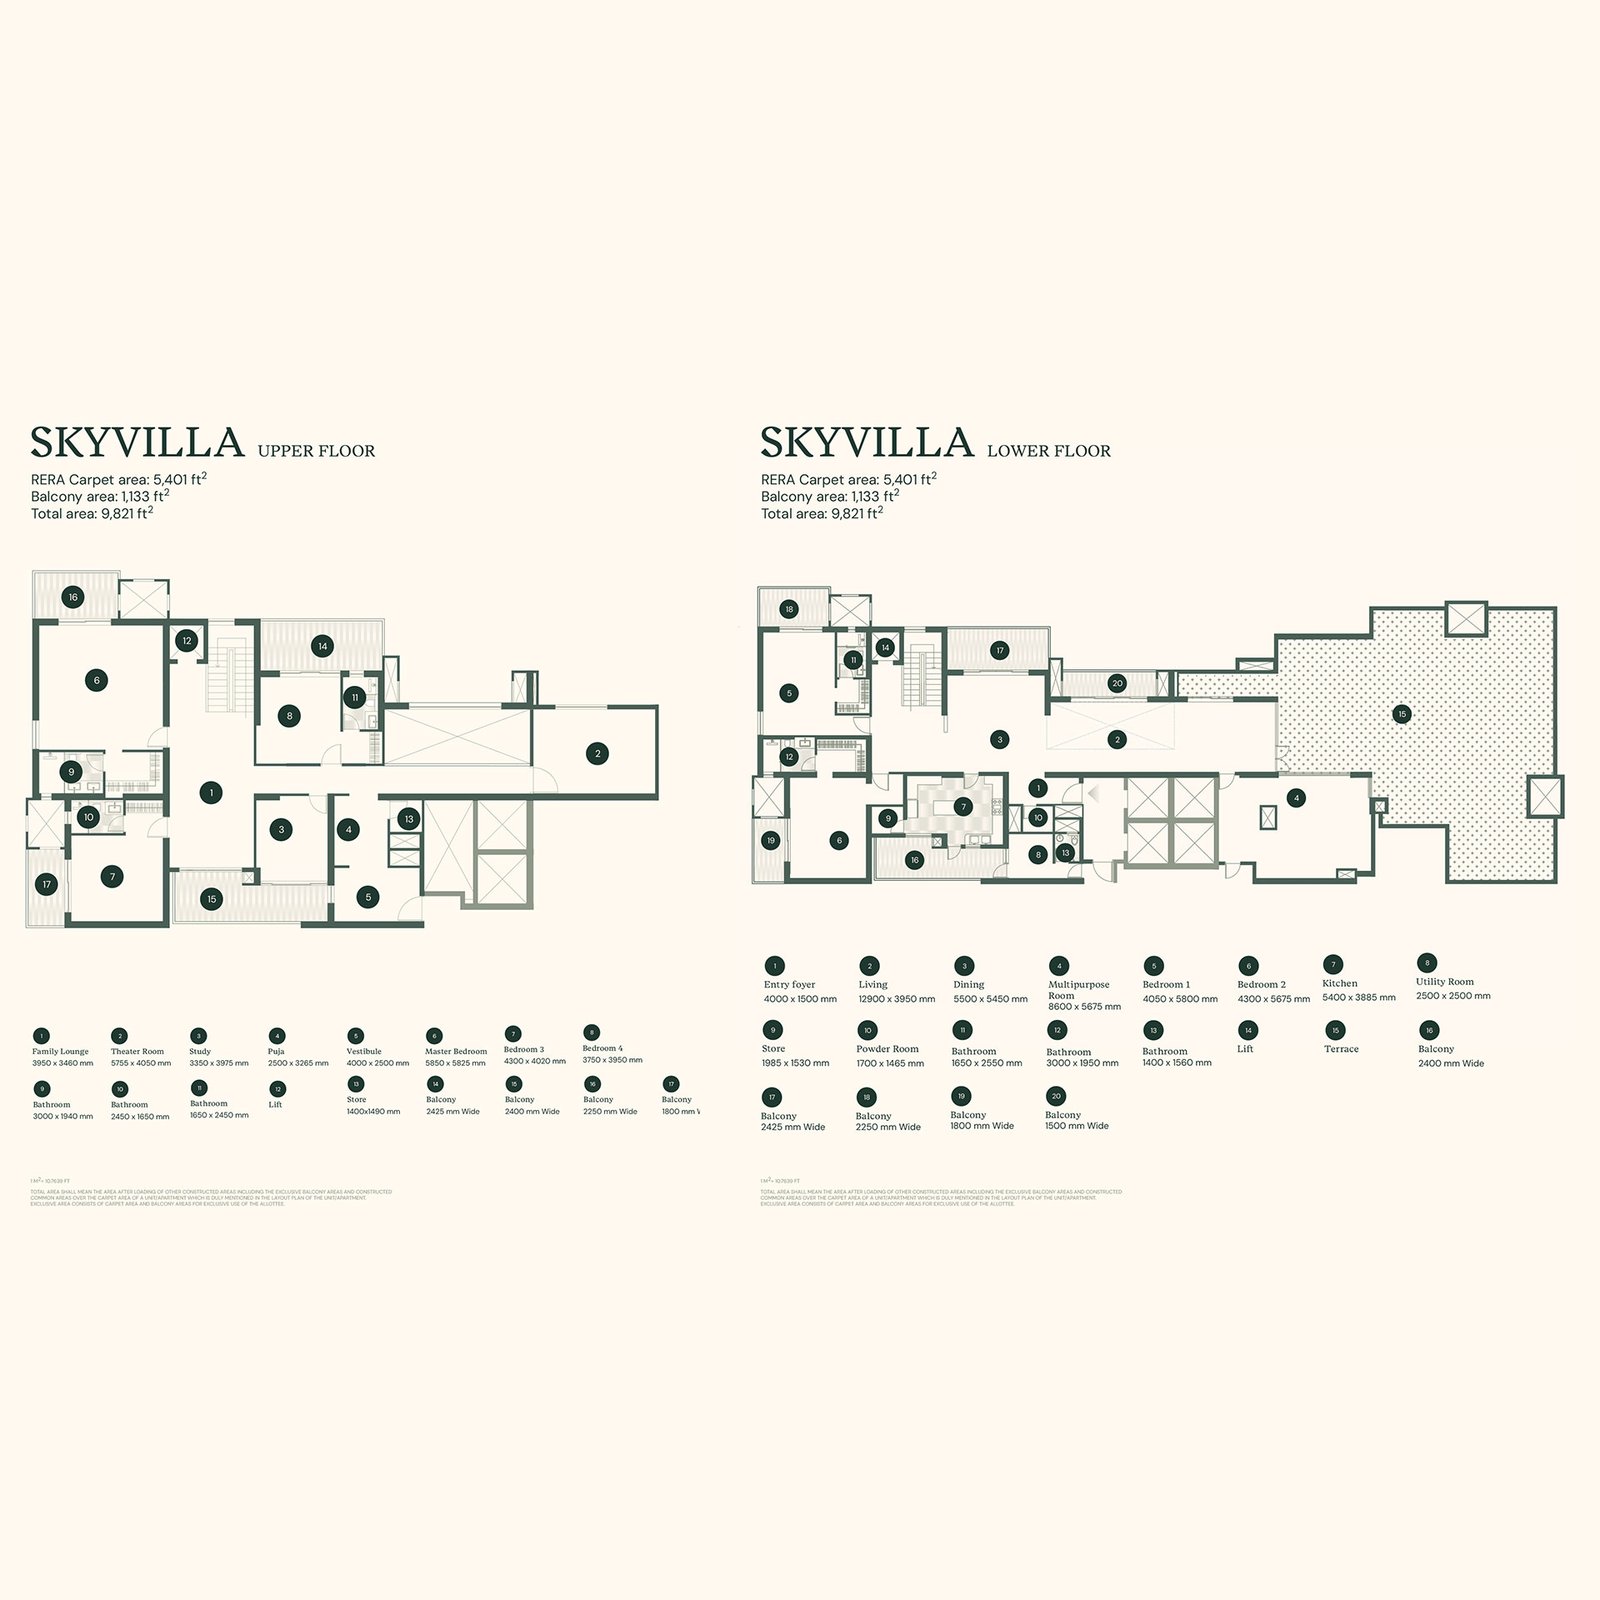
Super area:
9821 sq. ft.
Carpet area:
5401 sq. ft.
Balcony area:
1133 sq. ft.
Estate 105 by Max Group is at the pre-launch stage,, and it is providing the first movers with special discount offers and customization options. The project is transparent by providing updates on a regular basis and monitoring the construction milestones after the project has been launched. The sales gallery enables prospective buyers to view the project and virtual tours as well as detailed floor plans. The pre-launch position offers the investor the best entry points and freedom in the choice of units so that the greatest value-added potential is enjoyed throughout the development period.
 green space
 park
park
 Swimming Pool
 State-of-the-art Gymnasium
 Fire Alarm
 Rain Water Harvesting
 ClubHouse
 Intercom
 skating Rink
 Power Backup
 Golf Course
 24X7 Security
 Cafe
Cafe
 Lifts
Lifts
 Basketfall court
 Palm Court
 Jacuzzi
 Yoga and Meditation Area
 Grand Retail Hub
 Forest Trail
The Estate 105 has ultra-luxury 4 BHK apartments that start at Rs 10.64 Crore and onwards, and penthouses and specialty units are on request. The pricing strategy is indicative of the premium positioning and exclusivity of location and the all-inclusive amenity provision in the project. The prices of retail spaces and food court units are competitive depending on size and location in the development. Flexible payment packages provide an applicability to serious investors, but at the same time the project should not lose the luxury aspect. The pre-launch is the best time to offer pricing benefits before the market is adjusted.

The company is the real estate branch under the Max Group, a highly reputable company with more than forty years of experience in the healthcare, insurance, and senior living industries. Its developer has built a good reputation on the successful completion of Grade A office campuses such as Max Towers, Max House, and Max Square in Noida. Max Estates specializes in building sustainable and design-oriented projects that fuse functionality and fineness in the high-end urban centers. The quality, timeliness, and wellness-oriented architecture are shown in their portfolio.
Direct developer quote & instant callback
Sector 128, Noida Expressway
₹8.47 Cr Onwards*
Sector 128, Noida Expressway
₹9.00 Cr Onwards*
Sector 128, Noida Expressway
₹11.00 Cr Onwards*
Sector 144, Noida
₹8.79 Cr Onwards*


