Dhanvanti Valley
Dhanvanti Valley - Amenities
Dhanvanti Valley - Features
Dhanvanti Valley - Logo
Dhanvanti Valley - Developer Background

Dhanvanti Valley

By Dhanvanti Luxury Builders Pvt. Ltd. Hathibarkala, Dehradun
Under construction RERA Approved
Starting Price ₹2.22 Cr - ₹8.28 Cr
Contact Sales
2 BHK, 3 BHK, 4 BHK

Dhanvanti Valley Overview

Developer Dhanvanti Luxury Builders Pvt. Ltd.
Project Size 2.48 acres
Configurations (BHK) 2 BHK, 3 BHK, 4 BHK
RERA Registration
UKREP03260000729
Location Hathibarkala, Dehradun
Project Status under construction
Launch Date March, 2026
Starting Price ₹2.22 Cr - ₹8.28 Cr

Dhanvanti Valley About

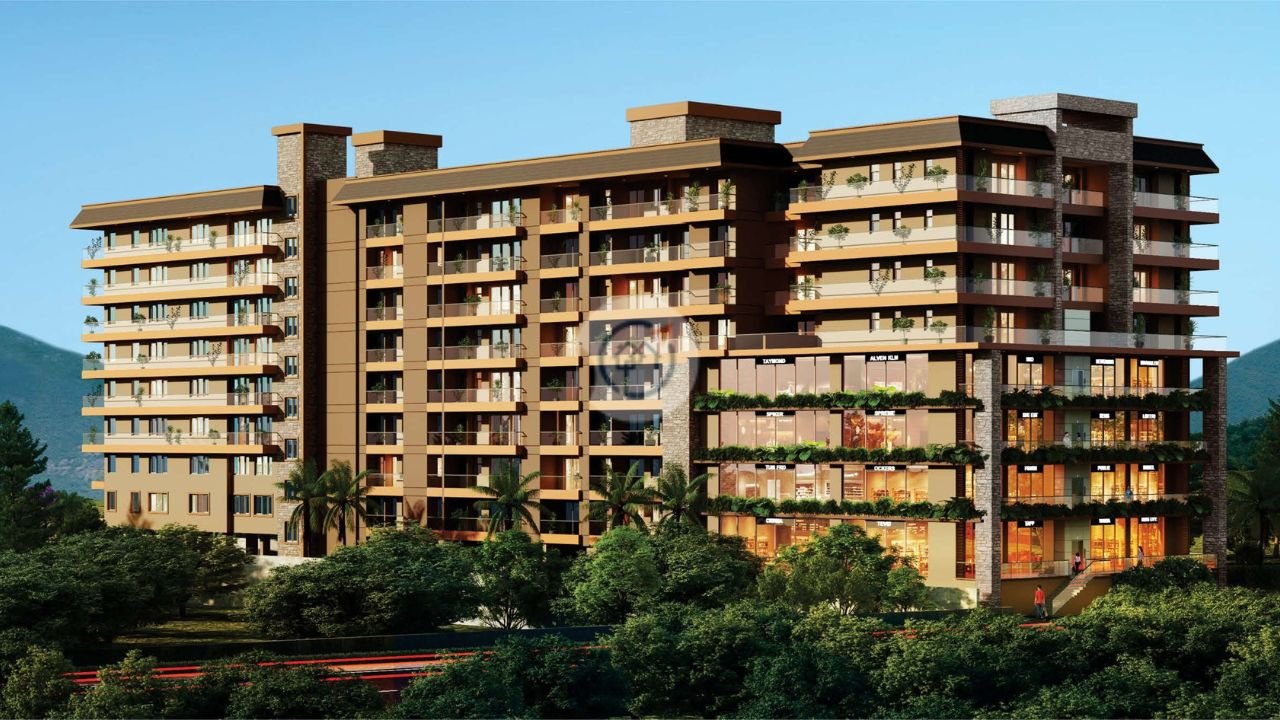
Dhanvanti Valley is a residential project by Dhanvanti Luxury Builders in Hathibarkala, Dehradun. The project area is about 2.48 acres comprising 2, 3 and 4BHK houses and penthouses. The development has a more open layout with over 62% of the site planned as open space. The housing units will feature sufficient living space, balconies, and natural light and ventilation. As part of this project there are also landscaped areas and lifestyle facilities for residents. Being close to Rajpur Road and Mussoorie Road, it is accessible to well-established schools, hospitals, shopping centres and other critical landmarks in Dehradun.

Dhanvanti Valley Key Insights

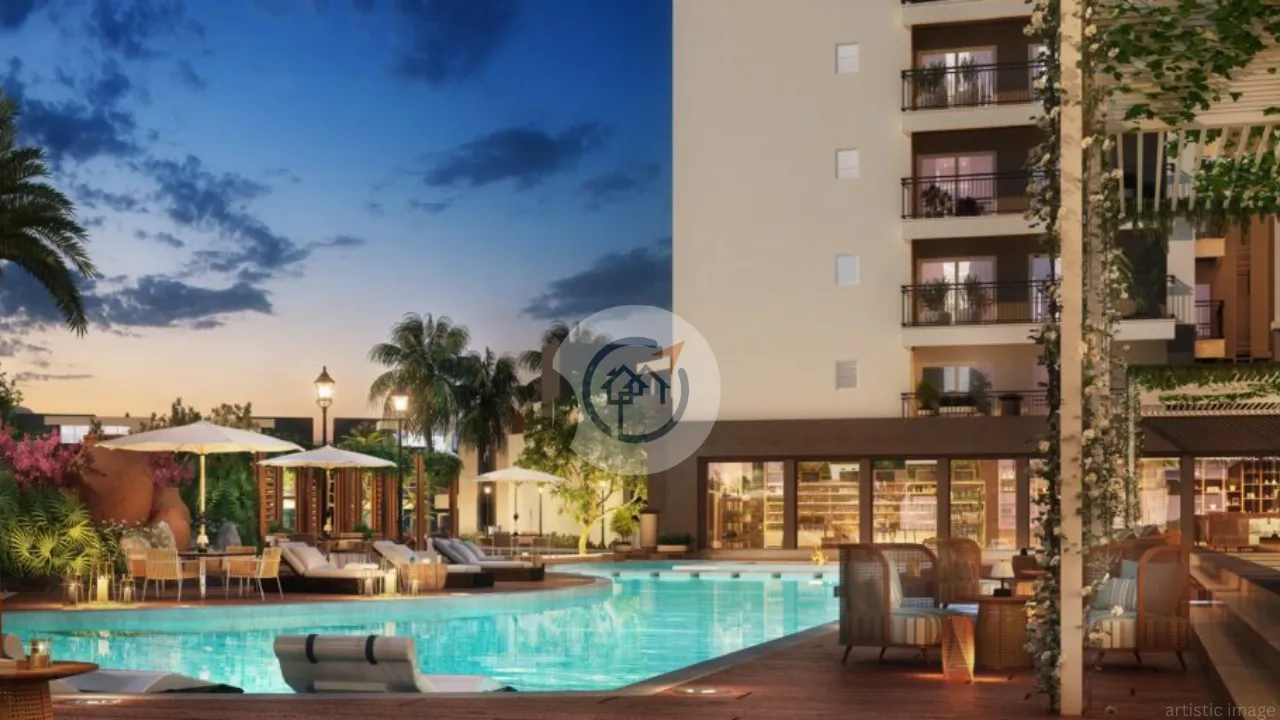
The Dhanvanti Valley is based on a broad residential pattern with emphasis on open space, landscape and utilitarian comfort. The project offers different home layouts, penthouses, and is suitable for different space requirements. The homes have large balconies and are designed to have natural light and air. The construction also features amenities for recreation such as a swimming pool, gym and golf practice area. The project area is approximately 62% open, providing additional outdoor space. This project features the mix of residential planning and lifestyle facilities in a relatively open environment within Hathibarkala, Dehradun.

  • The project provides large balconies as part of the residential layouts.
  • A golf practice and putting area adds an outdoor recreation option.
  • The amenity plan includes facilities for fitness and leisure activities.
  • The site planning incorporates landscaped areas between the residential spaces.
  • The project has a relatively limited number of residential units for its overall site area.

Dhanvanti Valley Pricing & Plans

Unit Configuration Area (sq.ft) Starting Price Action
2 BHK + Study - I 1854 sq.ft ₹2.22 Cr
2 BHK + Study - II 1908 sq.ft ₹2.29 Cr
2 BHK + Servant - I 2880 sq.ft ₹3.46 Cr
2 BHK + Servant - II 2934 sq.ft ₹3.52 Cr
2 BHK + Servant - III 2970 sq.ft ₹3.56 Cr
3 BHK + Study - Type1 2421 sq.ft ₹2.91 Cr
3 BHK + Study - Type2 2637 sq.ft ₹3.16 Cr
3 BHK + Study - Type3 2691 sq.ft ₹3.23 Cr
3 BHK + Servant - I 3249 sq.ft ₹3.90 Cr
3 BHK + Servant - II 3456 sq.ft ₹4.15 Cr
3 BHK + Servant - III 3546 sq.ft ₹4.26 Cr
3 BHK + Study + Servant - I 3529 sq.ft ₹4.23 Cr
3 BHK + Study + Servant - II 3555 sq.ft ₹4.27 Cr
3 BHK + Study + Servant - III 3933 sq.ft ₹4.72 Cr
3 BHK + Study + Servant - IV 4185 sq.ft ₹5.02 Cr
3 BHK + Servant (Penthouse) - I 4941 sq.ft ₹5.93 Cr
3 BHK + Servant (Penthouse) - II 5139 sq.ft ₹6.17 Cr
4 BHK + Servant - I 4068 sq.ft ₹4.88 Cr
4 BHK + Servant - II 4131 sq.ft ₹4.96 Cr
4 BHK + Servant - III 4185 sq.ft ₹5.02 Cr
4 BHK + Servant - IV 4635 sq.ft ₹5.56 Cr
4 BHK + Servant - V 4905 sq.ft ₹5.89 Cr
4 BHK + Servant (Penthouse) - I 5715 sq.ft ₹6.86 Cr
4 BHK + Servant (Penthouse) - II 5811 sq.ft ₹6.97 Cr
4 BHK + Servant (Penthouse) - III 6524 sq.ft ₹7.83 Cr
4 BHK + Servant (Penthouse) - IV 6903 sq.ft ₹8.28 Cr
2 BHK + Study - I ₹2.22 Cr
Area 1854 sq.ft
2 BHK + Study - II ₹2.29 Cr
Area 1908 sq.ft
2 BHK + Servant - I ₹3.46 Cr
Area 2880 sq.ft
2 BHK + Servant - II ₹3.52 Cr
Area 2934 sq.ft
2 BHK + Servant - III ₹3.56 Cr
Area 2970 sq.ft
3 BHK + Study - Type1 ₹2.91 Cr
Area 2421 sq.ft
3 BHK + Study - Type2 ₹3.16 Cr
Area 2637 sq.ft
3 BHK + Study - Type3 ₹3.23 Cr
Area 2691 sq.ft
3 BHK + Servant - I ₹3.90 Cr
Area 3249 sq.ft
3 BHK + Servant - II ₹4.15 Cr
Area 3456 sq.ft
3 BHK + Servant - III ₹4.26 Cr
Area 3546 sq.ft
3 BHK + Study + Servant - I ₹4.23 Cr
Area 3529 sq.ft
3 BHK + Study + Servant - II ₹4.27 Cr
Area 3555 sq.ft
3 BHK + Study + Servant - III ₹4.72 Cr
Area 3933 sq.ft
3 BHK + Study + Servant - IV ₹5.02 Cr
Area 4185 sq.ft
3 BHK + Servant (Penthouse) - I ₹5.93 Cr
Area 4941 sq.ft
3 BHK + Servant (Penthouse) - II ₹6.17 Cr
Area 5139 sq.ft
4 BHK + Servant - I ₹4.88 Cr
Area 4068 sq.ft
4 BHK + Servant - II ₹4.96 Cr
Area 4131 sq.ft
4 BHK + Servant - III ₹5.02 Cr
Area 4185 sq.ft
4 BHK + Servant - IV ₹5.56 Cr
Area 4635 sq.ft
4 BHK + Servant - V ₹5.89 Cr
Area 4905 sq.ft
4 BHK + Servant (Penthouse) - I ₹6.86 Cr
Area 5715 sq.ft
4 BHK + Servant (Penthouse) - II ₹6.97 Cr
Area 5811 sq.ft
4 BHK + Servant (Penthouse) - III ₹7.83 Cr
Area 6524 sq.ft
4 BHK + Servant (Penthouse) - IV ₹8.28 Cr
Area 6903 sq.ft

* Indicative prices. Final rates subject to floor, facing & payment plan. Contact sales for exact quote.

Pricing Highlights
BSP
₹12,000/sq.ft
Starting From
₹2.22 Cr

Dhanvanti Valley Location

Dhanvanti Valley is located in an existing settlement of residential locality of Hathibarkala which has access to some of the important roads and neighbourhoods of Dehradun. The area is linked with the central part of the city via Rajpur Road and towards Mussoorie by Mussoorie Road. There are various residential localities, educational institutions, healthcare facilities and shopping centres located in the locality. There is also a range of prominent schools and hospitals in the vicinity, ideal for everyday family needs. It is centrally located in the city and there are a number of well established destinations within easy reach, and the road network in the vicinity offers easy travel to other areas of Dehradun.

  • Rajpur Road provides access to central parts of Dehradun.
  • The location provides convenient access towards the Mussoorie side of Dehradun.
  • Welham Girls’ School and The Doon School are located nearby.
  • Max Super Speciality Hospital is accessible from the project.
  • Centrio Mall and Pacific Mall Dehradun serve nearby shopping needs.

Dhanvanti Valley Floor Plan

2 BHK + Study - I
2 BHK + Study - II
2 BHK + Servant - I
2 BHK + Servant - II
2 BHK + Servant - III
3 BHK + Study - Type1
3 BHK + Study - Type2
3 BHK + Study - Type3
3 BHK + Servant - I
3 BHK + Servant - II
3 BHK + Servant - III
3 BHK + Study + Servant - I
3 BHK + Study + Servant - II
3 BHK + Study + Servant - III
3 BHK + Study + Servant - IV
3 BHK + Servant (Penthouse) - I
3 BHK + Servant (Penthouse) - II
4 BHK + Servant - I
4 BHK + Servant - II
4 BHK + Servant - III
4 BHK + Servant - IV
4 BHK + Servant - V
4 BHK + Servant (Penthouse) - I
4 BHK + Servant (Penthouse) - II
4 BHK + Servant (Penthouse) - III
4 BHK + Servant (Penthouse) - IV
Dhanvanti Valley

Super area:

1854 sq. ft.

Dhanvanti Valley

Super area:

1908 sq. ft.

Dhanvanti Valley

Super area:

2880 sq. ft.

Dhanvanti Valley

Super area:

2934 sq. ft.

Dhanvanti Valley

Super area:

2970 sq. ft.

Dhanvanti Valley

Super area:

2421 sq. ft.

Dhanvanti Valley

Super area:

2637 sq. ft.

Dhanvanti Valley

Super area:

2691 sq. ft.

Dhanvanti Valley

Super area:

3249 sq. ft.

Dhanvanti Valley

Super area:

3456 sq. ft.

Dhanvanti Valley

Super area:

3546 sq. ft.

Dhanvanti Valley

Super area:

3529 sq. ft.

Dhanvanti Valley

Super area:

3555 sq. ft.

Dhanvanti Valley

Super area:

3933 sq. ft.

Dhanvanti Valley

Super area:

4185 sq. ft.

Dhanvanti Valley

Super area:

4941 sq. ft.

Dhanvanti Valley

Super area:

5139 sq. ft.

Dhanvanti Valley

Super area:

4068 sq. ft.

Dhanvanti Valley

Super area:

4131 sq. ft.

Dhanvanti Valley

Super area:

4185 sq. ft.

Dhanvanti Valley

Super area:

4635 sq. ft.

Dhanvanti Valley

Super area:

4905 sq. ft.

Dhanvanti Valley

Super area:

5715 sq. ft.

Dhanvanti Valley

Super area:

5811 sq. ft.

Dhanvanti Valley

Super area:

6524 sq. ft.

Dhanvanti Valley

Super area:

6903 sq. ft.

Dhanvanti Valley Brochure & Price List

Dhanvanti Valley Possessions

Dhanvanti Valley was launched in October 2024 and is in the construction phase in Hathibarkala, Dehradun. The Project is registered with Uttarakhand Real Estate Regulatory Authority with RERA No. UKREP03260000729. The development is intended to be built in one phase, comprising residential buildings and the shared facilities. Possession is expected to be in October 2028, as per the stated time frame of the project. The project includes residential apartments, penthouses, landscaped areas and lifestyle facilities within the same development. The possession timeline is linked to the completion of the overall project, including the residential structures and the common areas planned as part of the development.

  • The project was launched in October 2024 as an under-construction development.
  • The project is registered under RERA No. UKREP03260000729.
  • The stated possession timeline for the project is October 2028.
  • The development is planned to be completed in a single phase.
  • The residential buildings and common facilities form part of the same development phase.

Dhanvanti Valley Amenities

360_propguidegreen space green space
360_propguidepark park
360_propguideSwimming Pool Swimming Pool
360_propguideState-of-the-art Gymnasium State-of-the-art Gymnasium
360_propguideFire Alarm Fire Alarm
360_propguideClubHouse ClubHouse
360_propguideIntercom Intercom
360_propguidePower Backup Power Backup
360_propguide24X7 Security 24X7 Security
360_propguideLifts Lifts

Dhanvanti Valley Pricing Details

The Basic Sale Price at Dhanvanti Valley is around ₹9,500 per sq. ft. and is in the premium housing segment in Dehradun. The project offers several residential formats within the same development, giving the pricing structure a range based on the type of residence. The project's positioning is also influenced by its location in Hathibarkala and its proximity to established city destinations. Larger homes and penthouse residences form part of the upper end of the project's residential offering. The pricing section therefore covers a premium residential development with multiple configurations rather than a single apartment category.

  • The company operates from Dehradun and focuses on the local real estate market.
  • The developer works with both residential and commercial property formats.
  • Its stated approach gives importance to construction quality and project planning.
  • The company considers the surrounding environment while planning its developments.
  • Dhanvanti Valley is one of its developments in the premium housing segment.

Developer Background

Dhanvanti Valley
Experience:
10 +
Ongoing Projects:
1
Completed Projects:
1

Dhanvanti Luxury Builders Pvt. Ltd. is a Dehradun-based real estate company working across residential and commercial development. The developer's stated approach centres on location selection, construction quality and practical project planning. It also places emphasis on maintaining a relationship with the surrounding environment while planning its developments. This approach is reflected in the way Dhanvanti Valley combines residential buildings with landscaped areas and lifestyle facilities. The company's work is focused on creating properties within Dehradun's established and developing neighbourhoods, with Dhanvanti Valley representing its presence in the city's premium residential segment.

  • The company operates from Dehradun and focuses on the local real estate market.
  • The developer works with both residential and commercial property formats.
  • Its stated approach gives importance to construction quality and project planning.
  • The company considers the surrounding environment while planning its developments.
  • Dhanvanti Valley is one of its developments in the premium housing segment.

Frequently Asked Questions

Dhanvanti Valley is located at 11 Kalidas Marg, Khasra 630 Min, Hathibarkala, Dehradun, Uttarakhand – 248001, situated near the Hathibarkala Wildlife Reserve area on the way to Mussoorie.

The project's Base Sale Price (BSP) is ₹12,000 per sq. ft. Unit pricing starts around ₹2.22 Cr and scales based on size, configuration, and floor choice.

The project offers 25 residence configurations across 2 BHK (+ Study / Penthouse), 3 BHK (+ Study / Servant / Penthouse), and 4 BHK (+ Servant / Penthouse) layouts, with total overall sizes ranging from 1,854 sq. ft. to 6,903 sq. ft.

Yes, Dhanvanti Valley is a RERA-approved development registered under RERA ID UKREP03260000729.

The official RERA completion date for the development is December 2030, with target developer handovers starting around late 2028 to 2030.

The project is developed by Dhanvanti Luxury Builders Pvt. Ltd. It features seismic-safe RCC construction utilizing advanced Mivan shuttering technology for superior durability and high-end structural finishing.

Dhanvanti Valley is spread over 2.48 acres and features 62% open green space with landscaped gardens, scenic walking tracks, and open lounge terraces facing the Mussoorie hills.

The project features a premium clubhouse, temperature-controlled swimming pool, fully equipped wellness and gym studio, indoor games area, golf practice area, bistro café, and 24/7 security with EV charging provisions.

The project comprises 191 luxury units in total, offering low-density living along with dedicated multi-level basement and stilt parking facilities.

Hospitals: Max Super Speciality Hospital, Shri Mahant Indiresh Hospital, Synergy Hospital (~8–12 mins) Schools: The Doon School, Welham Boys' School, Brightlands School (~6–9 mins) Transit & Shopping: Pacific Mall & Rajpur Road (~2–5 mins), Dehradun Railway Station (~4.5 km), and Jolly Grant Airport (~40 mins).

You can Count on us for Great Deals!

Your enquiry has been submitted successfully.
WhatsApp