Bhutani Astrathum
Bhutani Astrathum - Amenities
Bhutani Astrathum - Features
Bhutani Astrathum - Logo
Bhutani Astrathum - Developer Background

Bhutani Astrathum

By Bhutani Infra Techzone 7, Greater Noida West
Under construction RERA Approved
Starting Price ₹32.45 Lakh - ₹2.07 Cr
Contact Sales
Shops, Studio Apartments, Office Space

Bhutani Astrathum Overview

Developer Bhutani Infra
Project Size 6.76 Acre
Configurations (BHK) Shops, Studio Apartments, Office Space
RERA Registration
UPRERAPRJ202227/09/2025
Location Techzone 7, Greater Noida West
Project Status under construction
Launch Date 20-06-2025
Starting Price ₹32.45 Lakh - ₹2.07 Cr

Bhutani Astrathum About

Bhutani Astrathum is a mixed-use commercial development in Techzone 7, Greater Noida West. The project was launched in September 2025 and has a coverage area of around 6.76 acres and G+25 floors. It consists of 692 commercial units within retail shops, office spaces, SOHO units (Small Office, Home Office) and serviced studios. The food court is also part of the development, along with institutional amenities for healthcare and wellness. The project includes several blocks that are linked together by a series of terraced podiums, as well as landscaped courtyards and shaded areas. It is registered under RERA as UPRERAPRJ202227/09/2025 with expected completion date of March 2029.

Bhutani Astrathum Key Insights

  • The masterplan is divided into blocks with different developments to separate office, retail, studio and institutional functions.
  • A multi-level podium integrates cafes, retail spaces, landscaped courtyards and shaded green spaces.
  • The development features a central cultural courtyard as part of its wider commercial planning.
  • The office portion provides space for biotech and IT-enabled businesses.
  • A dedicated block offers full-service studios within the multi-use commercial project.

Bhutani Astrathum is a commercial layout with a mix of commercial and institutional spaces, organized into blocks that meet various needs. Block A is to be used for biotech and IT enabled offices and Block B for high street retail and commercial space. Block C is reserved for fully-serviced studios, while Blocks D and E will be used for institutional infrastructure related to healthcare and wellness. The multi-level podium brings cafes, retail spaces, landscaped courtyards and shady spaces to the development. This project also features a central cultural courtyard that will serve as a shared public space in the commercial design. These components form specific areas for commercial and institutional applications.

Commercial Spaces

Bhutani Astrathum Spaces & Prices

Indicative rates per sq ft · before a unit-specific cost sheet

FloorFormat & PositionRate / Sq FtExplore
Ground Floor Premium high-street retail shops
₹26,990 per sq ft per sq ft
View position
First Floor Branded retail stores
₹21,990 per sq ft per sq ft
View position
Food Court / F&B Level Food court outlets
₹21,990 per sq ft per sq ft
View position
Office Floors Lockable and premium office spaces
₹6,990 per sq ft per sq ft
View position
SOHO Floors Small Office Home Office
₹9,990 per sq ft per sq ft
View position
Serviced Studio Floors Premium serviced studio apartments
₹10,990 per sq ft per sq ft
View position
Healthcare / Institutional Blocks Healthcare
On Request
View position
Sky Bridge / Elevated F&B Zone Premium cafés,
On Request
View position

Bhutani Astrathum Location

Bhutani Astrathum is situated in the emerging technological hub of Greater Noida West which has already developed residential, educational and commercial hubs. The project is connected to the Noida-Greater Noida Link Road (NGNLR) and NH-24, and the FNG Expressway. The surrounding road network also comprises wide 130-metre roads that facilitate connectivity between the locality. The local hospital is Yashoda Super Speciality Hospital and the schools and educational institutions serve the catchment areas of the surrounding residential areas. The site is also connected towards prominent employment and recreational spots like Gautam Buddha University and sports complex. Several more infrastructural developments are linked to the larger area, such as the proposed metro connectivity and access towards Jewar International Airport.
  • The area has connectivity to major roadways that connect Greater Noida West with Noida and Ghaziabad.
  • The nearby Yashoda Super Speciality Hospital offers access to healthcare from the vicinity of Techzone 7.
  • Some of the schools in the vicinity are Pacific World School and Sarvottam International School.
  • The project is linked with recreational areas such as Eklavya Sports Complex and Gaur City Stadium.
  • In the vicinity of Greater Noida West, the proposed metro connectivity is part of the infrastructure development plans.

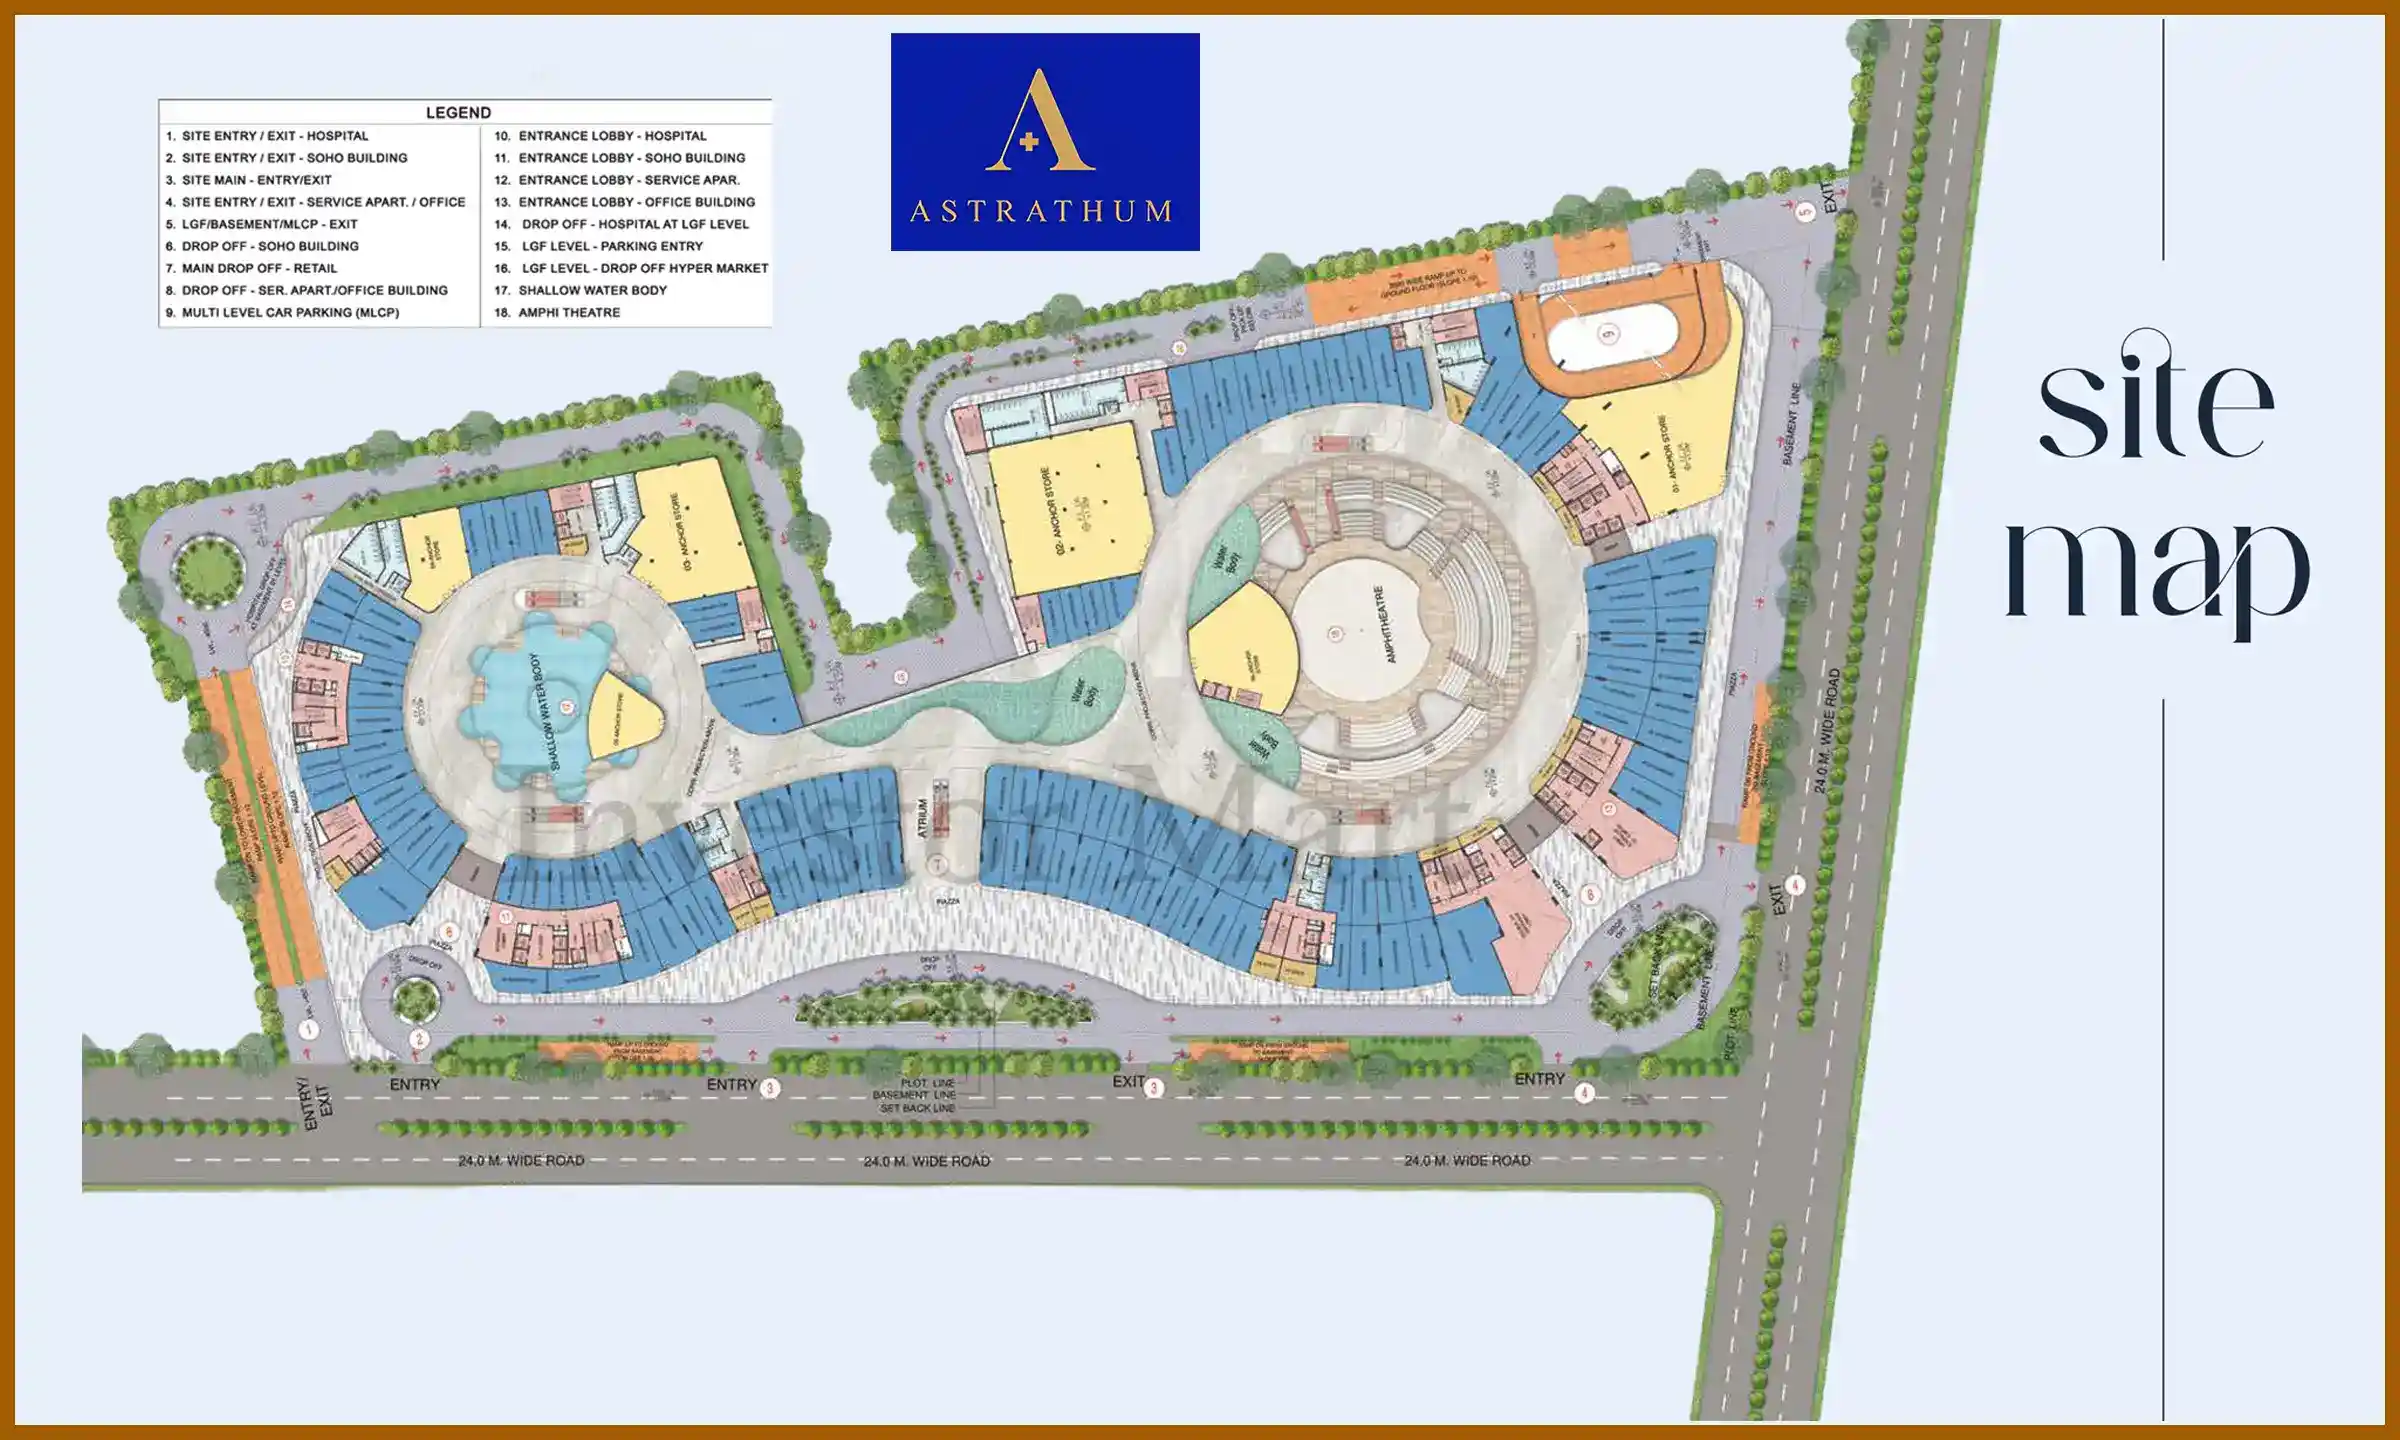
Bhutani Astrathum Site Plan

Bhutani Astrathum Site Plan

Bhutani Astrathum Floor Plan

Bhutani Astrathum
Bhutani Astrathum
Bhutani Astrathum
Bhutani Astrathum
Bhutani Astrathum
Bhutani Astrathum
Bhutani Astrathum
Bhutani Astrathum

Bhutani Astrathum Brochure & Price List

Bhutani Astrathum Possessions

Bhutani Astrathum has been launched in June 2025 and is being built. This project is registered with RERA number: UPRERAPRJ202227/09/2025. The date of possession is expected to be in March 2029, covering the commercial use and the mixed use phase of the project. The building reaches G+25 stories and comprises several blocks that are used for office, retail, studio and institutional purposes. The construction program is thus extended to cover the development of individual commercial spaces and shared infrastructure throughout the project. Possession schedule continues to be associated with completion of the project and development components of the registered project.

  • The project started in September 2025 and is being built in Techzone 7.
  • The development is registered under RERA with registration number UPRERAPRJ202227/09/2025.
  • The registered commercial development is scheduled for possession on 20th March 2029.
  • The development is G+25 across various blocks to suit various commercial needs.
  • The offices, retail, studios and institutional areas in the project are offered in a phased construction schedule.

Bhutani Astrathum Amenities

360_propguideFire Alarm Fire Alarm
360_propguideIntercom Intercom
360_propguidePower Backup Power Backup
360_propguide24X7 Security 24X7 Security
360_propguideLifts Lifts

Bhutani Astrathum Pricing Details

Bhutani Astrathum is available in several commercial formats, which have different specificities and different prices. The starting price quoted is ₹32.45 Lakhs onwards and individual costs will vary according to the size of the commercial space, floor and location. The commercial offerings of the project also refer to food court units of about 500 sq ft. Payment is based on a construction linked payment model, and payments depend on the construction progress. Individually, and by commercial category within the development, the applicable price will vary due to the project format (retail, office, studio or food court).

  • The base price of commercial models is priced at ₹32.45 lakhs onwards for selected configurations.
  • The commercial options include a food court unit of around 500 sq ft.
  • The price is applicable and depends on the unit size, location on the floor and floor level of the project.
  • The project is paid based on a payment system linked to construction for the commercial units.
  • The overall cost of a commercial unit is dependent on its format, configuration and terms of pricing.

Developer Background

Bhutani Astrathum
Experience:
41 +
Ongoing Projects:
7
Completed Projects:
16

Bhutani Group, a real estate development company was founded in 1996 with headquarters at Noida. The group specialises in commercial properties such as Office Spaces, IT parks, Managed workspaces, High Street retail in Noida and Delhi NCR region. It has projects like Bhutani Cyberthum, Bhutani Alphathum, Avenue 133, Bhutani Grandthum and City Center 32. The company is based on its Greenology approach, using sustainable and energy-efficient building solutions. It is also responsible for community activities in the fields of education, health care and local welfare. Bhutani Astrathum is a part of the group's commercial development portfolio in Greater Noida West.

  • The group was formed in 1996 and has its operations mainly in Noida and Delhi NCR.
  • Commercial development comprises office spaces, IT parks, retail and managed workspace.
  • The portfolio includes Bhutani Cyberthum, Bhutani Alphathum, Avenue 133 and Bhutani Grandthum.
  • The company adheres to Greenology-approved sustainable and energy-efficient building solutions.
  • A range of community initiatives covers education, healthcare, local welfare and community support activities.

Frequently Asked Questions

Bhutani Astrathum is a mixed-use commercial development in Techzone 7, Greater Noida West. Retail shops, office spaces, SOHO units, serviced studios and food court spaces are a part of the project. The masterplan also features institutional blocks for health and wellness related uses and landscaped courtyards and common commercial areas.

Bhutani Astrathum is situated in Techzone 7, Greater Noida West. The project is getting access to Noida-Greater Noida Link Road, NH-24, FNG Expressway and the 130-metre wide road. It is well connected with established areas of Greater Noida West with several educational institutes, healthcare centers, sports attractions and residential complexes around the project.

The Bhutani group is a real estate development group that has been in existence since 1996, and is the developer of Bhutani Astrathum. The group has its head office in Noida and primarily focuses on commercial real estate with an emphasis on Noida and Delhi NCR. It has a range of office developments, IT parks, high street retail developments and managed workspace projects.What is the RERA number of Bhutani Astrathum

Bhutani Astrathum has been registered with RERA with registration number UPRERAPRJ202227/09/2025. The registration is for Techzone 7, Greater Noida West. The project began in September 2025 and the project is scheduled to be in possession in March 2029 for the commercial and mixed-use phases of the project.

Bhutani Astrathum was introduced in September 2025. The development is envisaged to be a G+25 commercial mixed use development with a number of functional blocks. These include office space, high street retail, serviced studios and institutional elements. The project is currently in a construction phase, and it is expected to be completed by March 2029.

Bhutani Astrathum will go on sale in March 2029. The project is in its construction phase and includes multiple commercial/ institutional pieces in the various planned blocks. The completion period includes the development of office spaces, retail areas, serviced studios and food court facilities and shared infrastructure which form part of the overall project.

Astrathum is a mixed-use masterplan that incorporates a number of commercial formats in the development of Bhutani. Project includes retail shops, office spaces, SOHO units and serviced studios. It also provides spaces for the food court and institutional spaces for healthcare and wellness applications. The various component blocks will be used to serve different commercial and institutional uses within the development.

The advertised starting price of Bhutani Astrathum is at ₹32.45 Lakhs onwards for some commercial units. The price may vary based on the unit size, floor and location in the development, and the property format. Other commercial offerings in the project include “food court units” with a square footage of around 500.

The Bhutani Astrathum is spread in around 1 acre in Techzone 7 Greater Noida West. The development, although it has a small land mass, will be planned for vertically across G+25 floors. It is designed to suit various commercial formats such as offices, retail units, serviced studios, SOHO units and institutional units for various proposed uses.

Bhutani Astrathum consists of 692 commercial units in various property types. These units are distributed among retail shops, office spaces, SOHO units and serviced studios. There is also a food court and institutional component to the project, which is a mixed-use commercial development with individual blocks dedicated to various business and service uses.
WhatsApp Call Now Contact Us