.jpg)
).jpg)
.jpg)
.jpg)
.jpg)
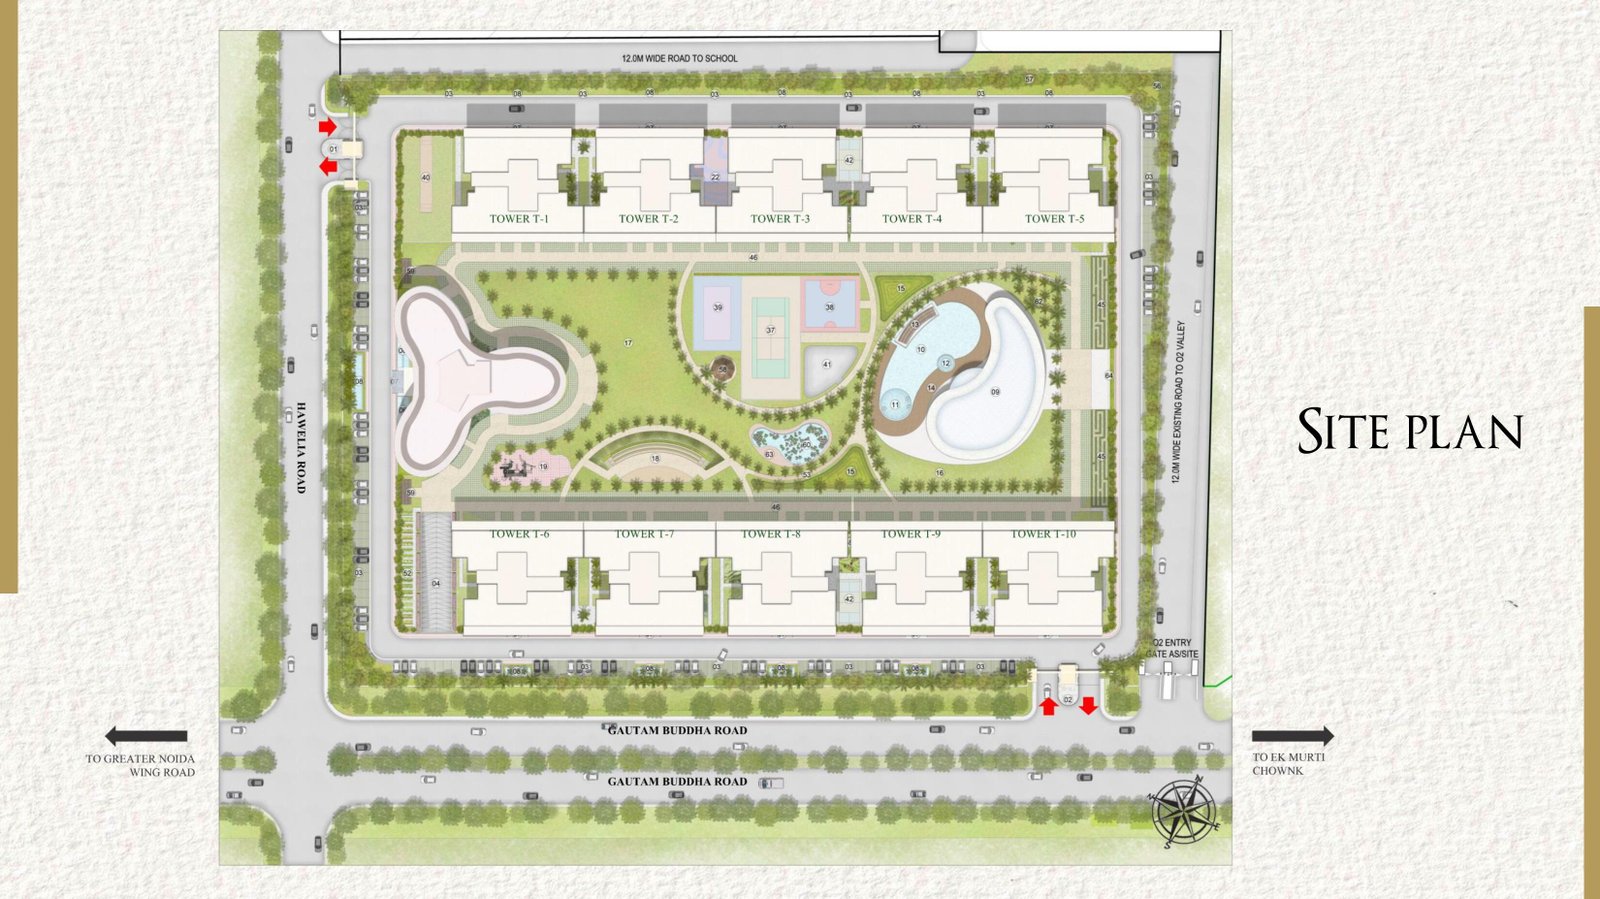
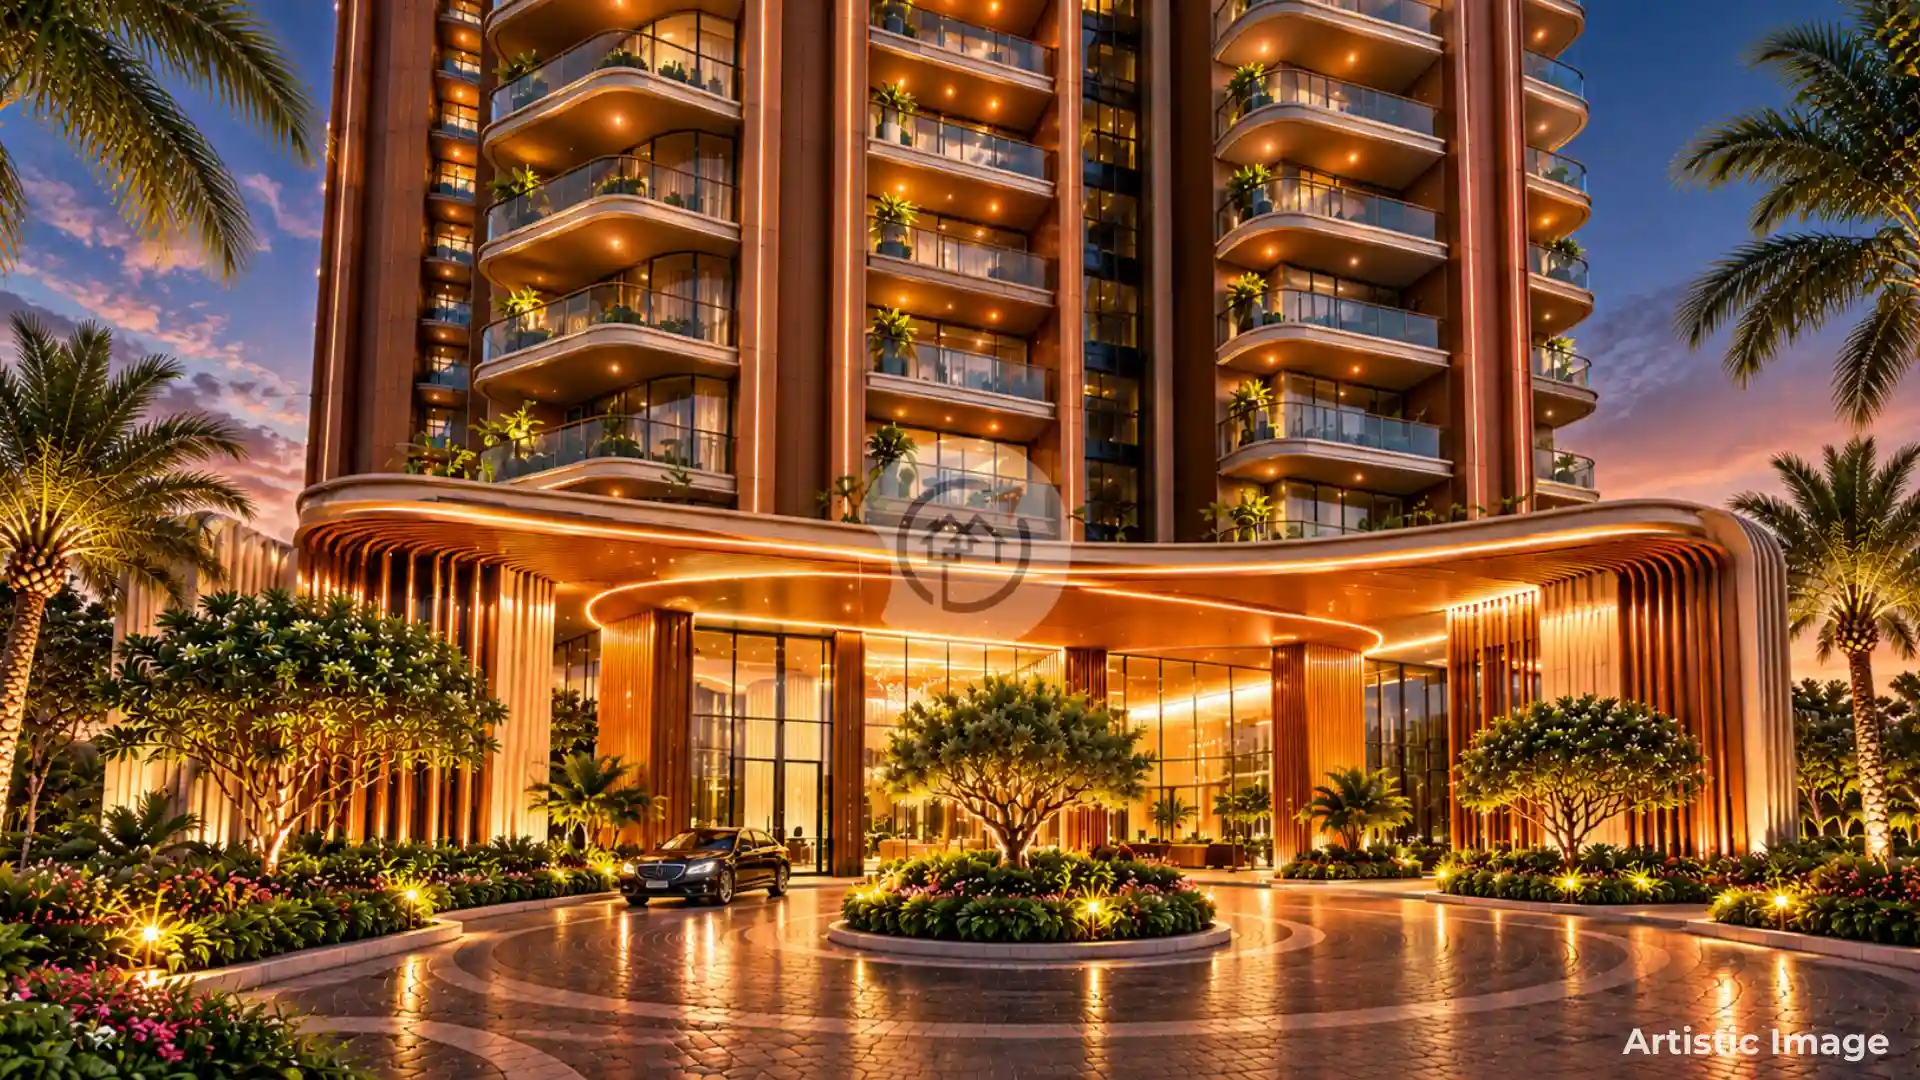
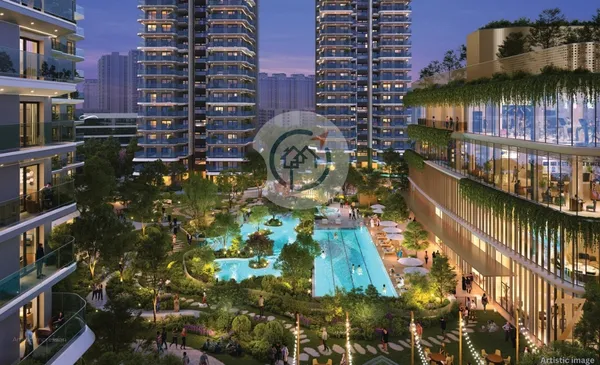
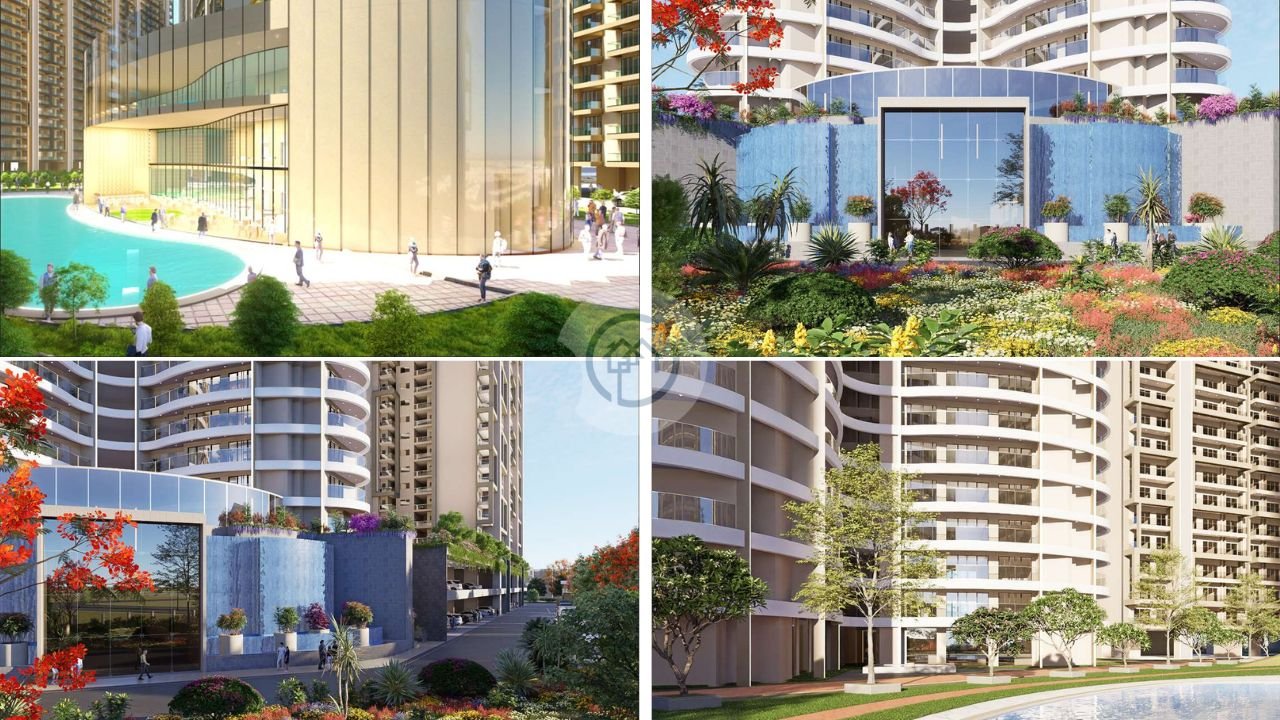
Aspire Centurian Park is a new residential property launched by Gaurs Group and is situated in Techzone 4, Greater Noida West. It occupies an area of around 12 acres and is constructed of 11 towers with spacious 3 and 4 BHK apartments. The apartment layouts available are 3 BHK with study and 4 toilets, 4 BHK with study and 5 toilets. The size of apartments starts from 2,746 sq. ft. to 3,862 sq. ft. Four units occupy each common floor, while three units are allocated in each floor in the distinguished Tower A with seven lifts. Its residential facilities include a clubhouse, fitness centre, swimming pools and landscaped gardens.
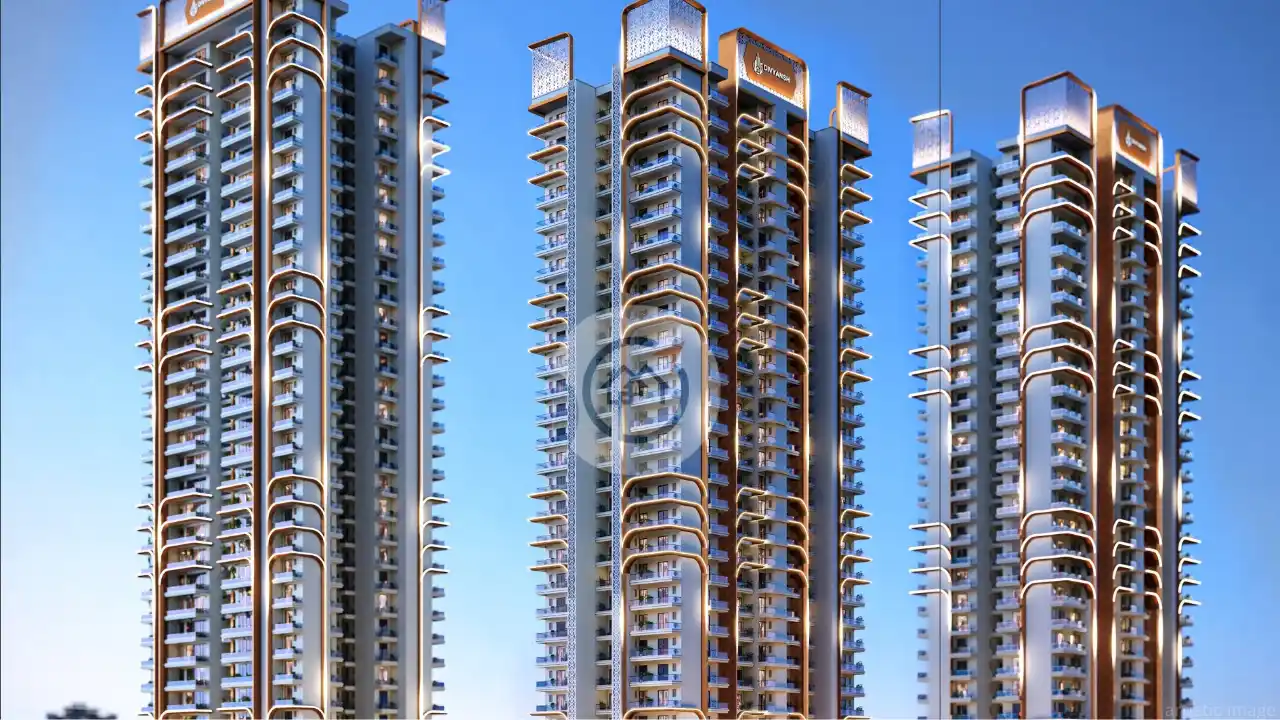
Aspire Centurian Park is a low density housing project where spacious apartments will be constructed in small numbers on each floor. This project has 11 towers built in about 12 acres of land. Four apartments will be constructed in each typical floor whereas Aspire Centurian Park’s famous Tower A will have a unique design of having only three apartments on each floor and 7 lifts specifically for the tower. In addition to this, the apartments will provide three sided open views in order to get wider view of the cityscape and avoid having any directly facing apartment units. The loading of this project is stated as being around 22%.
| Unit Configuration | Area (sq.ft) | Starting Price | Action |
|---|---|---|---|
| Plan 1 — 4 BHK + Study + 5 Toilets | 3360 sq.ft | ₹2.69 Cr | |
| Plan 2 — 4 BHK + Study + 5 Toilets | 3361 sq.ft | ₹2.69 Cr | |
| Plan 3 — 3 BHK + Study + 4 Toilets | 2746 sq.ft | ₹2.20 Cr | |
| Plan 4 — 3 BHK + Study + 4 Toilets | 2772 sq.ft | ₹2.22 Cr | |
| Iconic Tower — 4 BHK + Study + 5 Toilets | 3862 sq.ft | ₹3.09 Cr |
* Indicative prices. Final rates subject to floor, facing & payment plan. Contact sales for exact quote.
The Aspire Centurian Park project is located in Techzone 4, Greater Noida West. It provides connectivity to existing residential neighborhoods and basic urban facilities. This project has connectivity to the schools, hospitals, metro stations, and transportation hubs. There is a Lotus International School near this location and Sector 51 and Sector 52 Metro Stations to connect to the Delhi Metro Network. Fortis Hospital can be considered a nearby hospital. This location also has connectivity to Anand Vihar and Delhi through the road network. Anand Vihar ISBT and Railway Station serve long-distance travel requirements, while IGI Airport and Jewar Airport offer access to domestic and international air travel.

Super area:
3360 sq. ft.
Carpet area:
1946 sq. ft.
BuiltUp area:
2596 sq. ft.
Balcony area:
506 sq. ft.
Super area:
3361 sq. ft.
Carpet area:
1946 sq. ft.
BuiltUp area:
2597 sq. ft.
Balcony area:
503 sq. ft.
Super area:
2746 sq. ft.
Carpet area:
1608 sq. ft.
BuiltUp area:
2115 sq. ft.
Balcony area:
378 sq. ft.
Super area:
2772 sq. ft.
Carpet area:
1600 sq. ft.
BuiltUp area:
2144 sq. ft.
Balcony area:
415 sq. ft.
Super area:
3862 sq. ft.
Carpet area:
2142 sq. ft.
BuiltUp area:
2981 sq. ft.
Balcony area:
692 sq. ft.
The Aspire Centurian Park by Gaurs was officially launched on 1 March 2025. The project is registered under the RERA number UPRERAPRJ11256, and possession is expected to happen in March 2030. The property is located at Techzone 4, Greater Noida West, spread across an area of approximately 12 acres and consists of 11 residential towers. The project has spacious 3 BHK and 4 BHK apartments with study rooms. Aspire Centurian Park has been designed to cater to the needs of different families with its variety of apartments and facilities. The month of possession for Aspire Centurian Park is expected to be March 2030.
 green space
 park
 Swimming Pool
 State-of-the-art Gymnasium
 Fire Alarm
 ClubHouse
 Intercom
 Power Backup
 24X7 Security
The starting price of Aspire Centurian Park is approximately ₹2.20 crore. Four different apartment types are being offered in the project with sizes ranging between 2,746 sq. ft. and 3,862 sq. ft. 3 BHK apartments with study and four toilets and 4 BHK apartments with study and five toilets are available. Indicative basic selling price of current time period is ₹9,375 per sq. ft. Basic selling price at pre-launch time is mentioned as ₹9,999 per sq. ft. Preferential charges for floor and view may differ. Payment plan structures indicated by the project are 30:70 and 40:30:30.

Aspire Centurian Park is under development by Gaurs Group that also goes by the name of Gaursons India and is a real estate developer operating in the National Capital Region. It has about 25 years of industry experience and has delivered more than 45 projects till date. The developer’s project portfolio includes residential projects, commercial projects, retail projects, hospitality projects, healthcare projects, and education projects. The developer has also completed eight projects in the past five years and is developing 11 ongoing projects at present. This experience of the developer in different types of projects serves as the background to the development of Aspire Centurian Park. The project also includes architectural design by Chapman Taylor.
Direct developer quote & instant callback
Sector 1, Greater Noida
₹1.82 Cr Onwards*
Sector pi 2, Greater Noida
₹1.80 Cr Onwards*
Sector Omicron 1A, Greater Noida
₹2.16 Cr Onwards*
Sector 1, Greater Noida West
₹1.73 Cr Onwards*
