.png)
.png)
.png)
.png)
.png)
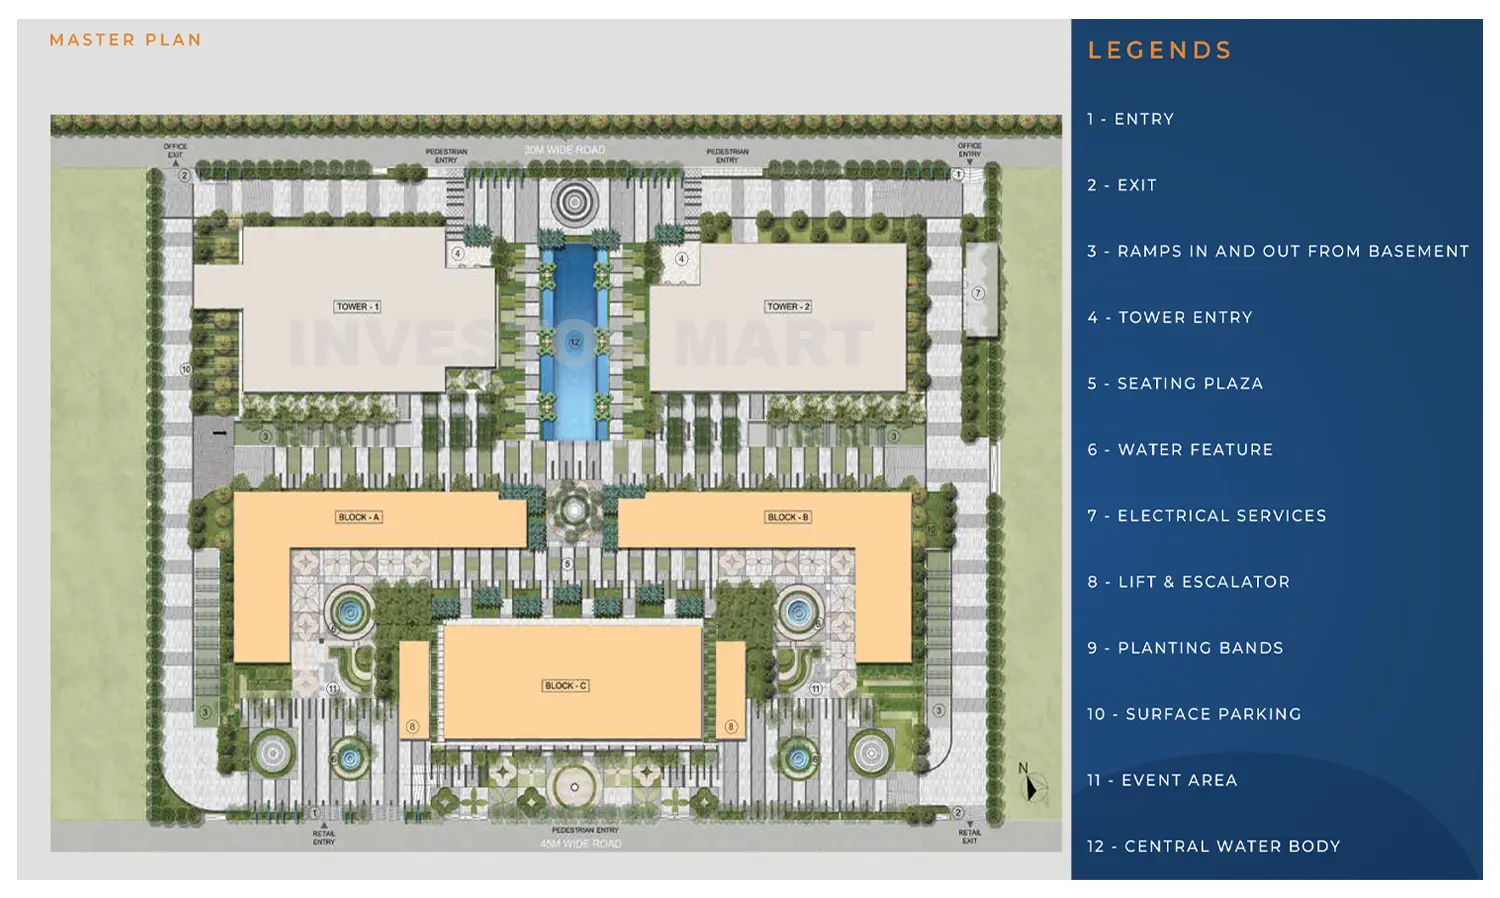
ACE 153 is a high quality commercial development in Sector 153, Noida, that is a planned destination with offices, high street retail and food and beverage. It has an area of approximately 4.94 acres comprising two towers for business up to G+21 floors and three business blocks up to G+2 floor and is built for business use. The development is set to be developed near the Noida-Greater Noida Expressway and in the midst of a robust corporate and IT corridor. Its multi-use design ensures that activity will be happening all day, with offices, retail and dining facilities all converging. ACE 153 is also IGBC Gold Certified and has been registered with RERA with RERA ID: UPRERAPRJ423807.
The design concept of ACE 153 is a mixed-use commercial building, which combines office, retail and F&B spaces in a single development. This format can generate activity from a variety of users instead of being limited to office occupiers. The project is comprised of two business towers, three retail blocks, and spaces for corporate users, shoppers and dining. It also has architecture that brings a unique visual identity to the development with twin towers that are inspired by aircraft wings. The project is certified as Green by the IGBC, and has also been awarded Gold Certification for its efforts in sustainable building. It's further bolstered with amenities such as a gymnasium, yoga and Pilates studio, rooftop restaurants and al fresco dining in its workplace and lifestyle positioning.
| Floor | Format / Position | Rate / Sq.ft | Description | Action |
|---|---|---|---|---|
| Ground Floor (Block A,B,C) | Premium high-street retail shops | ₹29,000/sq.ft | Premium high-street retail shops, branded outlets, convenience retail and F&B-oriented commercial spaces. | |
| First Floor (Block A,B,C) | Branded Showrooms | ₹29,000/sq.ft | Premium retail shops, lifestyle outlets, fashion/apparel stores, branded showrooms and selected F&B spaces. | |
| Second Floor (Block A,B,C) | Cafes & Restaurants | ₹29,000/sq.ft | Retail outlets, cafés, restaurants, food & beverage spaces and other commercial retail units. | |
| 1st to 21st Floor (Both Towers) | Office Spaces | ₹13,000/sq.ft | Premium upper-floor corporate offices. |
* Indicative commercial rates. Final rates may vary depending on floor, location, facing, unit size and payment plan.
ACE 153 is situated at Noida, Sector 153 off Noida-Greater Noida Expressway. The site is within a developing commercial district, with a mix of office developments, institutional areas and residential catchment areas. The Noida-Greater Noida Expressway is at a distance of approximately 2km and Metro Station at Sector 148 is at a distance of approximately 2.8km from the project. Yamuna Expressway is approximately 4.3 km away which connects towards Greater Noida & Airport Region. The neighbourhood also features educational institutes and health care centres such as Greater Valley School and Yatharth Super Speciality Hospital. The combination of workplace, residential and institutional uses supports the project's commercial location.

ACE 153 was launched in July 2023 and is still under construction. According to the provided project information, possession should begin in April 2027. The project is registered under the number of RERA (UPRERAPRJ423807), and it is planned over the area of about 4.94 acres. The development consists of two towers for commercial use up to G+21 and three retail blocks up to G+2. The project also includes two basement levels. The development includes office, retail and F&B spaces and the completion time is significant when considering the eventual opening of the commercial spaces. The project's stated possession date is April 2027.
 Fire Alarm
 Intercom
 Power Backup
 24X7 Security
 Cafe
Cafe
 Lifts
Lifts
ACE 153 provides commercial spaces for all the office, retail & food and beverage spaces with varying costs dependent on the type, size and location of the unit. The development will feature office space in its two commercial towers and retail space in the G+2 blocks. Other factors that can affect pricing include the floor level and the configuration of each unit. There are several commercial formats in the project, and the cost structure will be different depending on which space is being used. It is, therefore, important to consider the quoted price in relation to the unit size, floor, commercial category and payment terms so as to establish the overall purchase cost.
ACE Group is the developer of ACE 153 and has its presence in the real estate market in Noida with over 15 years of experience. The group is involved in residential and commercial projects in various areas of the region, including already developed and new Noida and Greater Noida areas. ACE 153 is the group's commercial development strategy, which consists of office, retail, dining and lifestyle spaces all in a single location. The project is also IGBC Gold Certified and has a sustainability development profile too. The developer has designed a significant commercial opportunity featuring a contemporary design and several business models via ACE 153. The site is being delivered by the ACE Group via its commercial portfolio.
Direct developer quote & instant callback
.jpg)
Sector 140A, Noida Expressway
₹87.17 Lakh Onwards*
Sector 94, Noida
₹1.04 Cr Onwards*
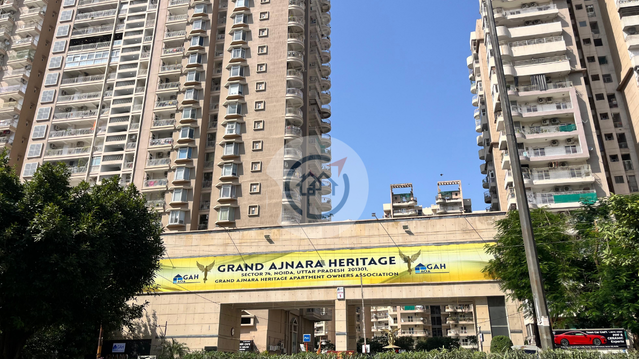
Sector 74, Noida
₹1.11 Cr Onwards*
Sector 16, Greater Noida West
₹1.02 Cr Onwards*


